$418,000
active
1605 17 Street Southeast
Calgary
,
AB
T2G2L7
Key Details
- MLS® Number:
- A2320189
- Community:
- Inglewood
- Building Type:
- Apartment
- Interior Size:
- 851 square feet
- Bedrooms:
- 2
- Parking:
- 2
- Parking Features:
- Underground
- Attached:
- Yes

Property Description
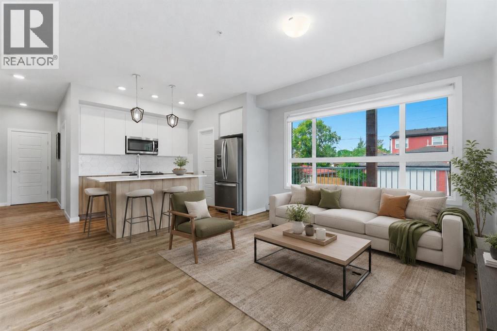
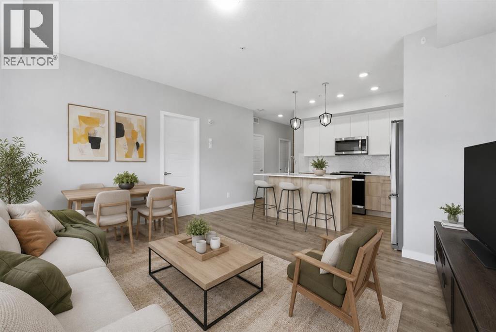
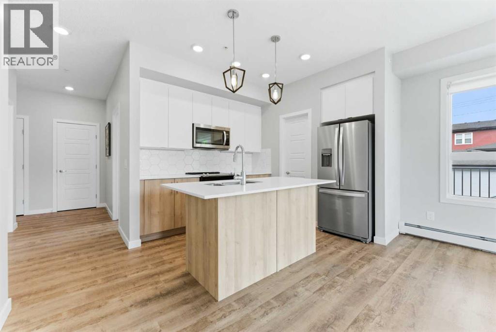
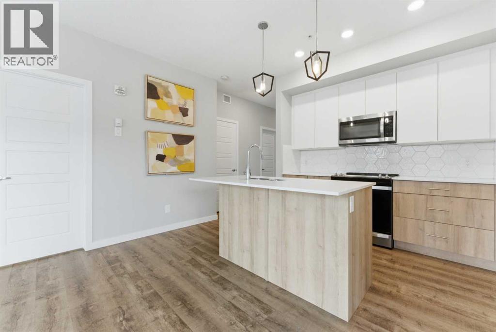
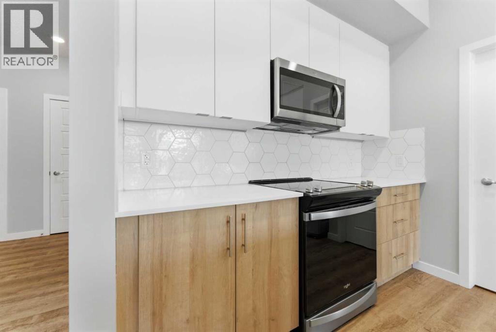
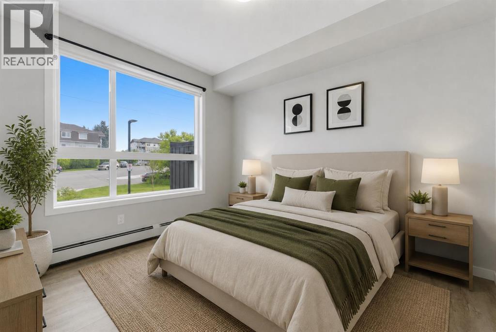
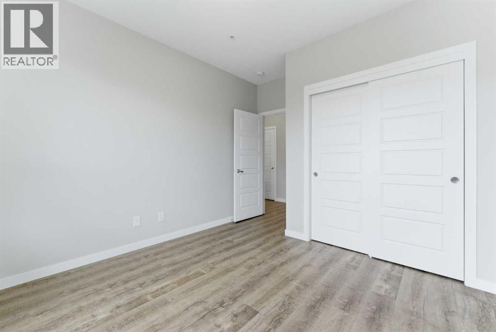
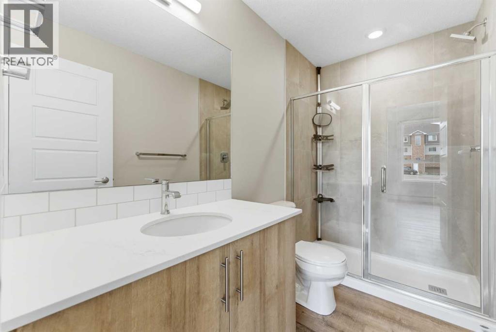
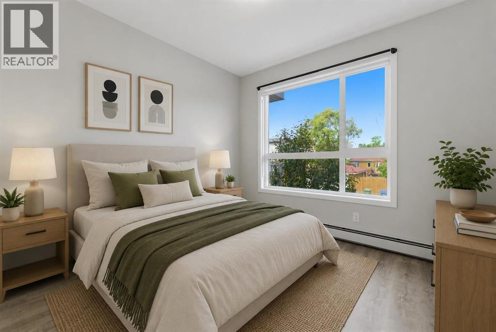
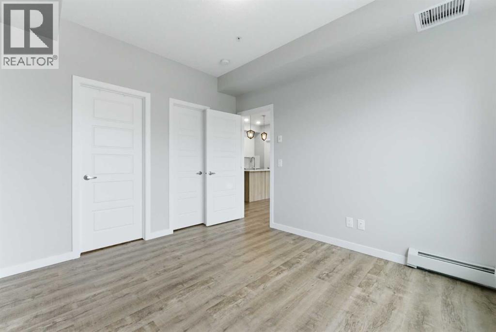
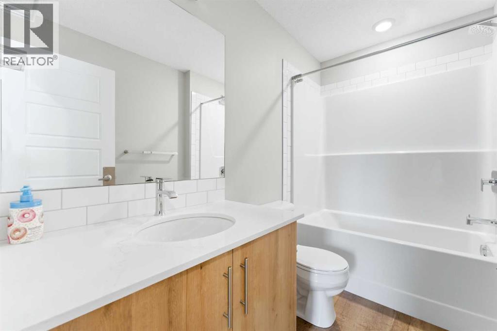
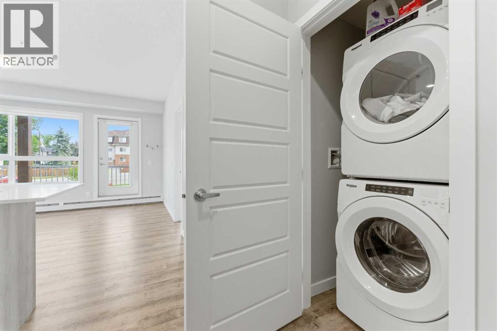
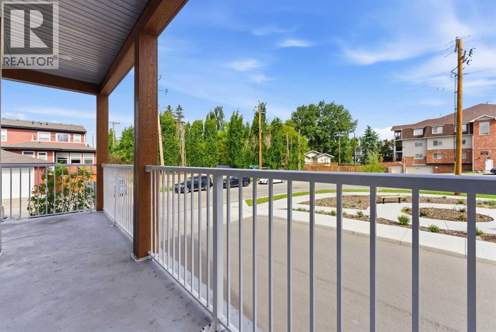
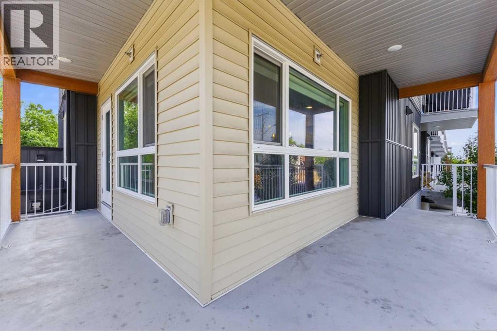
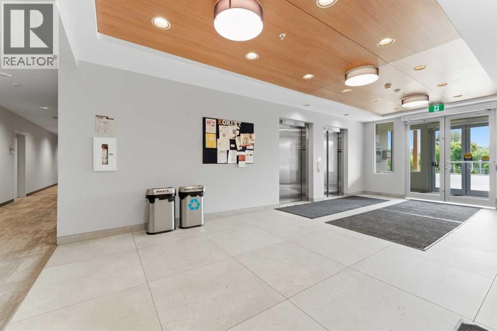
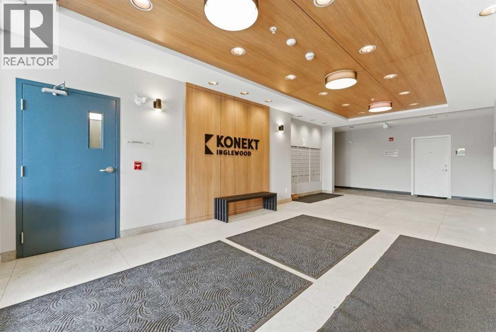
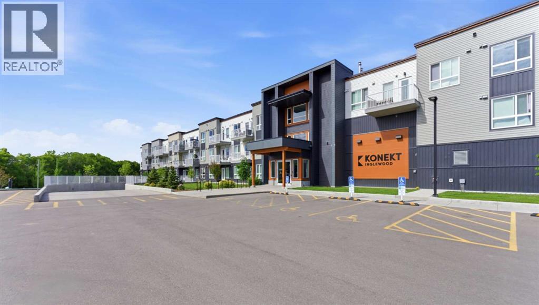
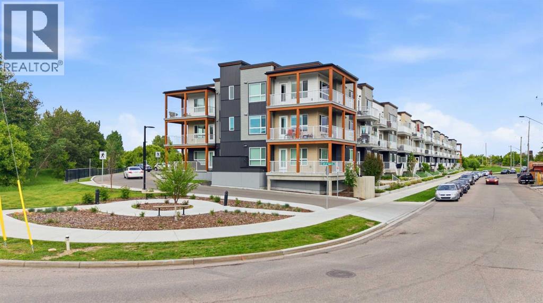
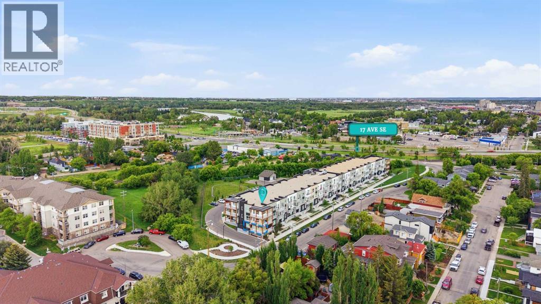
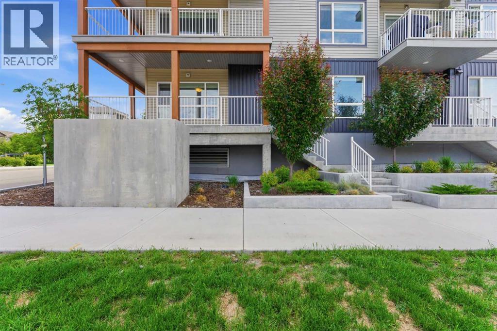
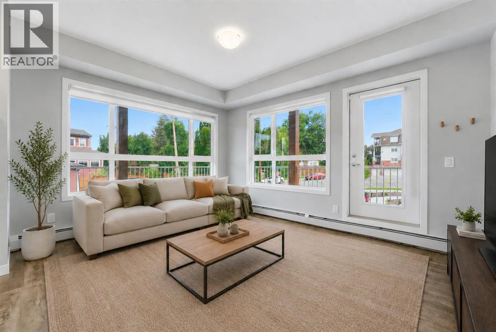
Welcome to this premium, sun-drenched two-bedroom corner residence that redefines inner-city living with its own exclusive, street-level entrance and an expansive wraparound terrace. Situated in the heart of Inglewood—Calgary’s most vibrant and culturally rich historic community—this immaculate 2023-built property is an absolute dream for professionals or savvy investors. Exceptional features include airy nine-foot ceilings, massive windows that flood the interior with daylight, and a secure, peaceful sanctuary on the elevated wraparound deck, perfect for outdoor dining. Enjoy the rare luxury of two dedicated parking stalls, one surface and one secure underground stall perfectly positioned right beneath the unit for immediate access. Inside, the primary bedroom features a generous walk-in closet and a sleek four-piece ensuite, while the versatile second bedroom easily transitions from a spacious guest room to a quiet executive home office. The culinary space is anchored by a luminous layout, pristine quartz countertops, a central island, and a massive walk-in pantry, complemented by a tucked-away laundry closet. Beyond your front door lies Calgary's premier cultural hub, famous for artisan microbreweries, award-winning restaurants, live jazz venues, and independent boutiques, all while being mere minutes from the scenic Bow River pathways, East Village, and Stampede Park and the new Event Centre. Move in just in time for Stampede to experience the best of inner-city living in Calgary! (id:53430)
Building
- Property Type:
- Apartment
- Building Type:
- Apartment
- Year Built:
- 2023
- Stories:
- 3.0
- Bedrooms:
- 2
- Bathrooms (total):
- 2.0
Finished Areas
- Interior Size (Total):
- 851 square feet
- Above Grade:
- 851 square feet
Interior
- Flooring:
- Vinyl Plank
- Appliances:
- Washer, Refrigerator, Range - Electric, Dishwasher, Dryer, Microwave Range Hood Combo, Window Coverings
Parking
- Spaces:
- 2
- Features:
- Underground
Lot / Land
- Lot Features:
- Other, Parking
Exterior
- Exterior Features:
- Vinyl siding
- Construction:
- Wood frame
Utilities & Mechanical
- Heating:
- Baseboard heaters, Natural gas
- Cooling:
- None
Fees & Dates
- Property Taxes:
- $2,729
- Tax Year:
- 2026
- HOA/Condo Fee:
- $467
- Last Modified:
- 07/20/2026 07:20:06 PM
- Status Change:
- 07/20/2026 07:18:37 PM
Association / Ownership
- Association:
- Astoria Asset Management
- Fee:
- $467 / Monthly
- Common Interest:
- Condo/Strata
Room Dimensions
| Room | Level | Size |
|---|---|---|
| Bedroom | Main level | 12.42 Ft x 10.50 Ft |
| Kitchen | Main level | 14.42 Ft x 9.17 Ft |
| Living room | Main level | 9.00 Ft x 11.67 Ft |
| Dining room | Main level | 5.42 Ft x 11.67 Ft |
| Primary Bedroom | Main level | 10.33 Ft x 11.58 Ft |
| 3pc Bathroom | Main level | 5.00 Ft x 9.17 Ft |
| 4pc Bathroom | Main level | 8.83 Ft x 5.33 Ft |
| Foyer | Main level | 8.25 Ft x 6.00 Ft |
Location
Data is supplied by Pillar 9 MLS® System. Pillar 9 is the owner of the copyright in its MLS® System. Data is deemed reliable but is not guaranteed accurate by Pillar 9.
The trademarks MLS®, Multiple Listing Service® and the associated logos are owned by The Canadian Real Estate Association (CREA) and identify the quality of services provided by real estate professionals who are members of CREA. Used under license.