$449,900
active
3807 1 Street Northeast
Calgary
,
AB
T2E3E1
Key Details
- MLS® Number:
- A2319780
- Community:
- Highland Park
- Building Type:
- House
- Interior Size:
- 877 square feet
- Bedrooms:
- 4
- Parking Features:
- None, Street
- Lot Size:
- 266.0 square meters

Property Description
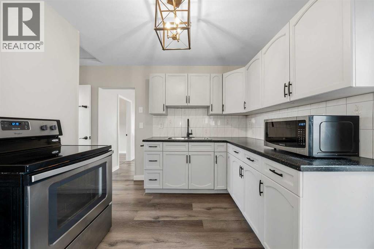
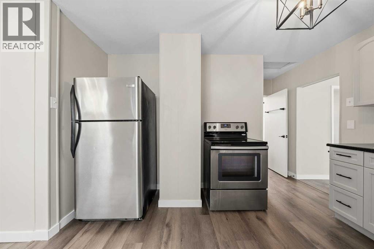
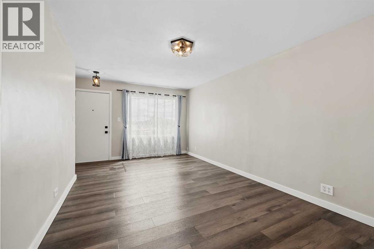
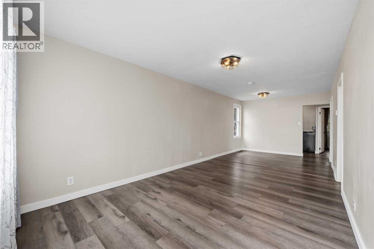
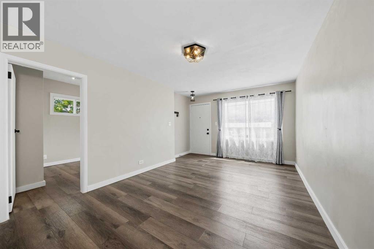
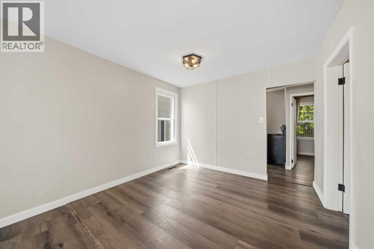
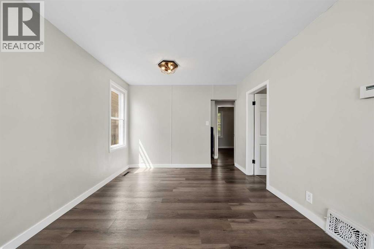
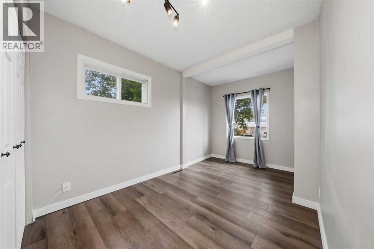
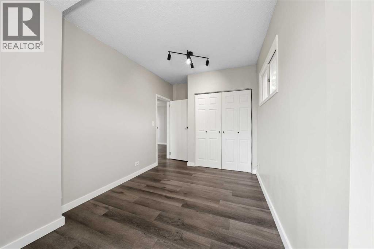
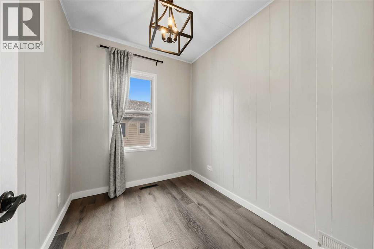
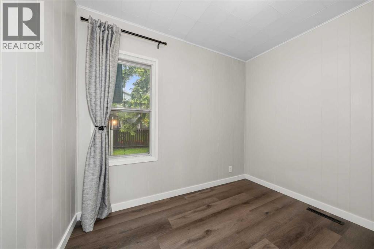
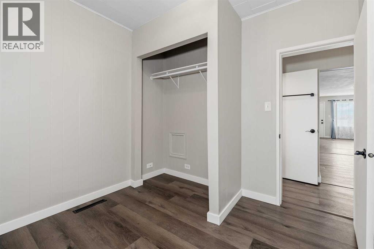
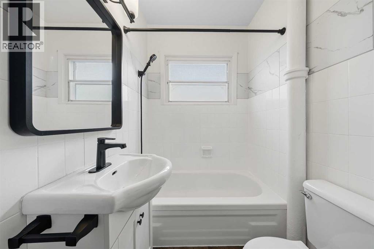
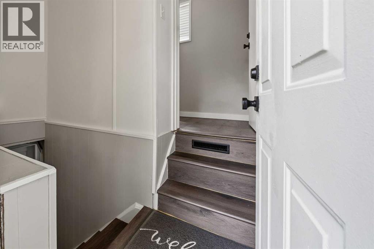
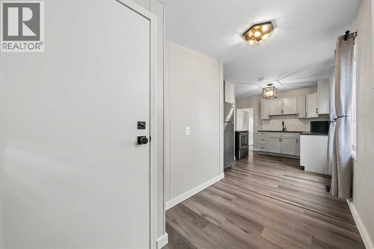
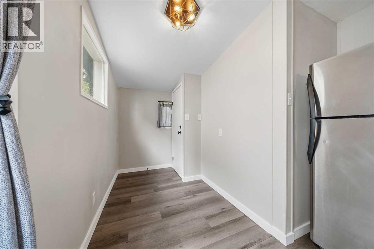
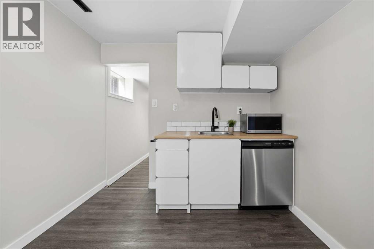
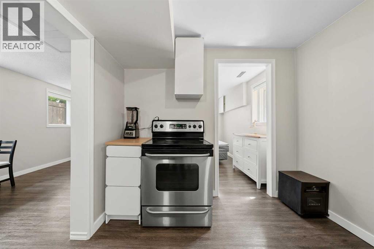
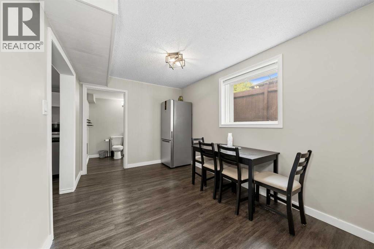
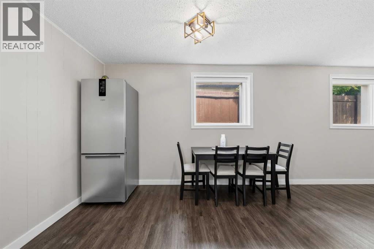
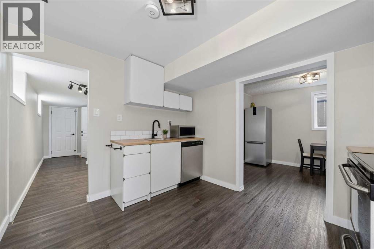
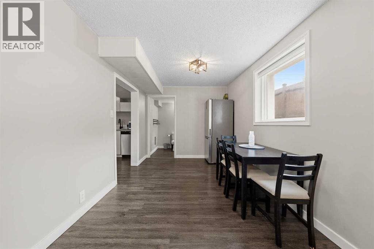
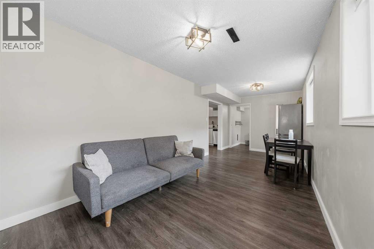
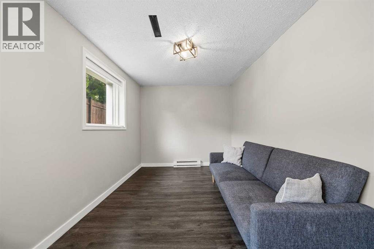
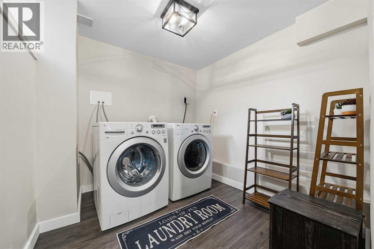
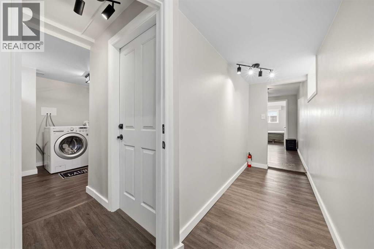
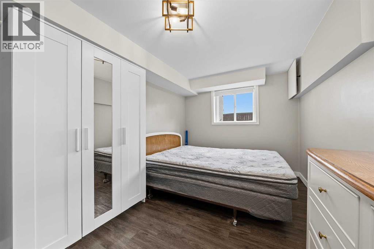
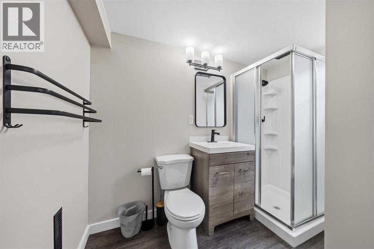
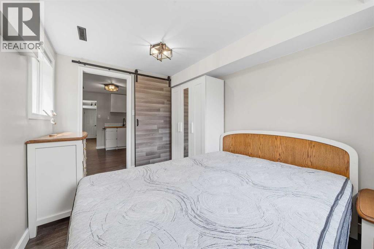
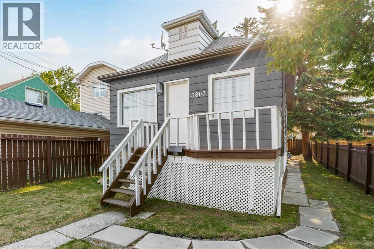
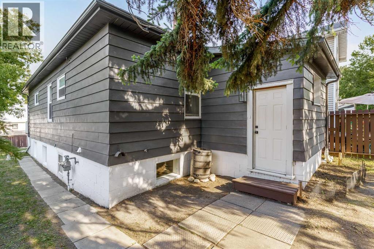
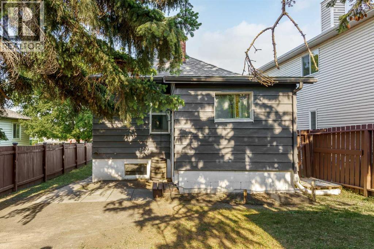
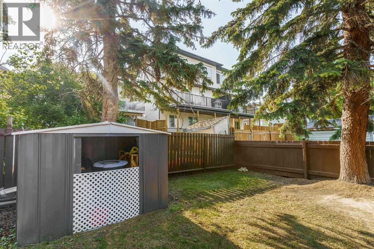
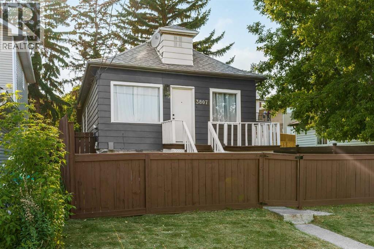
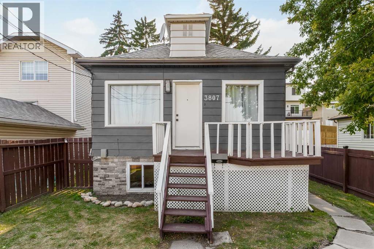
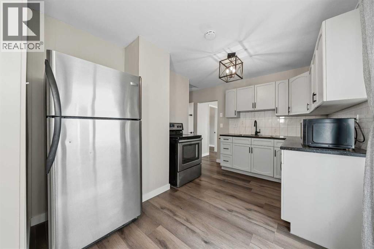
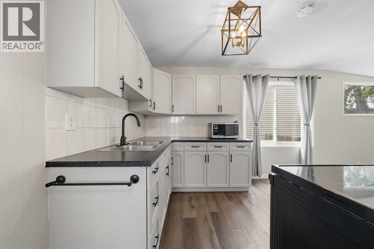
A rare find (raised bungalow with 1630 sq.ft of TOTAL LIVING SPACE) in the sought-after community of Highland Park! We are calling all real estate entrepreneurs, landlords, investors, and savvy buyers right here at 3807-1st Street NE! This absolutely gorgeous, turn-of-the-century, extremely well-built and renovated home with 2 units will absolutely blow you away! Here are the details: The main floor suite offers 3 bedrooms, a spacious living room, a kitchen with a dining area, and a full 4PC bathroom. The basement suite (illegal) comes with its own separate entrance, a kitchen, a living room, a full 3PC bathroom, and a bedroom. ***NOTE: ONLY the tight-smoke barrier requirement in the mechanical room is missing in order to make the suite legal. Ask your agent for details***There are also supplementary electrical baseboard heaters here. Basement windows are humongous and let a ton of natural light inside! Here is the list of updates that were recently (2024) done to the house: Vinyl flooring (LVP) throughout both levels, new kitchen and bathroom in the basement, new appliances on both floors, new light fixtures throughout the house, and a new hot water tank. The house has been painted inside and outside. Pipes are copper. 100 AMP electrical service. Large fenced backyard with a shed. The property has been meticulously maintained. The property is located on a quiet street that is a short walking distance to Centre Street with bus service taking you to downtown. It is a 10-minute drive to downtown. Easy access to YYC, Confederation and Nose Hill parks. Great schools are nearby as well. Are you excited yet? Come view it NOW... before it is too late. (id:53430)
Building
- Property Type:
- House
- Building Type:
- House
- Style:
- Bungalow
- Year Built:
- 1913
- Stories:
- 1.0
- Bedrooms:
- 4
- Bathrooms (total):
- 2.0
- Basement:
- Finished, Full, Separate entrance, Suite
Finished Areas
- Interior Size (Total):
- 877 square feet
- Above Grade:
- 877 square feet
Interior
- Flooring:
- Vinyl Plank
- Appliances:
- Washer, Refrigerator, Dishwasher, Stove, Dryer
Parking
- Features:
- None, Street
Lot / Land
- Lot Size:
- 266.0 square meters
- Frontage:
- 9.02 meters
- Lot Features:
- See remarks, No Smoking Home, Level
Exterior
- Construction:
- Wood frame
- Foundation:
- Block
- Fencing:
- Fence
Utilities & Mechanical
- Heating:
- Forced air, Natural gas
- Cooling:
- None
Fees & Dates
- Property Taxes:
- $2,274
- Tax Year:
- 2025
- Last Modified:
- 07/24/2026 03:30:01 PM
- Status Change:
- 07/24/2026 03:29:21 PM
Association / Ownership
- Common Interest:
- Freehold
Room Dimensions
| Room | Level | Size |
|---|---|---|
| Kitchen | Main level | 7.42 Ft x 9.00 Ft |
| Living room | Main level | 10.25 Ft x 16.08 Ft |
| Dining room | Main level | 8.17 Ft x 10.25 Ft |
| Bedroom | Main level | 6.75 Ft x 8.25 Ft |
| Bedroom | Main level | 8.25 Ft x 9.50 Ft |
| Primary Bedroom | Main level | 8.50 Ft x 13.33 Ft |
| Foyer | Main level | 5.58 Ft x 9.08 Ft |
| 4pc Bathroom | Main level | - |
| Living room | Lower level | 8.50 Ft x 21.50 Ft |
| Kitchen | Lower level | 6.08 Ft x 13.08 Ft |
| Bedroom | Lower level | 8.58 Ft x 11.83 Ft |
| Laundry room | Lower level | 7.75 Ft x 8.00 Ft |
| 3pc Bathroom | Lower level | - |
Location
Data is supplied by Pillar 9 MLS® System. Pillar 9 is the owner of the copyright in its MLS® System. Data is deemed reliable but is not guaranteed accurate by Pillar 9.
The trademarks MLS®, Multiple Listing Service® and the associated logos are owned by The Canadian Real Estate Association (CREA) and identify the quality of services provided by real estate professionals who are members of CREA. Used under license.