$700,000
active
256 43 Avenue Northwest
Calgary
,
AB
T2K0H6
Key Details
- MLS® Number:
- A2318922
- Community:
- Highland Park
- Building Type:
- Duplex
- Interior Size:
- 1944 square feet
- Bedrooms:
- 3
- Parking:
- 2
- Parking Features:
- Detached Garage
- Lot Size:
- 350.0 square meters
- Attached:
- Yes

Property Description
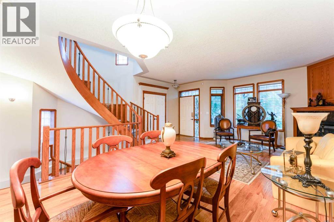
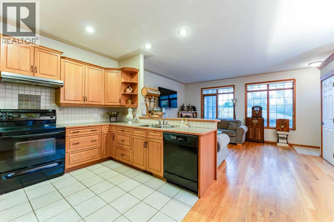
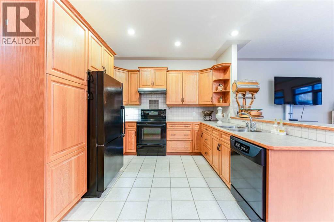
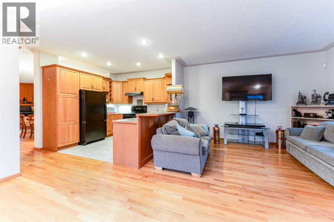
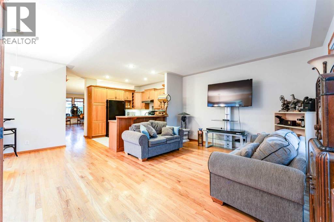
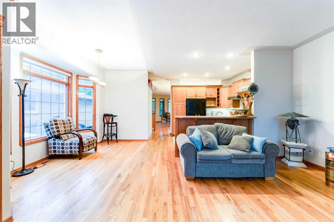
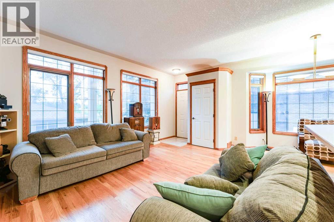
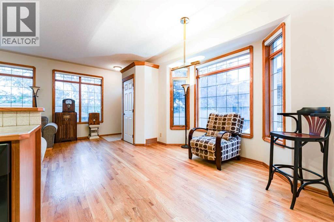
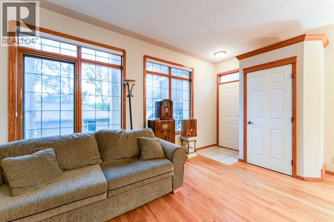
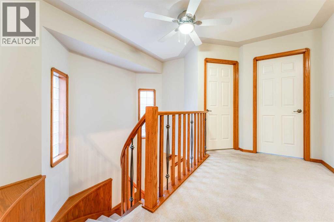
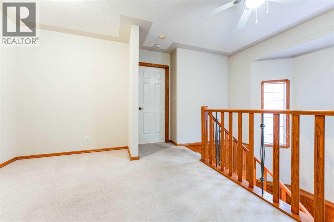
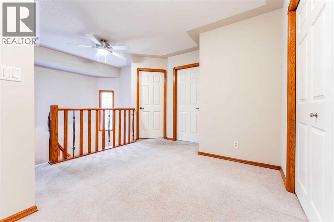
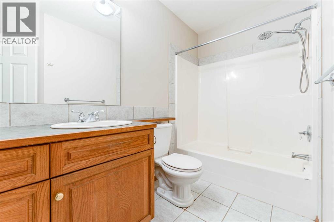
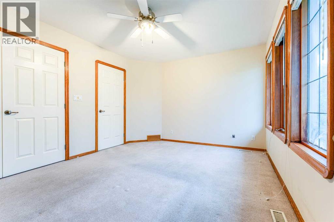
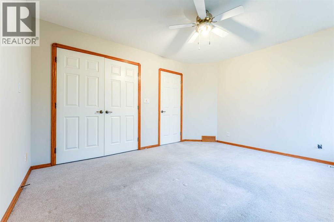
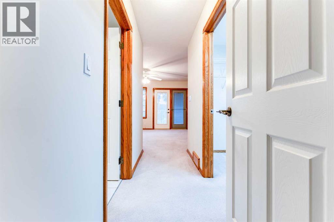
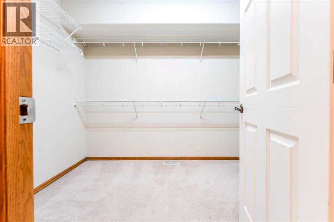
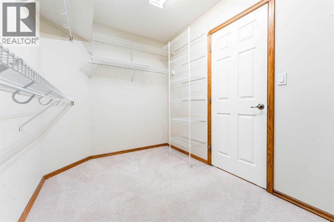
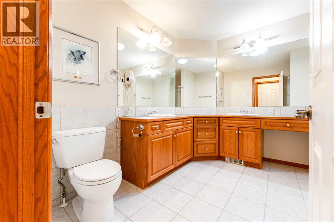
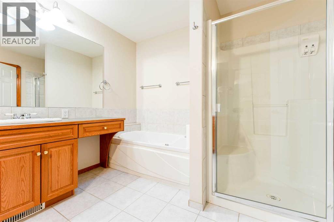
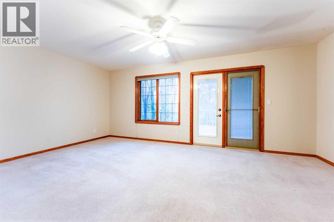
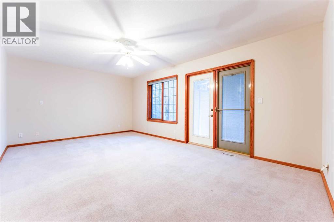
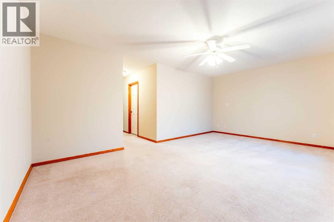
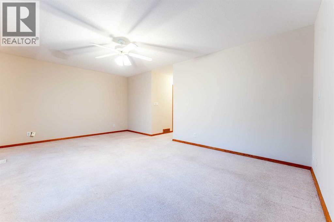
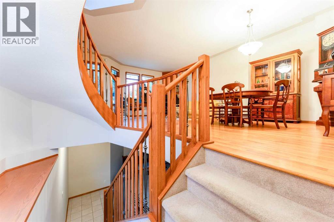
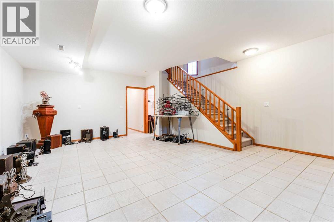
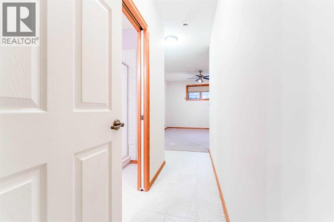
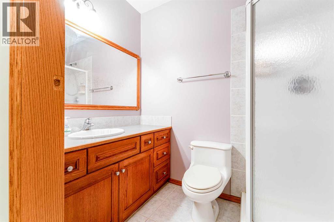
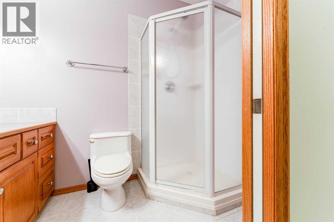
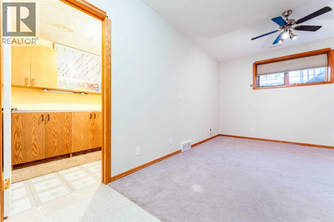
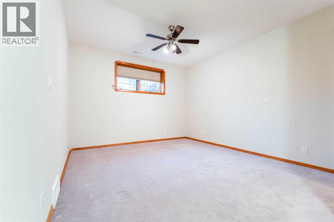
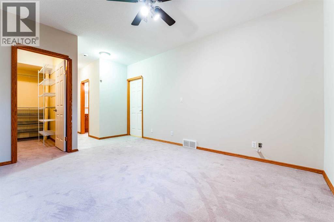
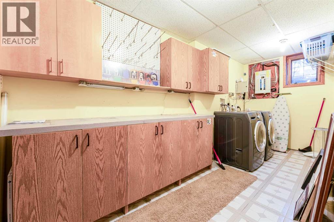
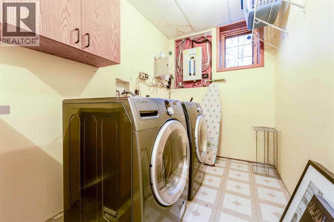
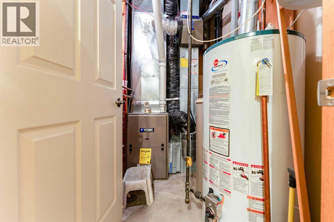
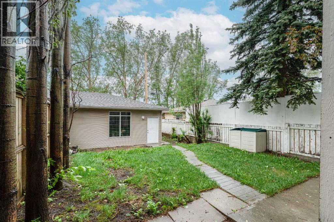
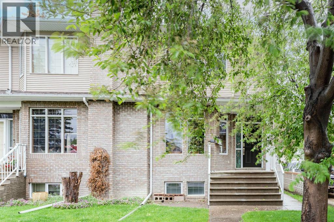
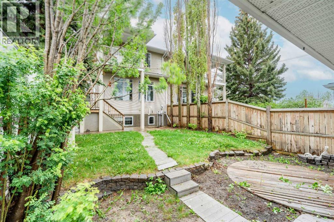
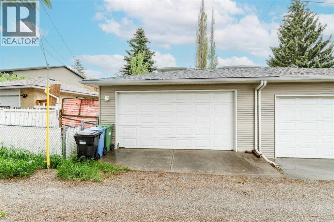
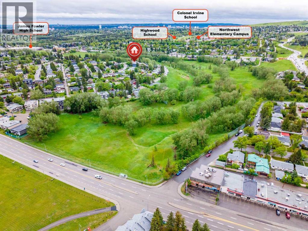
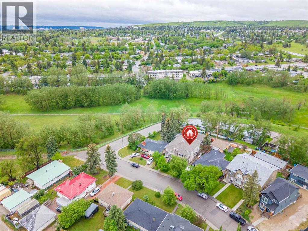
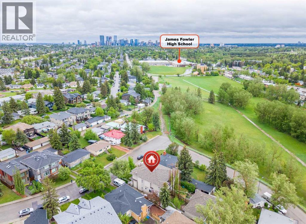
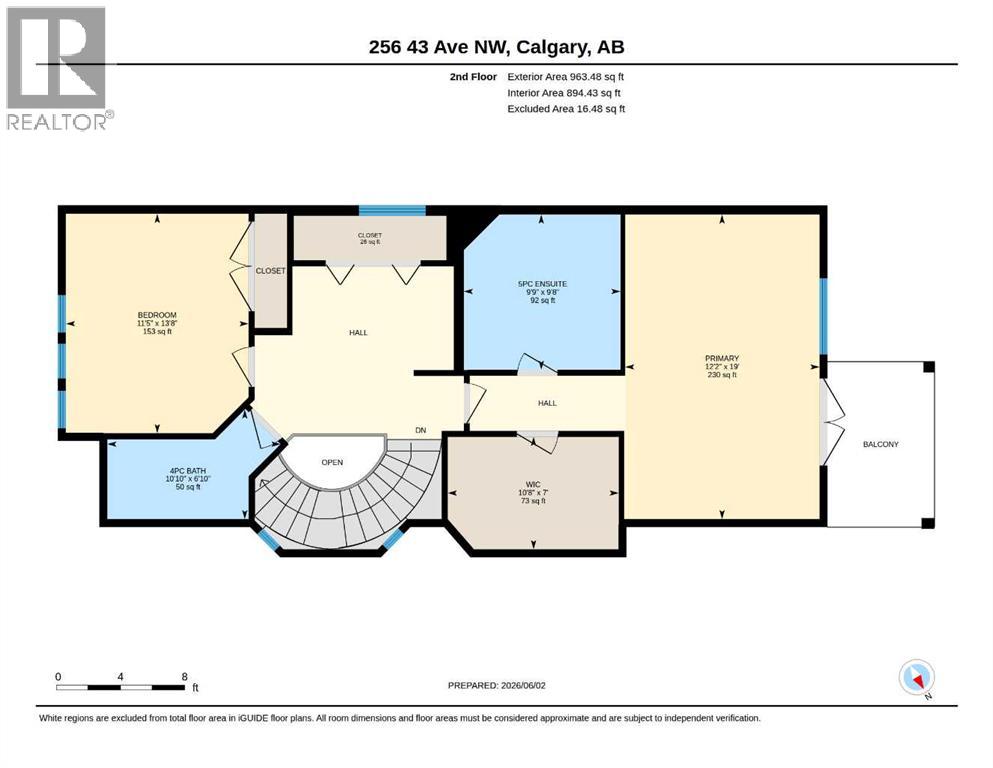
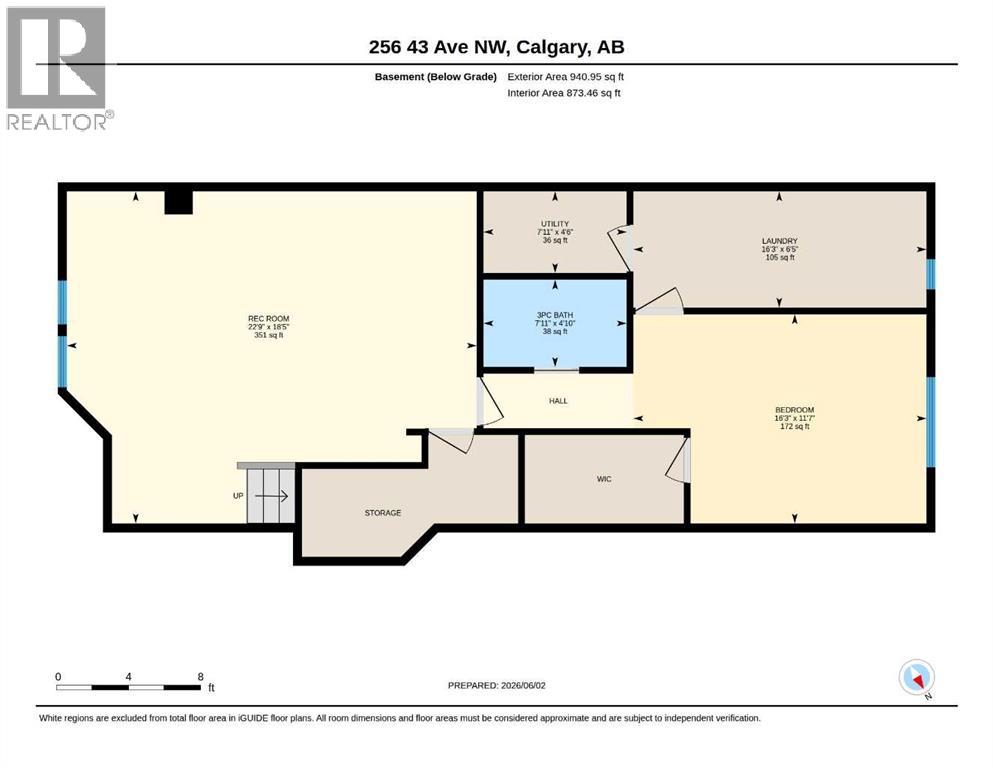
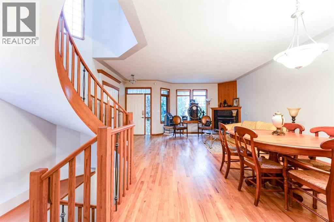
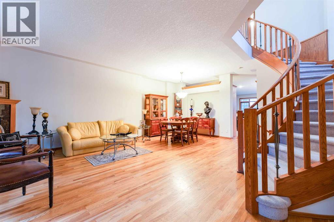
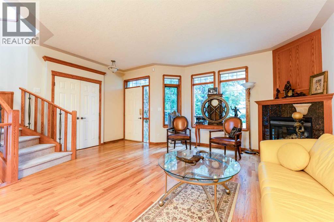
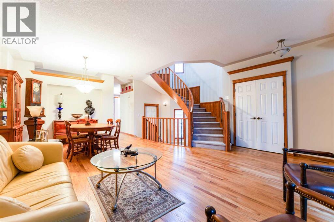
Welcome to 256 43 Ave NW, located in the desirable community of Highland Park, steps from a beautiful park. This house features hardwood floors, 9 ft ceilings, a corner gas fireplace, an open kitchen, and a large dining room that flows well for entertaining. A spiral staircase leads to the upper level, where you'll find two generous bedrooms, including a primary suite with a private balcony, an oversized walk-in closet, a jetted tub, a separate shower, and dual sinks. The loft above works well as a home office, TV room, or reading nook. The fully developed basement adds a third bedroom with large windows and a walk-in closet, along with a games room and laundry. A newer high-efficiency furnace has been installed. The pie-shaped lot runs 140 ft deep with mature trees, a patio, and a detached double garage (24x21), with the backyard backing onto Highland Valley Park, one of the larger green spaces in the inner city. Brightpath childcare and James Fowler High School are nearby, with straightforward access to Centre Street, downtown, Deerfoot, and the airport. Contact a REALTOR® to schedule your private viewing. (id:53430)
Building
- Property Type:
- Duplex
- Building Type:
- Duplex
- Year Built:
- 2000
- Stories:
- 2.0
- Bedrooms:
- 3
- Bathrooms (total):
- 4.5 (1 half)
- Basement:
- Finished, Full
Finished Areas
- Interior Size (Total):
- 1944 square feet
- Above Grade:
- 1944 square feet
Interior
- Flooring:
- Tile, Hardwood, Carpeted
- Appliances:
- Washer, Refrigerator, Dishwasher, Stove, Dryer, Hood Fan
Parking
- Spaces:
- 2
- Features:
- Detached Garage
Lot / Land
- Lot Size:
- 350.0 square meters
- Frontage:
- 7.66 meters
- Lot Features:
- Other, Back lane, Wood windows, Closet Organizers, Level
Exterior
- Exterior Features:
- Concrete, Brick, Vinyl siding
- Construction:
- Poured concrete, Wood frame
- Foundation:
- Poured Concrete
- Fencing:
- Fence
Utilities & Mechanical
- Heating:
- Forced air, Other
- Cooling:
- None
Views & Waterfront
- View:
- View
Comfort & Security
- Fireplace(s):
- 1
Fees & Dates
- Property Taxes:
- $4,777
- Tax Year:
- 2025
- Last Modified:
- 07/15/2026 02:35:15 PM
- Status Change:
- 07/15/2026 02:28:34 PM
Association / Ownership
- Common Interest:
- Freehold
Room Dimensions
| Room | Level | Size |
|---|---|---|
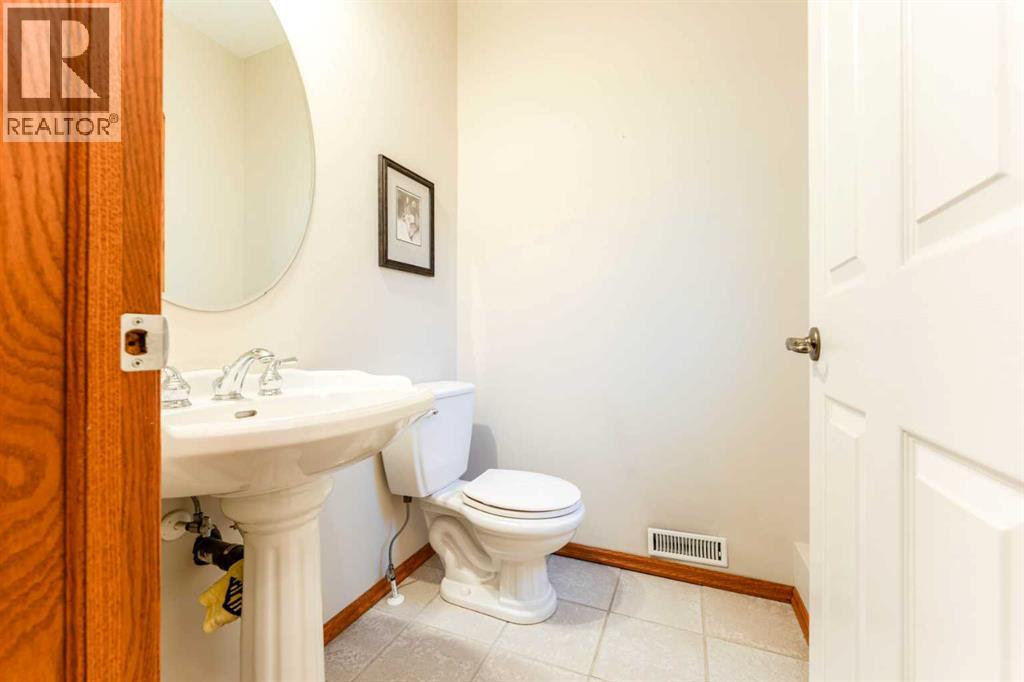
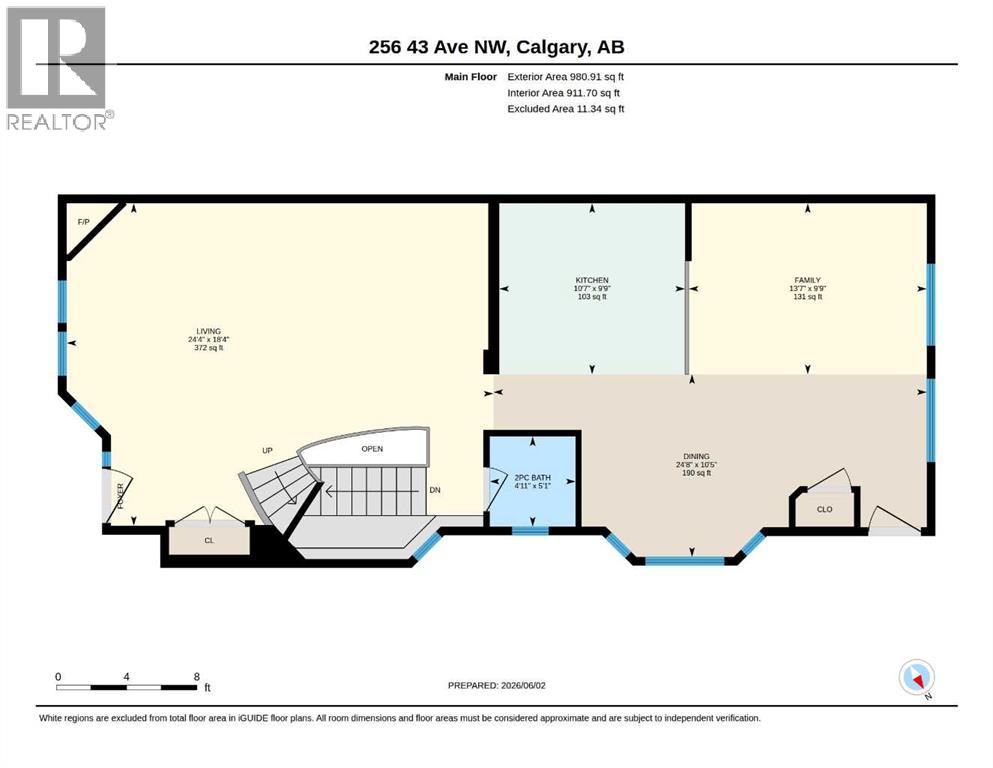
| 2pc Bathroom | Main level | 4.92 Ft x 5.08 Ft |
| Dining room | Main level | 24.67 Ft x 10.42 Ft |
| Family room | Main level | 13.58 Ft x 9.75 Ft |
| Kitchen | Main level | 10.58 Ft x 9.75 Ft |
| Living room | Main level | 24.33 Ft x 18.33 Ft |
| 4pc Bathroom | Upper Level | 10.83 Ft x 6.83 Ft |
| 5pc Bathroom | Upper Level | 9.75 Ft x 9.67 Ft |
| Bedroom | Upper Level | 11.42 Ft x 13.67 Ft |
| Other | Upper Level | 10.67 Ft x 7.00 Ft |
| Primary Bedroom | Upper Level | 12.17 Ft x 19.00 Ft |
| 3pc Bathroom | Basement | 7.92 Ft x 4.83 Ft |
| Bedroom | Basement | 16.25 Ft x 11.58 Ft |
| Laundry room | Basement | 16.25 Ft x 6.42 Ft |
| Recreational, Games room | Basement | 22.75 Ft x 18.42 Ft |
| Furnace | Basement | 7.92 Ft x 4.50 Ft |
Location
Data is supplied by Pillar 9 MLS® System. Pillar 9 is the owner of the copyright in its MLS® System. Data is deemed reliable but is not guaranteed accurate by Pillar 9.
The trademarks MLS®, Multiple Listing Service® and the associated logos are owned by The Canadian Real Estate Association (CREA) and identify the quality of services provided by real estate professionals who are members of CREA. Used under license.