$685,000
active
132 Hidden Ranch Crescent Northwest
Calgary
,
AB
T3A5W3
Key Details
- MLS® Number:
- A2318654
- Community:
- Hidden Valley
- Building Type:
- House
- Interior Size:
- 2028 square feet
- Bedrooms:
- 4
- Parking:
- 4
- Parking Features:
- Attached Garage
- Lot Size:
- 393.0 square meters

Property Description
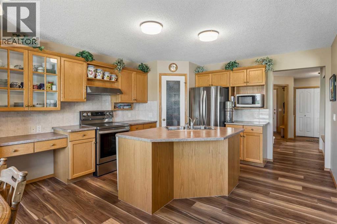
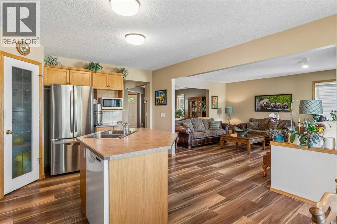
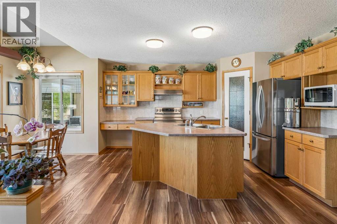
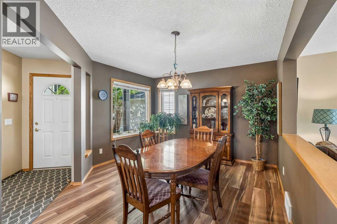
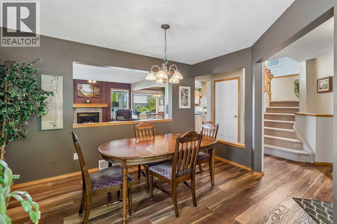
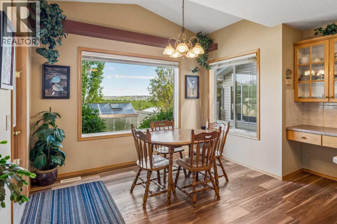
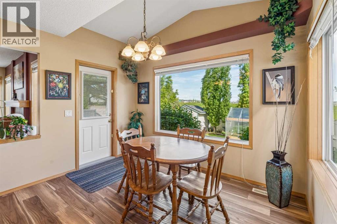
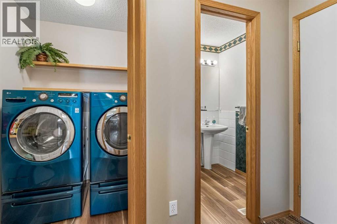
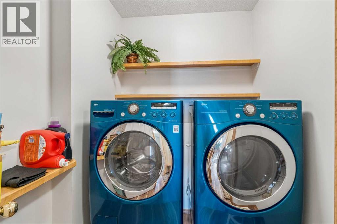
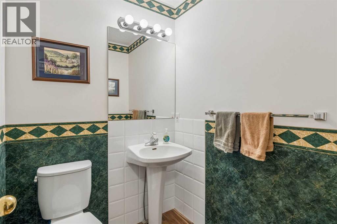
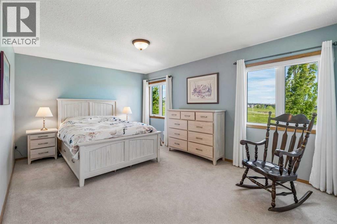
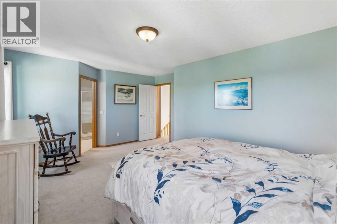
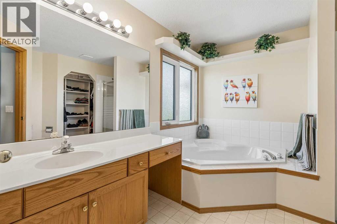
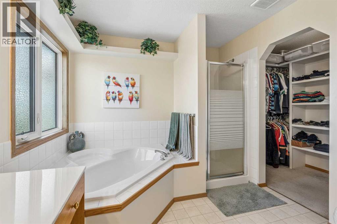
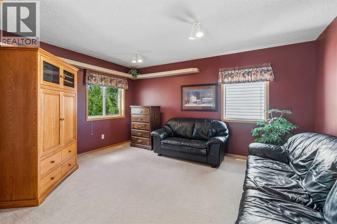
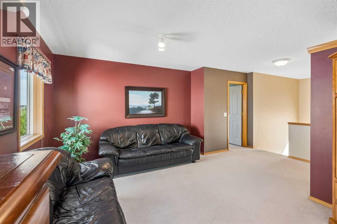
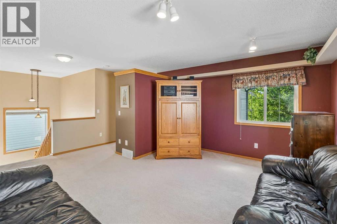
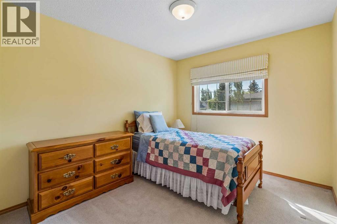
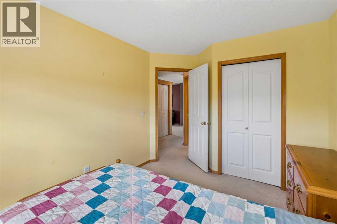
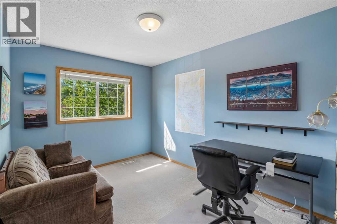
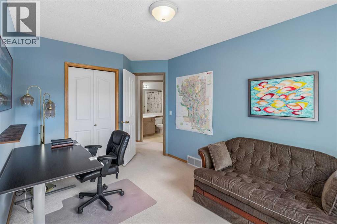
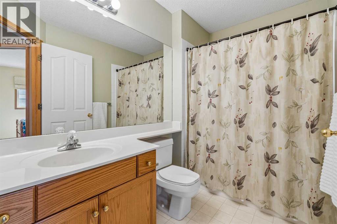
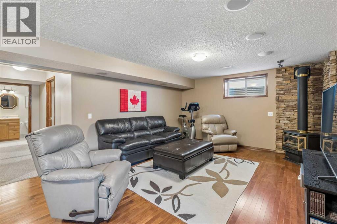
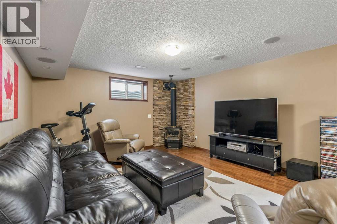
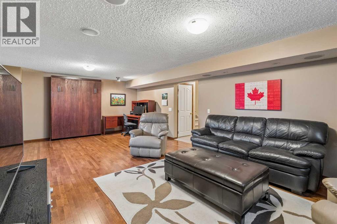
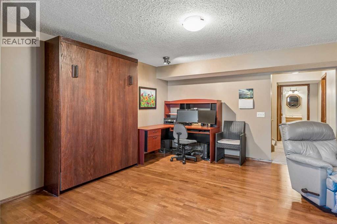
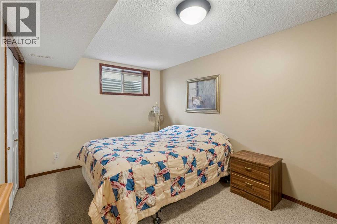
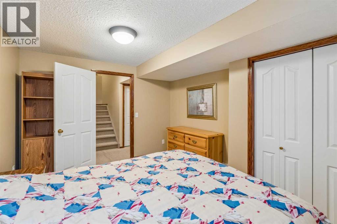
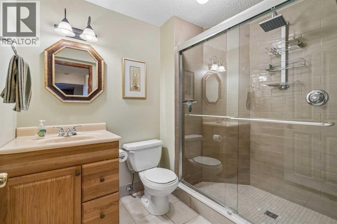
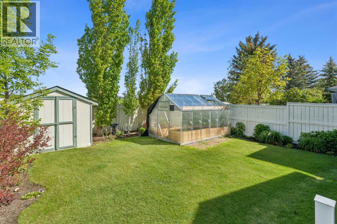
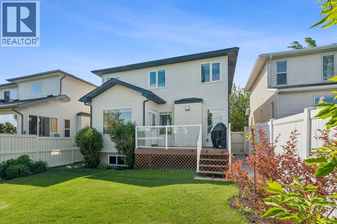
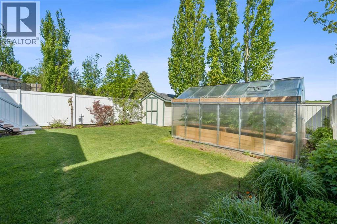
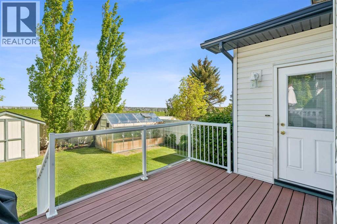
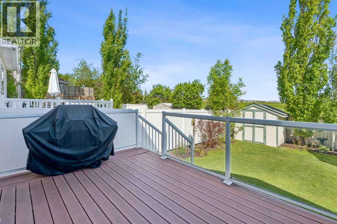
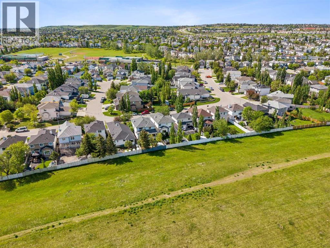
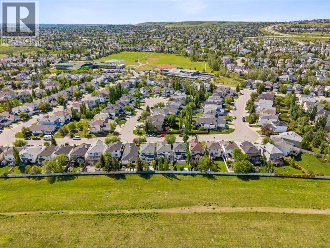
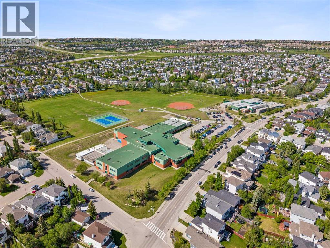
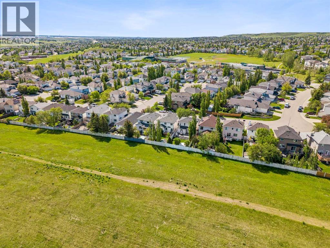
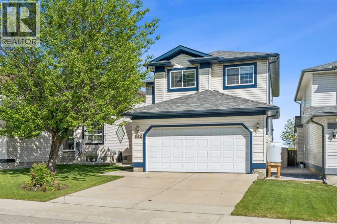
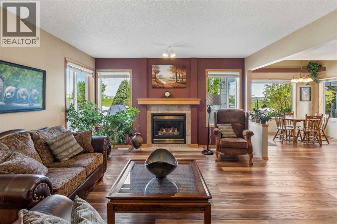
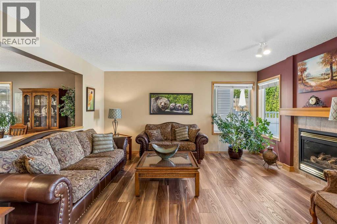
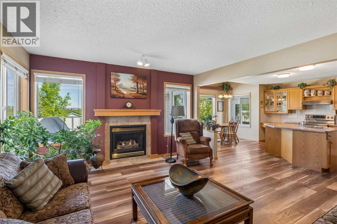
Come see this Hidden Valley gem, ideally located on a crescent close to schools, parks, and walking paths. This 1,980 sq. ft. two-storey home truly does not disappoint. From the moment you enter, you’re welcomed by a bright, wide-open concept layout. The main floor features newer luxury vinyl plank flooring (installed in 2020), a large dining or flex space, a lovely family room with a gas fireplace, and a spacious kitchen and eating area. The kitchen offers stainless steel appliances, a walk-in corner pantry, and large windows overlooking the beautiful backyard. A main floor laundry room and half bath complete this level. Upstairs, you’ll find a generous central bonus room that separates the living spaces. On one side is the large primary bedroom with a four-piece ensuite and walk-in closet. On the other side are two additional well-sized bedrooms and a four-piece main bathroom. The fully finished basement includes a den, a full bath and a very large recreation room with a gas fireplace, providing plenty of additional living space. Additional features include a new roof and eavestroughs, an attached 2-car garage and a beautifully maintained backyard with a deck perfect for enjoying warm summer evenings. The yard also includes a garden shed and greenhouse—ideal for growing vegetables or starting a flower garden. Don’t miss your opportunity to own this fantastic home. Call today to book your private viewing! (id:53430)
Building
- Property Type:
- House
- Building Type:
- House
- Year Built:
- 1997
- Stories:
- 2.0
- Bedrooms:
- 4
- Bathrooms (total):
- 4.5 (1 half)
- Basement:
- Finished, Full
Finished Areas
- Interior Size (Total):
- 2028 square feet
- Above Grade:
- 2028 square feet
Interior
- Flooring:
- Vinyl Plank
- Appliances:
- Refrigerator, Dishwasher, Stove, Window Coverings, Garage door opener
Parking
- Spaces:
- 4
- Features:
- Attached Garage
Lot / Land
- Lot Size:
- 393.0 square meters
- Frontage:
- 10.99 meters
- Lot Features:
- Cul-de-sac, PVC window, No Smoking Home
Exterior
- Construction:
- Wood frame
- Foundation:
- Poured Concrete
- Fencing:
- Fence
Utilities & Mechanical
- Heating:
- Forced air, Natural gas
- Cooling:
- None, See Remarks
Comfort & Security
- Fireplace(s):
- 1
Fees & Dates
- Property Taxes:
- $4,394
- Tax Year:
- 2025
- Last Modified:
- 07/20/2026 11:30:00 PM
- Status Change:
- 07/20/2026 11:21:24 PM
Association / Ownership
- Common Interest:
- Freehold
Room Dimensions
| Room | Level | Size |
|---|---|---|
| Family room | Main level | 13.42 Ft x 15.08 Ft |
| Dining room | Main level | 11.50 Ft x 13.25 Ft |
| Kitchen | Main level | 13.17 Ft x 14.25 Ft |
| Breakfast | Main level | 5.92 Ft x 10.92 Ft |
| Pantry | Main level | 3.83 Ft x 3.83 Ft |
| Laundry room | Main level | 5.75 Ft x 7.67 Ft |
| Foyer | Main level | 7.42 Ft x 8.92 Ft |
| 2pc Bathroom | Main level | - |
| Primary Bedroom | Upper Level | 13.67 Ft x 18.08 Ft |
| 4pc Bathroom | Upper Level | - |
| Bonus Room | Upper Level | 14.92 Ft x 18.00 Ft |
| Bedroom | Upper Level | 9.42 Ft x 12.75 Ft |
| Bedroom | Upper Level | 9.17 Ft x 13.50 Ft |
| 4pc Bathroom | Upper Level | - |
| Bedroom | Lower level | 10.33 Ft x 13.00 Ft |
| Recreational, Games room | Lower level | 19.67 Ft x 25.92 Ft |
| 3pc Bathroom | Lower level | - |
| Furnace | Lower level | 8.50 Ft x 9.58 Ft |
Location
Data is supplied by Pillar 9 MLS® System. Pillar 9 is the owner of the copyright in its MLS® System. Data is deemed reliable but is not guaranteed accurate by Pillar 9.
The trademarks MLS®, Multiple Listing Service® and the associated logos are owned by The Canadian Real Estate Association (CREA) and identify the quality of services provided by real estate professionals who are members of CREA. Used under license.