$218,000
active
2395 Eversyde Avenue Southwest
Calgary
,
AB
T2Y0B4
Key Details
- MLS® Number:
- A2288111
- Community:
- Evergreen
- Building Type:
- Apartment
- Interior Size:
- 569 square feet
- Bedrooms:
- 1
- Parking:
- 1
- Parking Features:
- Underground
- Attached:
- Yes

Property Description
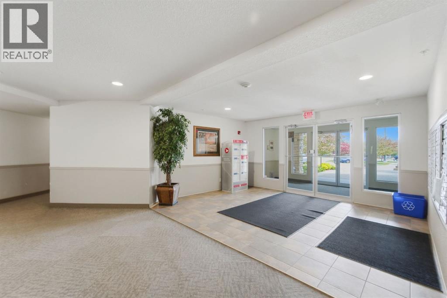
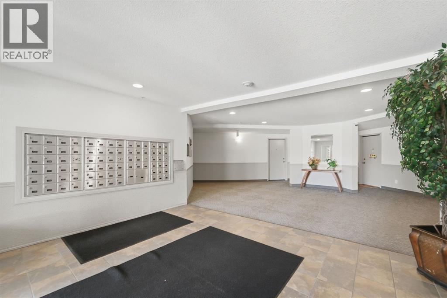
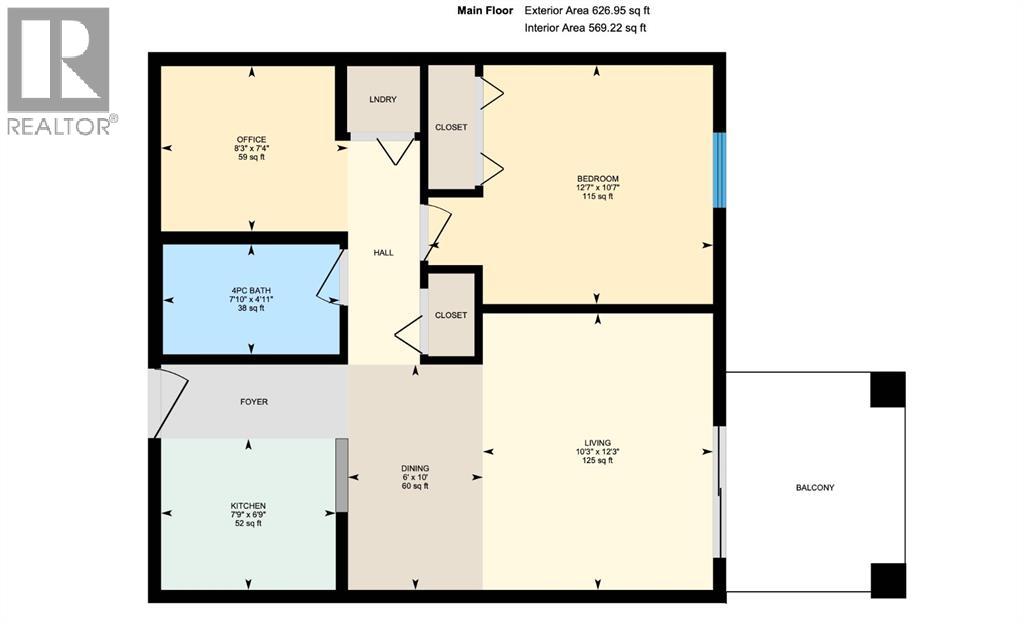
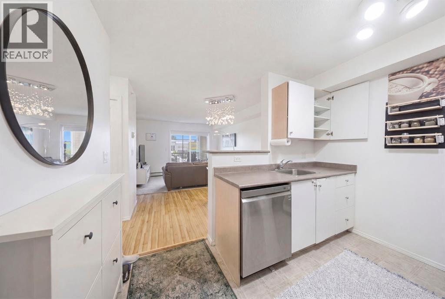
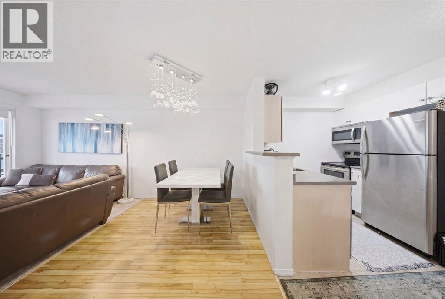
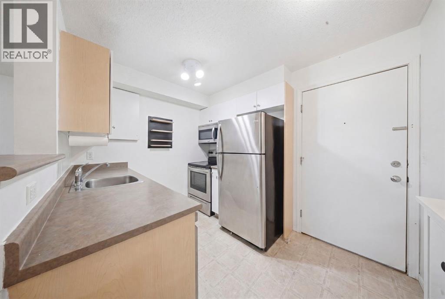
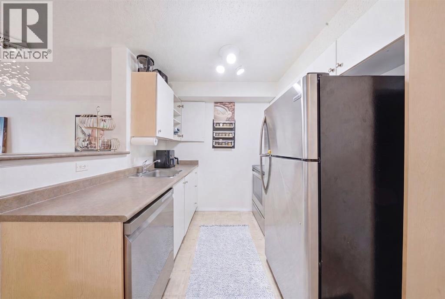
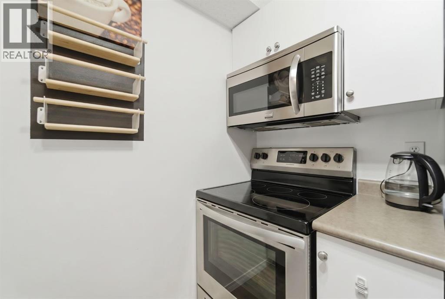
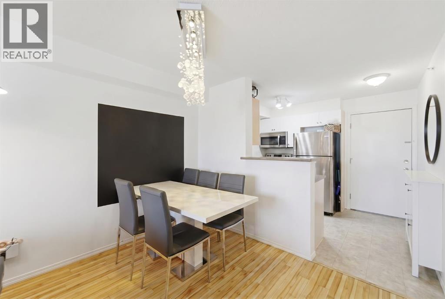
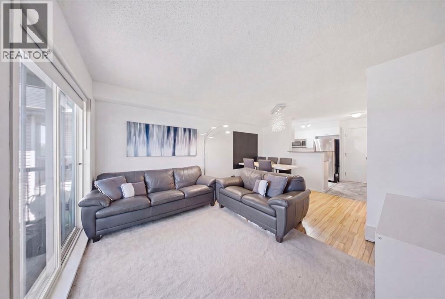
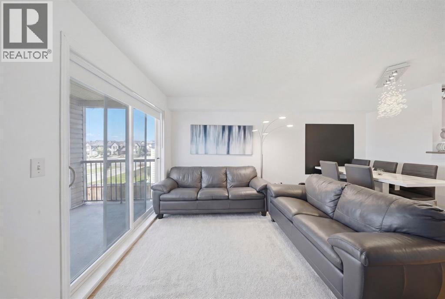
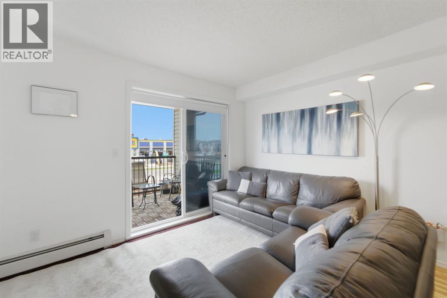
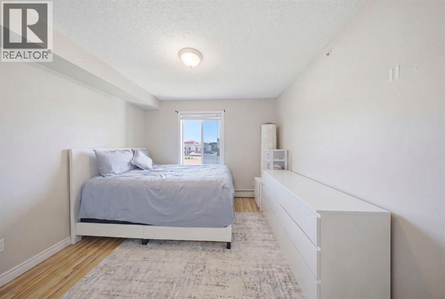
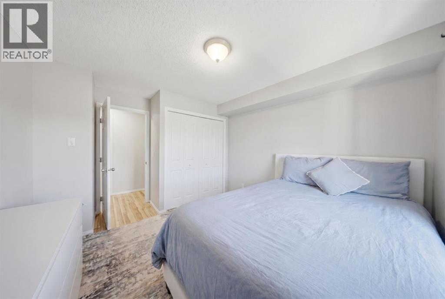
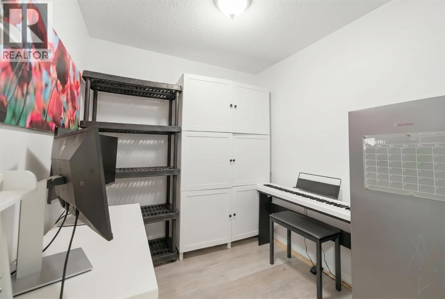
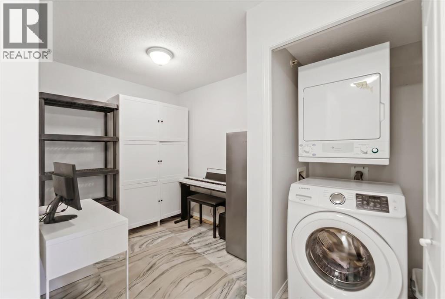
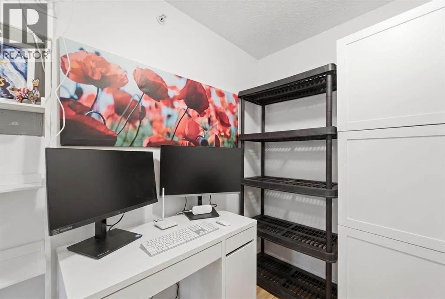
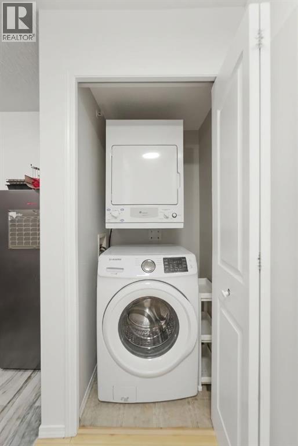
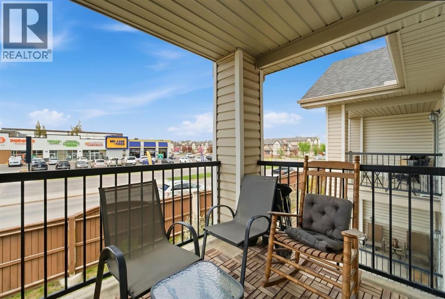
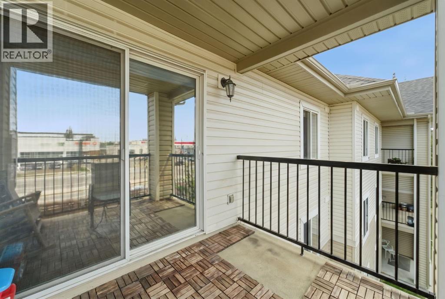
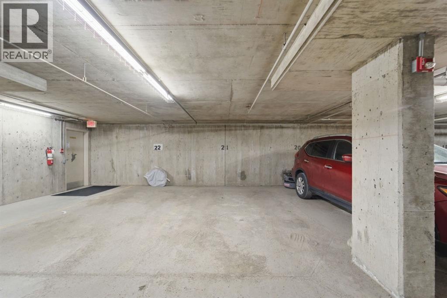
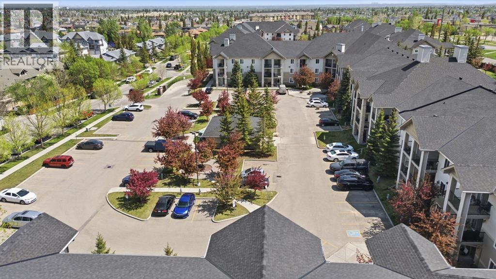
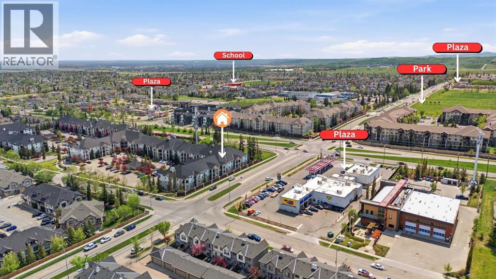
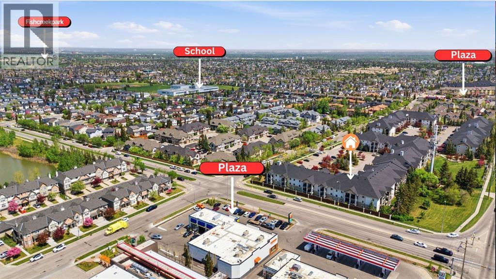
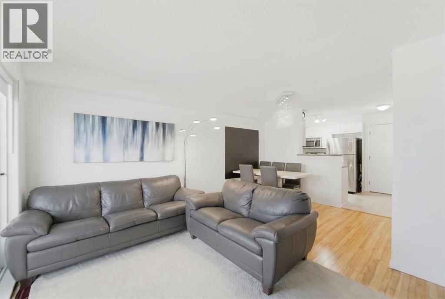
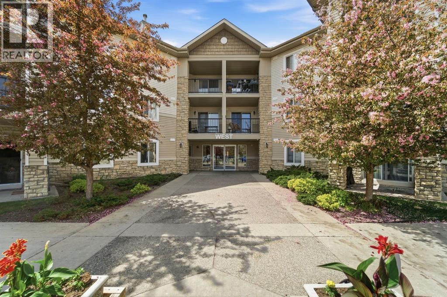
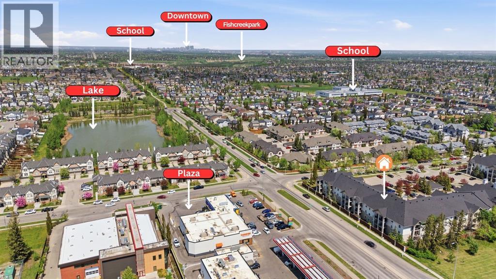
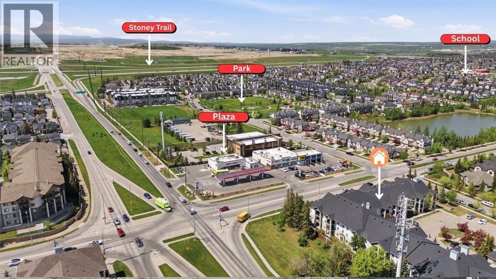
Welcome to this bright and well-maintained top-floor condo in the desirable community of Evergreen. Featuring a functional open-concept layout, this 1-bedroom plus den unit offers a comfortable living space filled with natural light and beautiful west-facing exposure. The kitchen flows seamlessly into the dining and living areas, creating an inviting space for everyday living and entertaining. Highlights include laminate flooring, in-suite laundry, stainless steel appliances, a spacious balcony perfect for enjoying evening sunsets, and a titled heated underground parking stall for year-round convenience. The versatile den provides an ideal space for a home office, study area, or additional storage. The condo fees provide exceptional value and include electricity, heat, water, sewer, insurance, professional management, reserve fund contributions, and snow removal. Conveniently located close to shopping, restaurants, coffee shops, schools, public transit, and major roadways including Stoney Trail, this home offers excellent access to everything you need, with Costco just a short 7-minute drive away. Whether you're a first-time buyer, downsizer, or investor, this is a fantastic opportunity to own in one of Calgary's most sought-after southwest communities. (id:53430)
Building
- Property Type:
- Apartment
- Building Type:
- Apartment
- Year Built:
- 2006
- Stories:
- 4.0
- Bedrooms:
- 1
- Bathrooms (total):
- 1.0
Finished Areas
- Interior Size (Total):
- 569 square feet
- Above Grade:
- 569 square feet
Interior
- Flooring:
- Laminate
- Appliances:
- Washer, Refrigerator, Dishwasher, Stove, Dryer, Microwave Range Hood Combo, Hood Fan, Window Coverings
Parking
- Spaces:
- 1
- Features:
- Underground
Lot / Land
- Lot Features:
- No Animal Home, No Smoking Home, Parking
Exterior
- Exterior Features:
- Stone, Vinyl siding
- Construction:
- Wood frame
- Foundation:
- Poured Concrete
Utilities & Mechanical
- Heating:
- Baseboard heaters
- Cooling:
- None
Fees & Dates
- Property Taxes:
- $1,584
- Tax Year:
- 2025
- HOA/Condo Fee:
- $436
- Last Modified:
- 07/16/2026 04:05:08 PM
- Status Change:
- 07/16/2026 03:57:51 PM
Association / Ownership
- Association:
- Mel Doughty
- Fee:
- $436 / Monthly
- Common Interest:
- Condo/Strata
Room Dimensions
| Room | Level | Size |
|---|---|---|
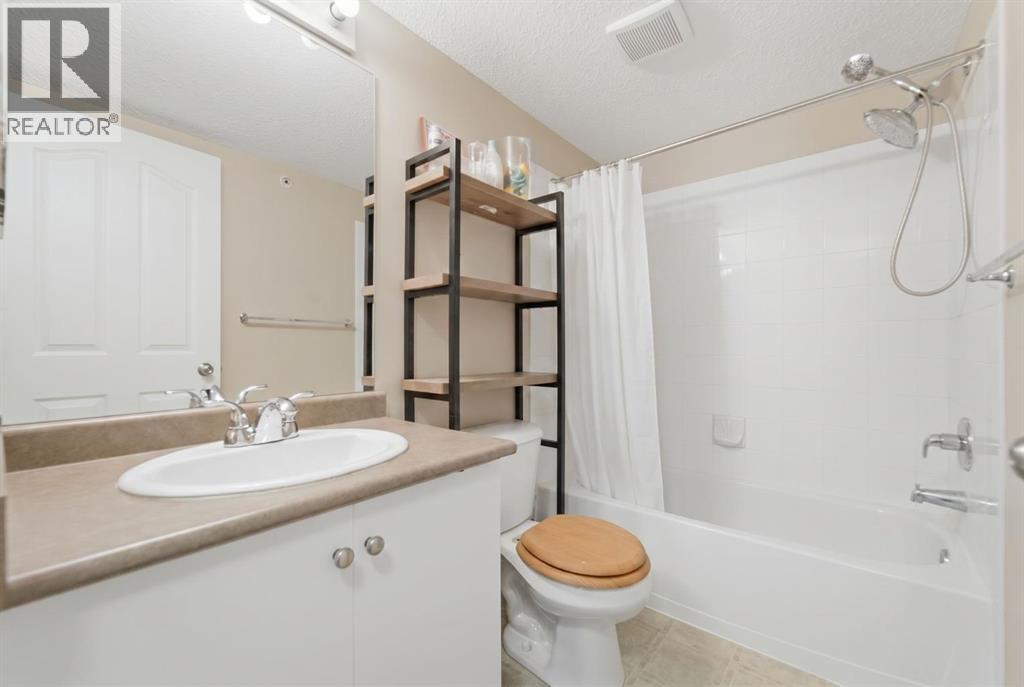
| 4pc Bathroom | Main level | 7.83 Ft x 4.92 Ft |
| Bedroom | Main level | 12.58 Ft x 10.58 Ft |
| Dining room | Main level | 6.00 Ft x 10.00 Ft |
| Kitchen | Main level | 7.75 Ft x 6.75 Ft |
| Living room | Main level | 10.25 Ft x 12.25 Ft |
| Office | Main level | 8.25 Ft x 7.33 Ft |
Location
Data is supplied by Pillar 9 MLS® System. Pillar 9 is the owner of the copyright in its MLS® System. Data is deemed reliable but is not guaranteed accurate by Pillar 9.
The trademarks MLS®, Multiple Listing Service® and the associated logos are owned by The Canadian Real Estate Association (CREA) and identify the quality of services provided by real estate professionals who are members of CREA. Used under license.