$1,249,900
active
4057 Edgevalley Landing Northwest
Calgary
,
AB
T3A5H5
Key Details
- MLS® Number:
- A2320436
- Community:
- Edgemont
- Building Type:
- House
- Interior Size:
- 2756 square feet
- Bedrooms:
- 4
- Parking:
- 6
- Parking Features:
- Attached Garage
- Lot Size:
- 6652.0 square feet

Property Description
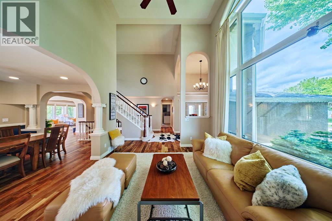
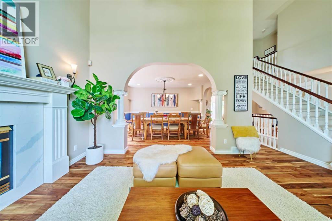
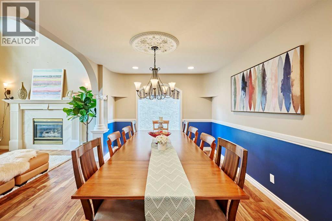
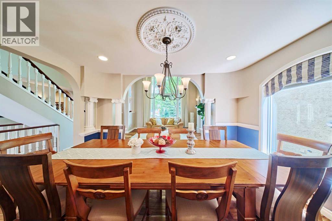
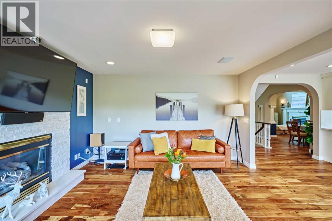
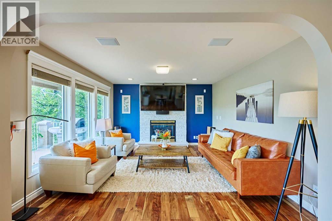
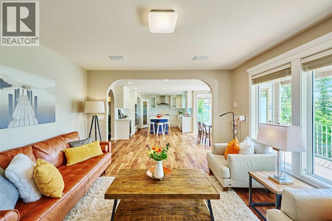
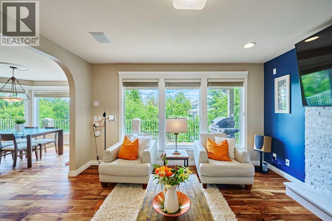
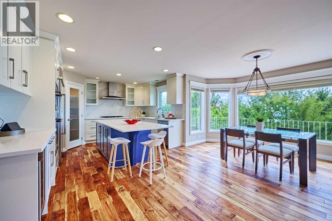
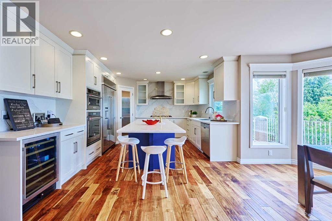
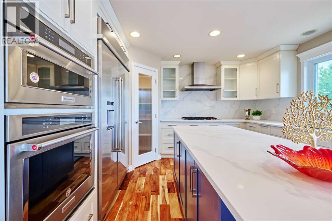
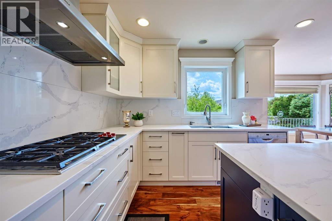
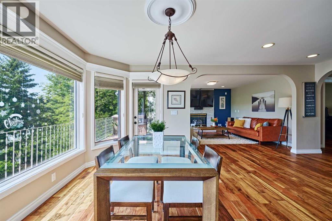
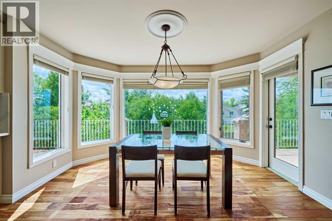
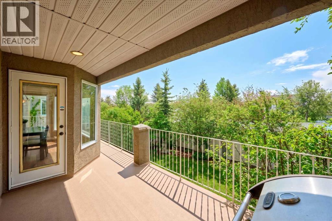
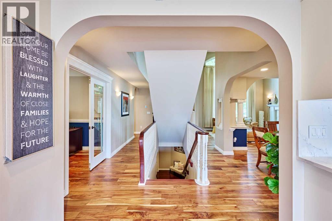
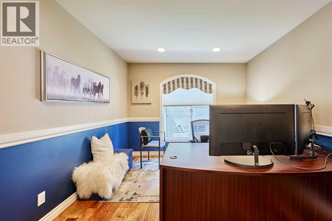
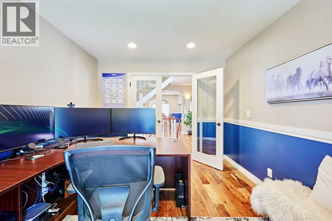
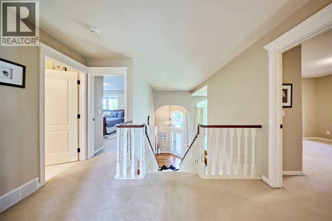
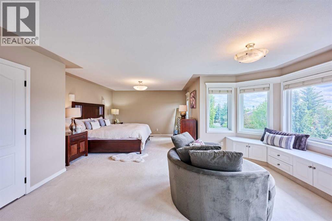
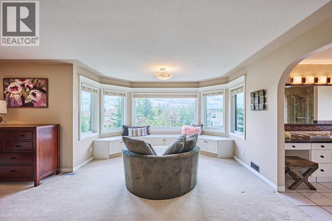
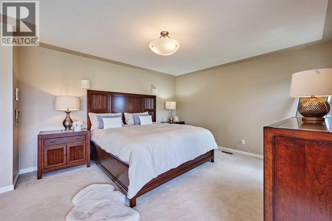
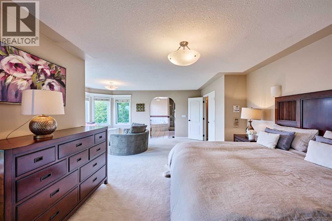
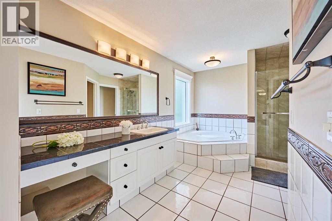
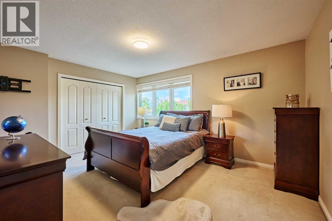
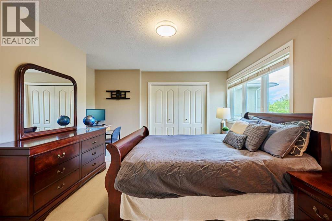
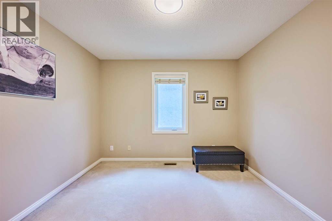
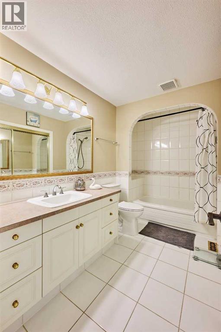
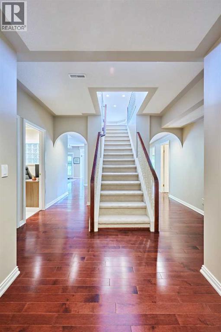
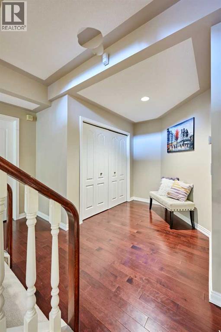
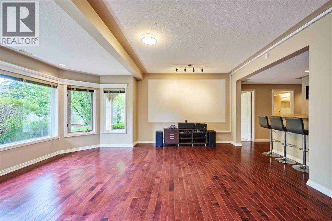
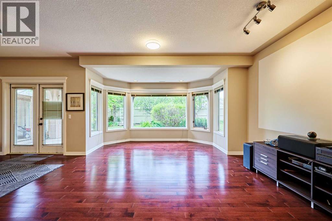
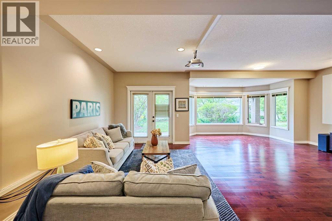
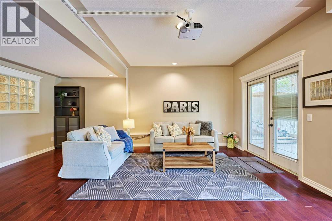
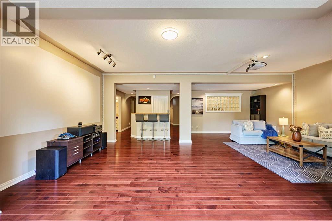
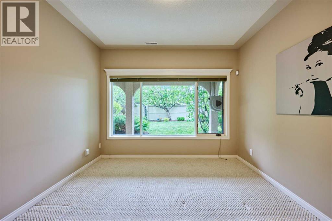
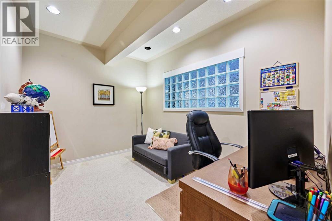
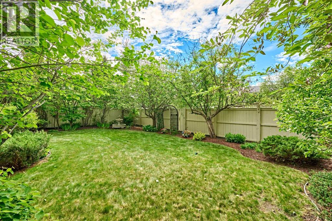
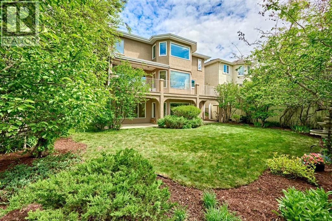
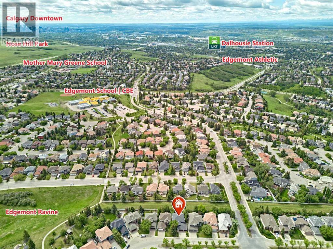
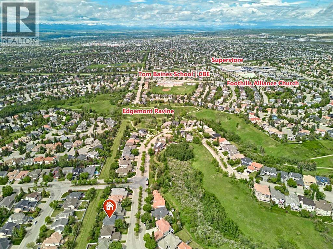
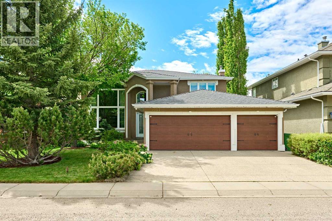
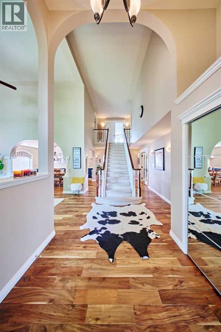
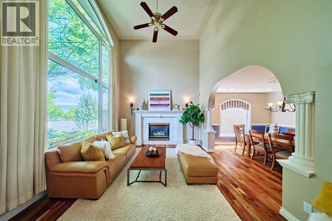
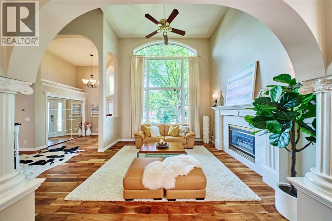
Open House: 1-4pm Saturday&Sunday, July 25,&26,2026** WOW,LOCATION,LOCATION,LOCATION!!! Tucked into one of Edgemont’s most distinguished estate pockets, 4057 Edgevalley Landing NW is a residence of scale, presence, and quiet sophistication , a rare walkout home where timeless architecture, refined updates, and a beautifully mature setting come together in an unmistakably elevated way. Set on a beautifully landscaped lot with professional front and rear gardens, underground irrigation, mature trees, and a private backyard retreat, this home delivers the estate lifestyle. The grand foyer immediately impresses with soaring ceilings, graceful archways, French doors, warm hardwood flooring, and an elegant staircase. The renovated main floor is designed for both refined entertaining and comfortable everyday living, featuring a dramatic front living room with oversized windows and fireplace, a formal dining room with classic detailing, a private home office, and a spacious family room that opens toward the rear of the home. The updated kitchen is the heart of the property, showcasing full-height cabinetry, a large central island, premium stainless steel appliances, gas cooktop, built-in wall ovens, wine fridge, modern backsplash, and generous workspace. The bright dining nook is surrounded by windows and overlooks the mature backyard, while the expansive upper balcony creates a beautiful outdoor extension for morning coffee, summer dining, and quiet evenings. Upstairs offers three generous bedrooms, including an impressive primary retreat with a large sitting area, bay windows, peaceful treetop views, walk-in closet, and spacious ensuite with soaker tub, separate shower, and extended vanity. The fully developed walkout lower level adds incredible versatility with a large recreation area, wet bar, media/projector setup, additional flexible spaces, and direct access to the backyard. Whether used for entertaining, family movie nights, a gym, games area, office, or guest space , this level significantly enhances the home’s usable living area. Major updates provide excellent long-term value and peace of mind, including a new boiler for in-floor heating within the last 10 years, two high-efficiency modulating furnaces within the last 6 years, two central A/C units within the last 5 years, two hot water tanks within the last 5 years, a water softener within the last 7 years, new fence within the last 3 years, main floor renovation in 2018, newer second-floor windows plus major main-floor windows, and newer garage doors. Located near Edgemont Ravine, Nose Hill Park, top schools, pathways, transit, shopping, Dalhousie Station, Superstore, and major routes, this is a truly distinguished estate home in one of Calgary’s most respected communities. (id:53430)
Building
- Property Type:
- House
- Building Type:
- House
- Year Built:
- 1994
- Stories:
- 2.0
- Bedrooms:
- 4
- Bathrooms (total):
- 4.5 (1 half)
- Basement:
- Finished, Full, Separate entrance, Walk out
Finished Areas
- Interior Size (Total):
- 2756 square feet
- Above Grade:
- 2756 square feet
Interior
- Flooring:
- Hardwood, Carpeted, Ceramic Tile
- Appliances:
- Refrigerator, Dishwasher, Stove, Microwave, Oven - Built-In, Humidifier, Garage door opener
Parking
- Spaces:
- 6
- Features:
- Attached Garage
Lot / Land
- Lot Size:
- 6652.0 square feet
- Frontage:
- 16.51 meters
- Lot Features:
- See remarks, French door, Parking
Exterior
- Exterior Features:
- Stucco
- Construction:
- Wood frame
- Foundation:
- Poured Concrete
- Fencing:
- Fence
Utilities & Mechanical
- Heating:
- Forced air, Natural gas, Hot Water
- Cooling:
- Central air conditioning
Comfort & Security
- Fireplace(s):
- 2
Fees & Dates
- Property Taxes:
- $7,913
- Tax Year:
- 2026
- Last Modified:
- 07/27/2026 12:25:16 PM
- Status Change:
- 07/27/2026 12:16:19 PM
Association / Ownership
- Common Interest:
- Freehold
Room Dimensions
| Room | Level | Size |
|---|---|---|
| Other | Main level | 7.42 Ft x 12.92 Ft |
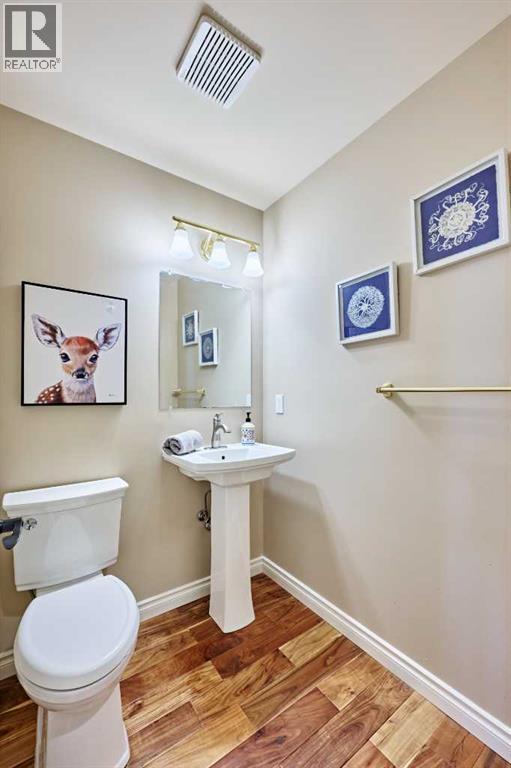
| 2pc Bathroom | Main level | 5.00 Ft x 5.25 Ft |
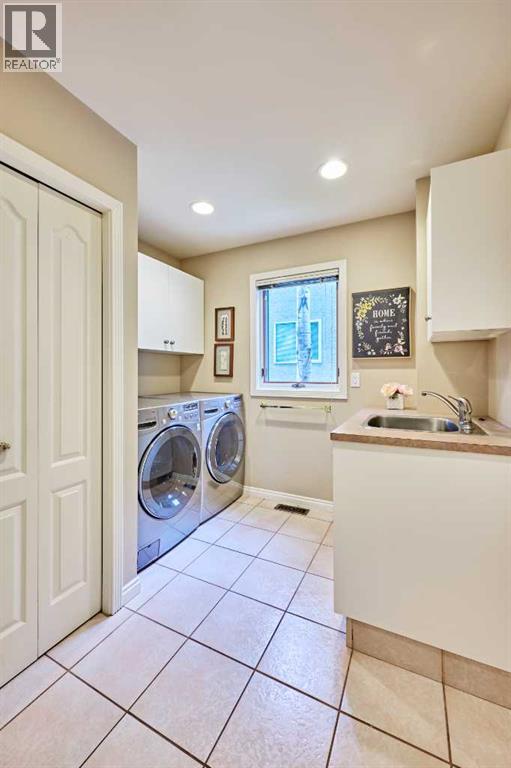
| Laundry room | Main level | 9.33 Ft x 8.75 Ft |
| Living room | Main level | 14.17 Ft x 12.33 Ft |
| Dining room | Main level | 14.17 Ft x 11.00 Ft |
| Office | Main level | 11.75 Ft x 10.17 Ft |
| Other | Main level | 15.67 Ft x 13.08 Ft |
| Breakfast | Main level | 13.08 Ft x 15.75 Ft |
| Family room | Main level | 13.58 Ft x 13.00 Ft |
| Other | Main level | 36.92 Ft x 9.08 Ft |
| Other | Main level | 10.33 Ft x 7.50 Ft |
| Bedroom | Second level | 15.08 Ft x 11.50 Ft |
| 4pc Bathroom | Second level | 10.75 Ft x 5.92 Ft |
| Bedroom | Second level | 11.42 Ft x 10.75 Ft |
| Primary Bedroom | Second level | 23.17 Ft x 19.33 Ft |
| 4pc Bathroom | Second level | 13.50 Ft x 13.17 Ft |
| Other | Second level | 7.00 Ft x 5.92 Ft |
| Storage | Basement | 11.67 Ft x 7.58 Ft |
| Furnace | Basement | 13.25 Ft x 8.92 Ft |
| Den | Basement | 11.67 Ft x 8.75 Ft |
| Other | Basement | 24.25 Ft x 25.50 Ft |
| Bedroom | Basement | 11.08 Ft x 11.75 Ft |
| Other | Basement | 6.67 Ft x 4.83 Ft |
| 3pc Bathroom | Basement | 10.17 Ft x 5.83 Ft |
Location
Data is supplied by Pillar 9 MLS® System. Pillar 9 is the owner of the copyright in its MLS® System. Data is deemed reliable but is not guaranteed accurate by Pillar 9.
The trademarks MLS®, Multiple Listing Service® and the associated logos are owned by The Canadian Real Estate Association (CREA) and identify the quality of services provided by real estate professionals who are members of CREA. Used under license.