$625,000
active
218 Les Jardins Park Southeast
Calgary
,
AB
T2C5V3
Key Details
- MLS® Number:
- A2319812
- Community:
- Douglasdale/Glen
- Building Type:
- Row / Townhouse
- Interior Size:
- 1364 square feet
- Bedrooms:
- 3
- Parking:
- 4
- Parking Features:
- Detached Garage
- Attached:
- Yes

Property Description
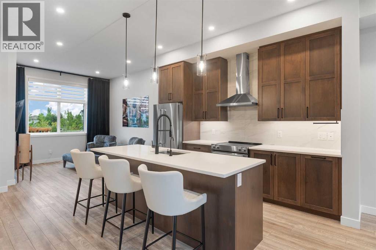
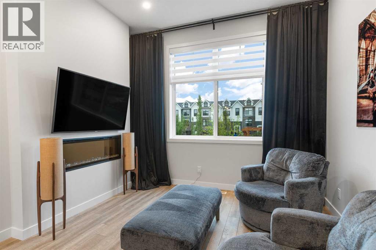
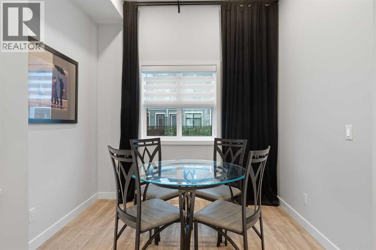
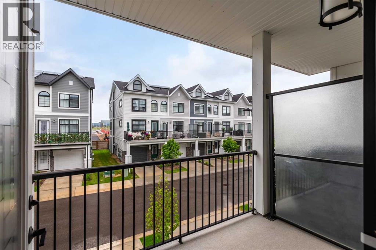
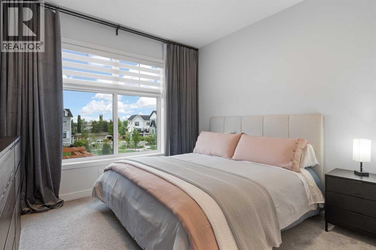
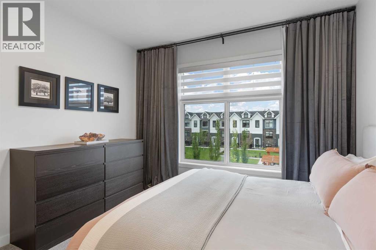
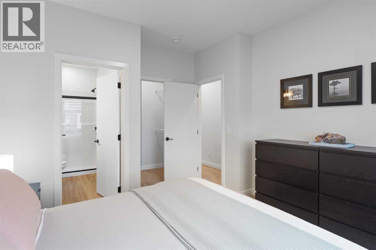
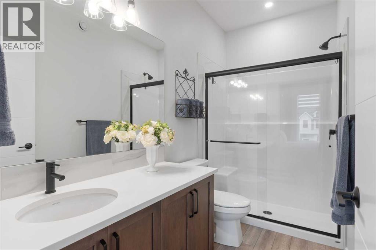
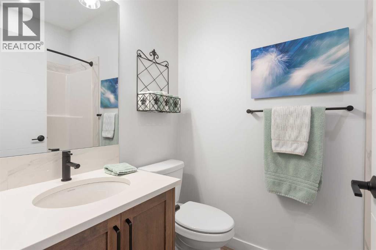
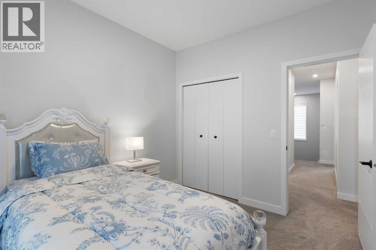
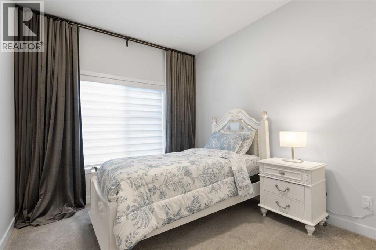
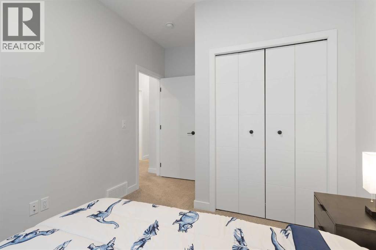
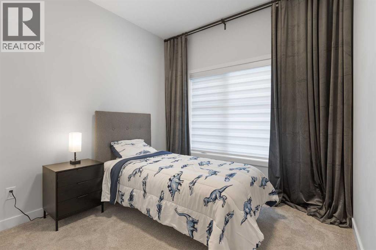
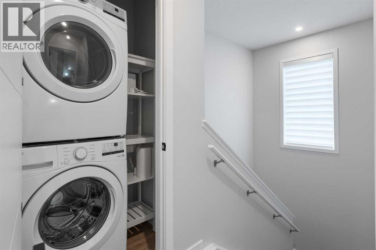
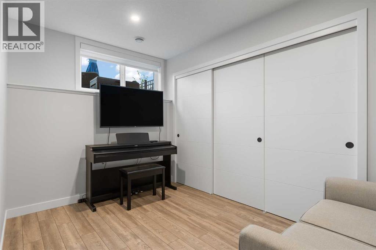
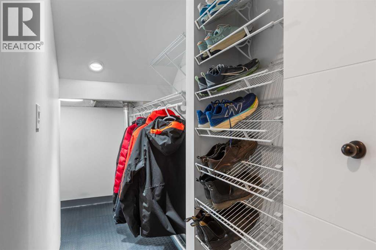
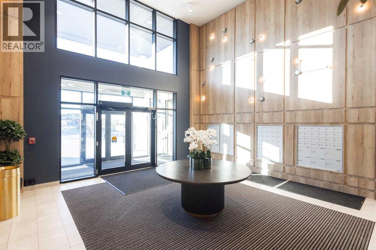
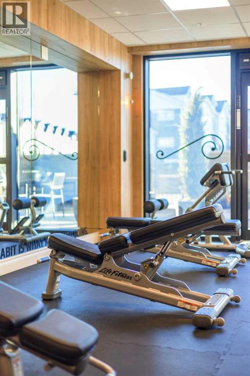
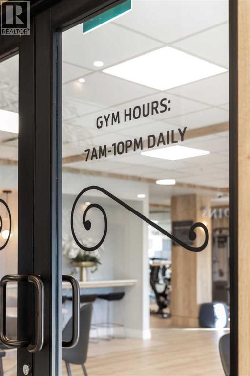
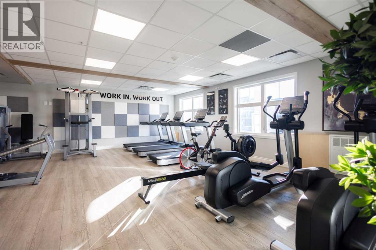
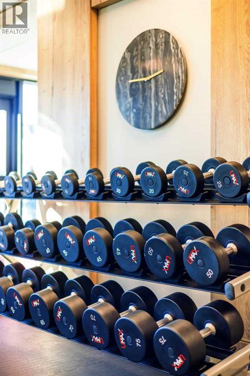
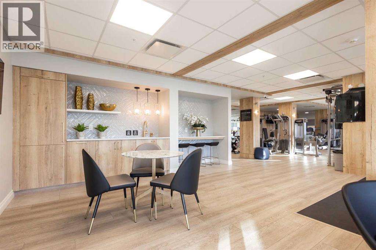
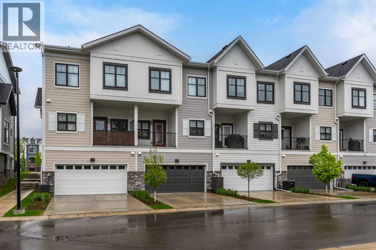
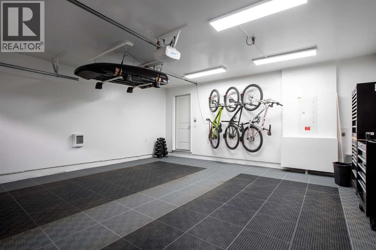
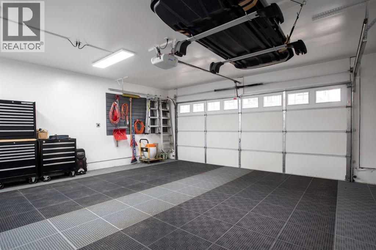
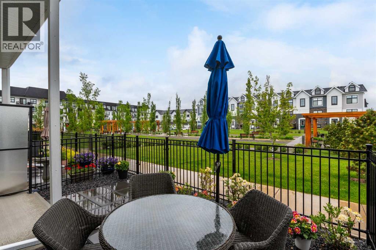
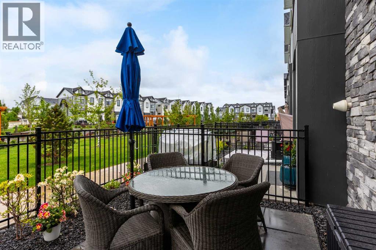
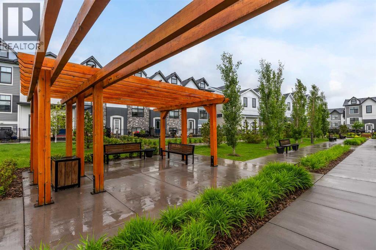
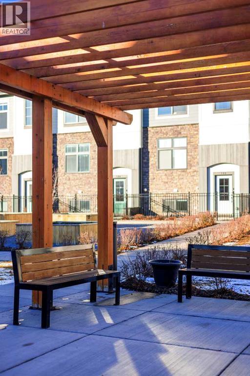
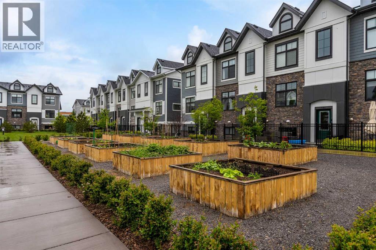
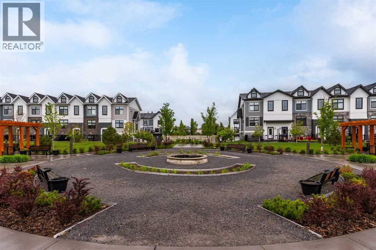
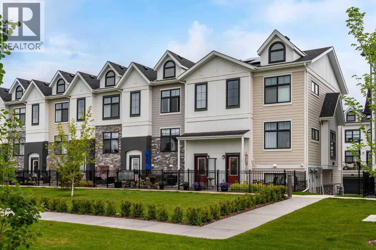
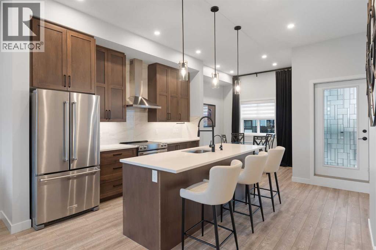
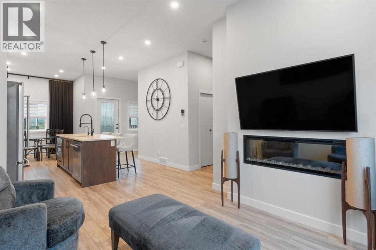
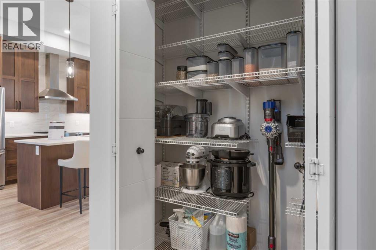
BUILD COMPLETED AT THE END OF 2023, AND OWNERS TOOK POSSESSION IN 2024. One of the most functional and thoughtfully designed floor plans in Les Jardins Park, offering over 1,600 sq. ft. of beautifully developed living space across three well-planned levels. Perfectly positioned in this sought-after European-inspired community, this park-front residence enjoys abundant natural light, expansive green space views, and direct access to the park right outside your door.The main level is designed for both everyday living and effortless entertaining, featuring upgraded stainless steel appliances, custom window coverings and drapery, a spacious pantry closet, and a versatile flex area ideal for a home office, study space, or reading nook. Smart home technology enhances convenience and modern living throughout the home.Upstairs, the spacious primary retreat offers a walk-in closet and private ensuite, while the second bedroom has been enhanced with custom closet built-ins. A third bedroom and an additional full bathroom provide flexibility for family, guests, or work-from-home needs. Convenient upper-level laundry completes the upper floor.The fully developed lower level is bright and inviting, offering exceptional flexibility as a media room, home office, guest retreat, or additional family room. A custom walk-in storage and closet area provides outstanding organization and functionality rarely found in townhome living.A rare side-by-side double-attached garage sets this home apart from many others in the complex, featuring custom flooring, professionally installed bike storage, racking systems, and ample space for vehicles, outdoor gear, and seasonal storage.Enjoy outdoor living in the private gated yard overlooking the park—perfect for morning coffee, evening relaxation, or entertaining family and friends. Residents of Le Jardins Park enjoy exceptional amenities, including a fully equipped fitnes s centre, owners' lounge, secure lockers, and an outdoor gathering patio.Steps from the Bow River pathway system, Carburn Park, Sue Higgins Dog Park, and endless green space, this coveted location seamlessly blends outdoor recreation, urban convenience, and an effortless lock-and-leave lifestyle just minutes from downtown Calgary. (id:53430)
Building
- Property Type:
- Row / Townhouse
- Building Type:
- Row / Townhouse
- Year Built:
- 2022
- Stories:
- 3.0
- Bedrooms:
- 3
- Bathrooms (total):
- 3.5 (1 half)
- Basement:
- Finished, Partial
Finished Areas
- Interior Size (Total):
- 1364 square feet
- Above Grade:
- 1364 square feet
Interior
- Flooring:
- Tile, Carpeted, Vinyl Plank
- Appliances:
- Refrigerator, Dishwasher, Microwave, Window Coverings, Garage door opener, Washer/Dryer Stack-Up
Parking
- Spaces:
- 4
- Features:
- Detached Garage
Lot / Land
- Lot Features:
- Closet Organizers, No Smoking Home, Gas BBQ Hookup, Parking
Exterior
- Foundation:
- Poured Concrete
- Fencing:
- Fence
Utilities & Mechanical
- Heating:
- Forced air, Natural gas
- Cooling:
- Central air conditioning
Comfort & Security
- Fireplace(s):
- 1
Fees & Dates
- Property Taxes:
- $4,130
- Tax Year:
- 2026
- HOA/Condo Fee:
- $307
- Last Modified:
- 07/12/2026 06:25:17 AM
- Status Change:
- 07/12/2026 06:17:01 AM
Association / Ownership
- Fee:
- $307 / Monthly
- Common Interest:
- Condo/Strata
Room Dimensions
| Room | Level | Size |
|---|---|---|
| Kitchen | Second level | 8.50 Ft x 12.83 Ft |
| Living room | Second level | 11.08 Ft x 12.00 Ft |
| Dining room | Second level | 7.58 Ft x 9.08 Ft |
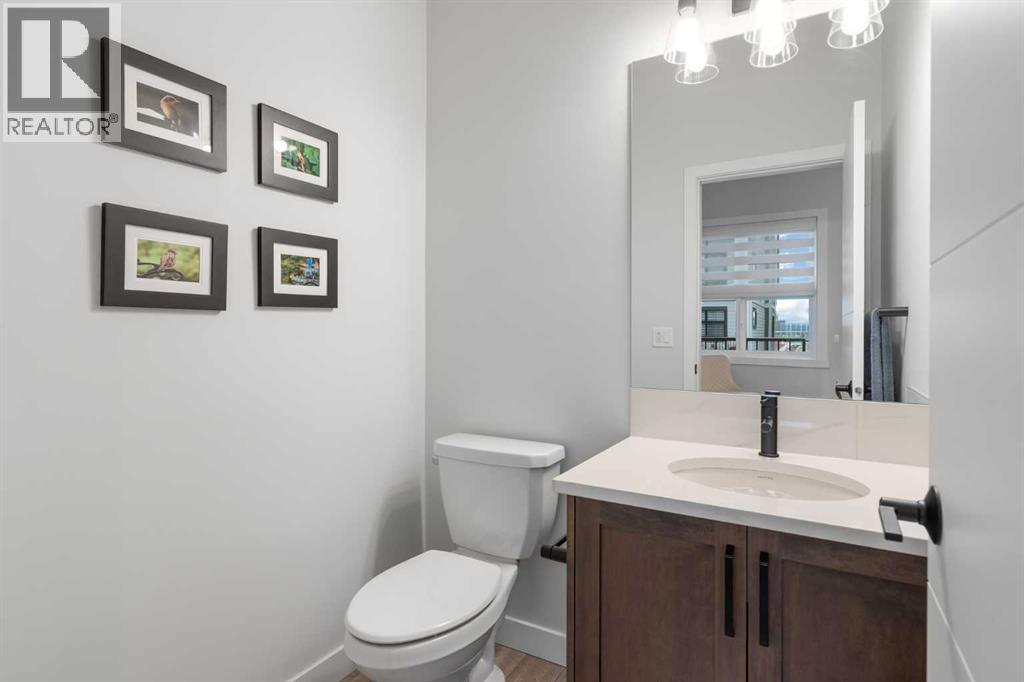
| 2pc Bathroom | Second level | 5.17 Ft x 5.25 Ft |
| Other | Second level | 5.33 Ft x 6.00 Ft |
| Primary Bedroom | Third level | 11.25 Ft x 12.83 Ft |
| 3pc Bathroom | Third level | 4.92 Ft x 9.83 Ft |
| Bedroom | Third level | 8.83 Ft x 9.17 Ft |
| Bedroom | Third level | 9.50 Ft x 10.83 Ft |
| 4pc Bathroom | Third level | 4.92 Ft x 7.83 Ft |
| Other | Third level | 4.08 Ft x 4.67 Ft |
| Laundry room | Third level | 3.17 Ft x 4.08 Ft |
| Recreational, Games room | Lower level | 7.92 Ft x 11.92 Ft |
| Furnace | Lower level | 2.67 Ft x 11.92 Ft |
Location
Data is supplied by Pillar 9 MLS® System. Pillar 9 is the owner of the copyright in its MLS® System. Data is deemed reliable but is not guaranteed accurate by Pillar 9.
The trademarks MLS®, Multiple Listing Service® and the associated logos are owned by The Canadian Real Estate Association (CREA) and identify the quality of services provided by real estate professionals who are members of CREA. Used under license.