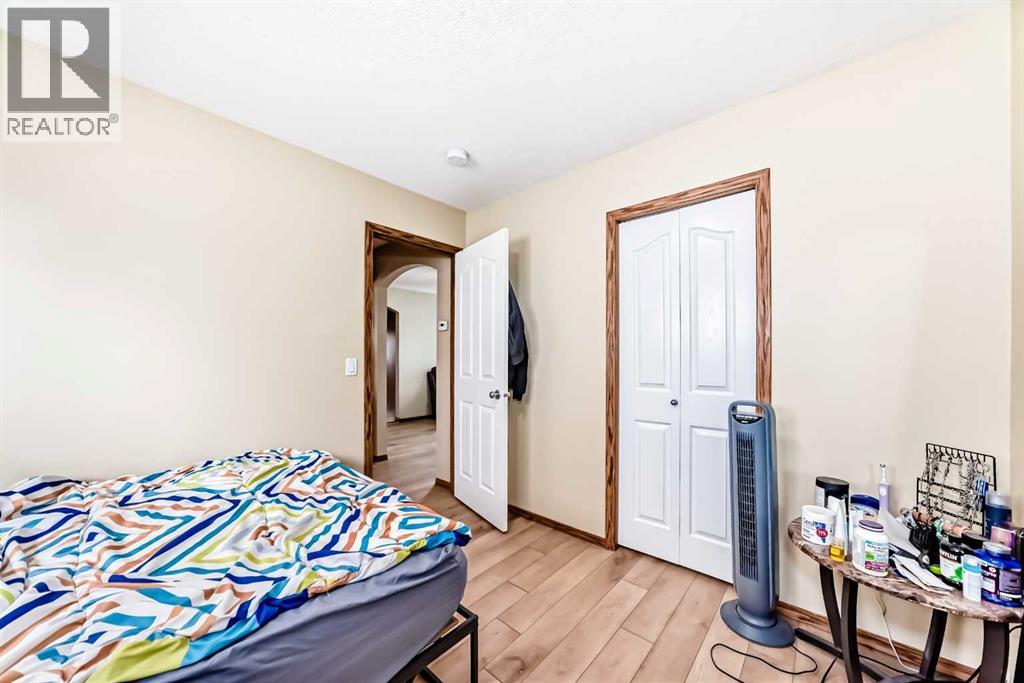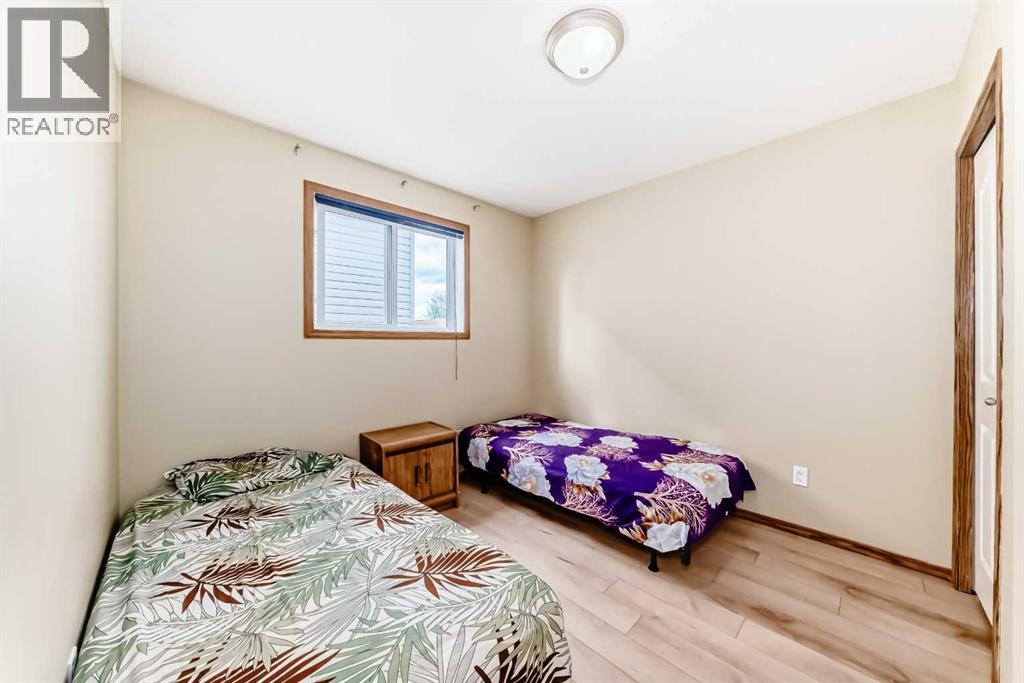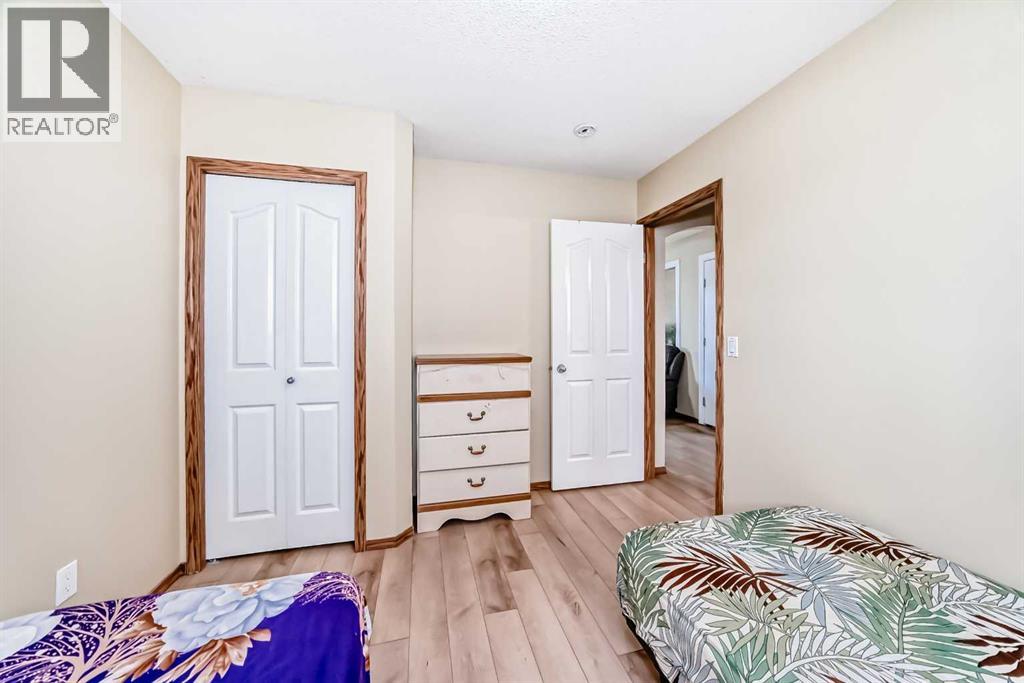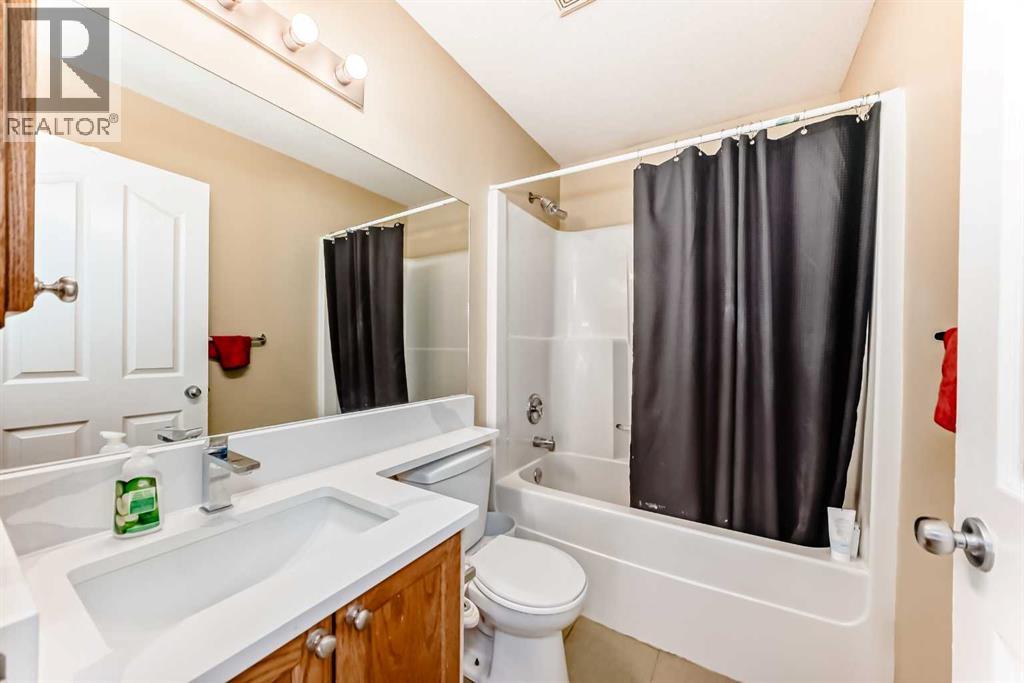
$594,900
active
30 Covehaven View Northeast
Calgary
,
AB
T3R1S6
Key Details
- MLS® Number:
- A2320355
- Community:
- Coventry Hills
- Building Type:
- House
- Interior Size:
- 1098 square feet
- Bedrooms:
- 5
- Parking:
- 4
- Parking Features:
- Attached Garage
- Lot Size:
- 374.0 square meters

Property Description
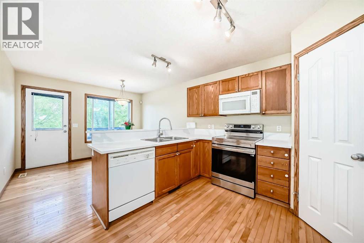
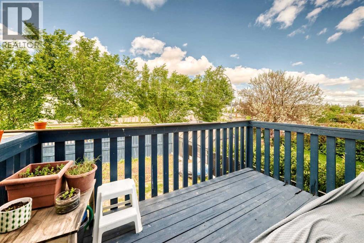
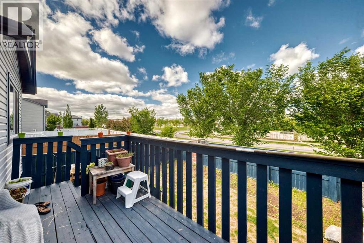
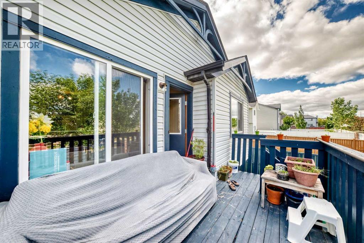
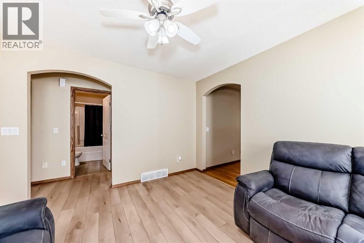
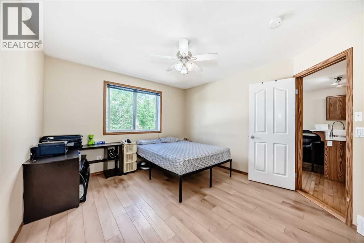
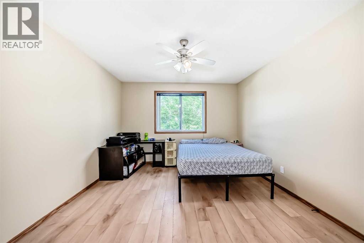
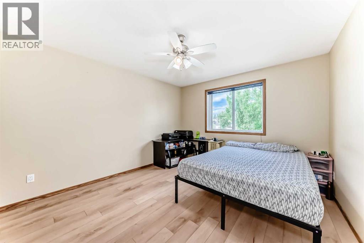
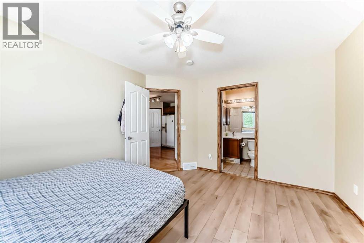
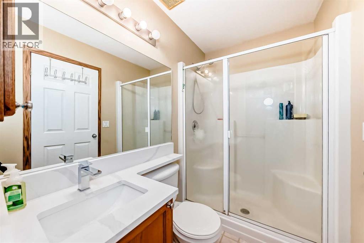
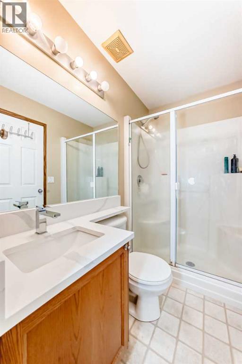
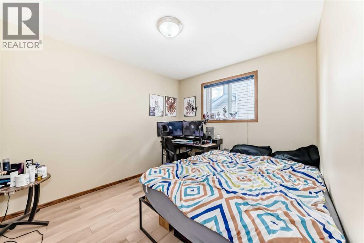
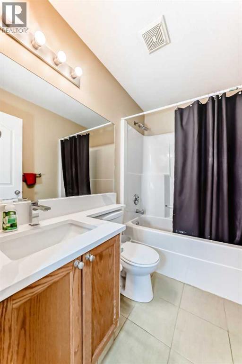
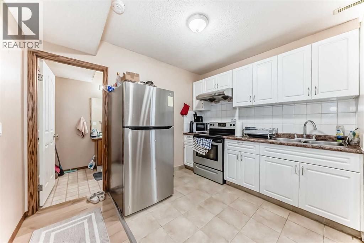
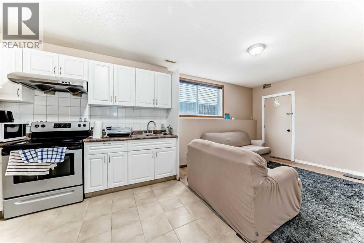
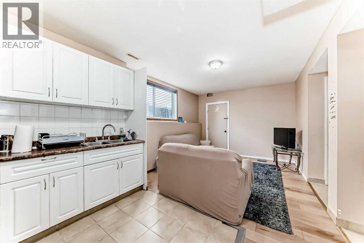
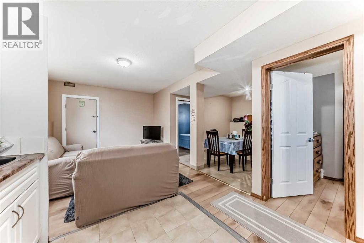
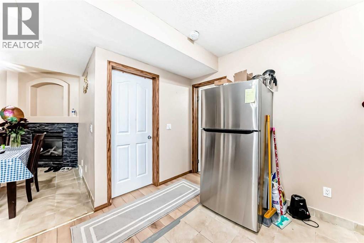
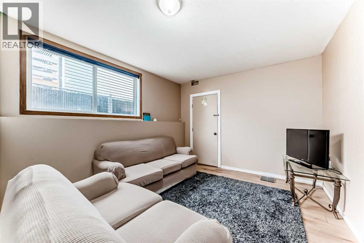
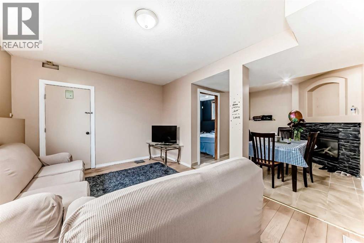
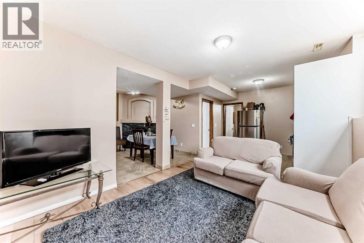
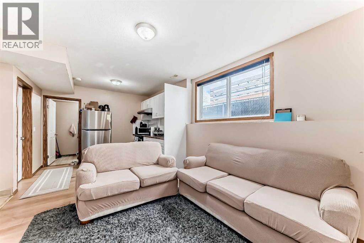
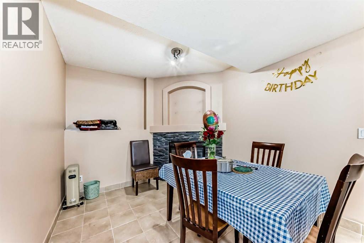
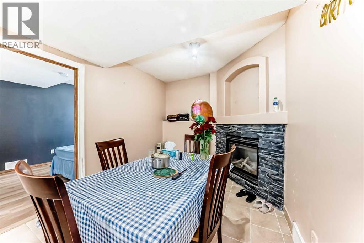
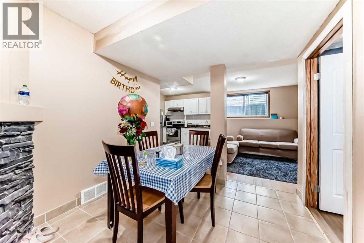
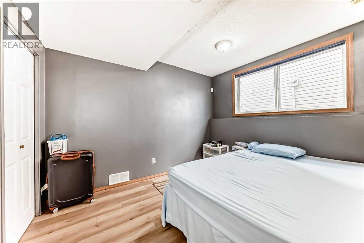
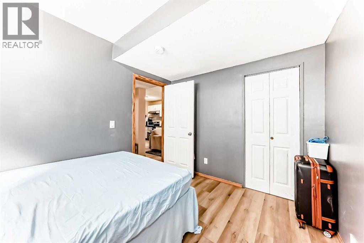
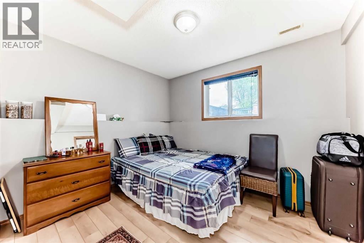
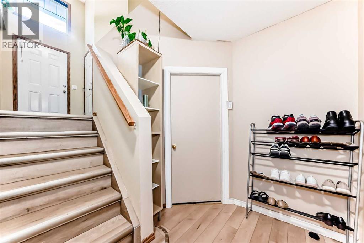
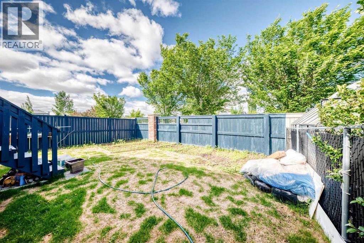
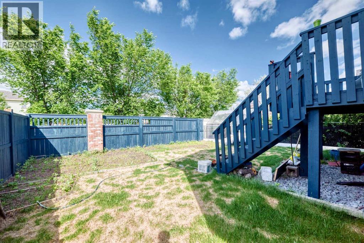
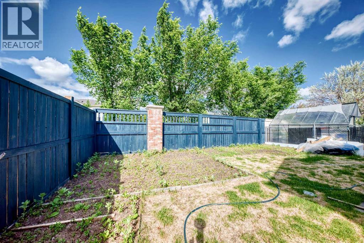
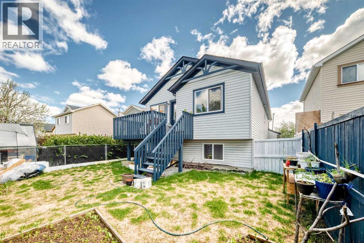
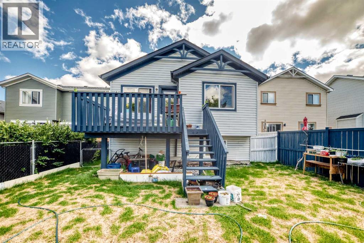
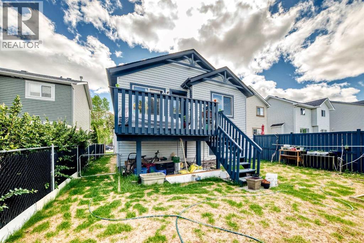
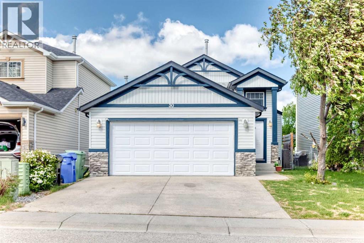
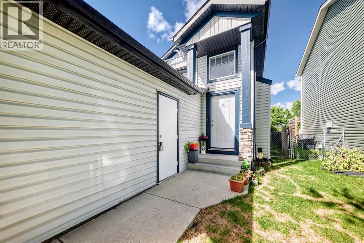
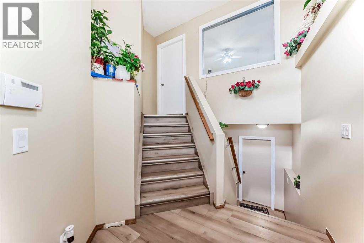
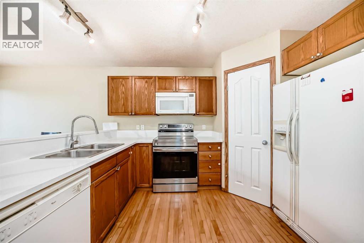
*OPEN HOUSE SATURDAY JUN 20 5:00 PM - 7:00 PM*. Welcome to 30 Covehaven View NE, a beautifully versatile Bi-Level home in Coventry Hills that perfectly balances spacious family living with unparalleled income potential. The main floor offers a welcoming, open-concept floor plan highlighted by hardwood flooring, a large living room, a spacious kitchen, and 3 generous bedrooms—including a primary retreat with its own private ensuite bath. Downstairs, maximize your financial flexibility with a newly developed, fully legal 2-bedroom basement suite. Complete with its own independent amenities, a large family room, a full bath, and a classic fireplace, it serves flawlessly as a premium rental space or luxury multi-generational family quarters. High-end mechanical and convenience features elevate this home, including central vacuum, home theatre rough-ins, and separate laundry and a heated double attached garage with an independent thermostat. Outside, enjoy a beautifully landscaped rectangular lot and a deck with a built-in gas line. Strategically situated on a quiet street just steps from parks, schools, transit, and the Vivo Recreation Centre, this turn-key property is an absolute must-see. (id:53430)
Building
- Property Type:
- House
- Building Type:
- House
- Style:
- Bi-level
- Year Built:
- 2003
- Bedrooms:
- 5
- Bathrooms (total):
- 3.0
- Basement:
- Finished, Full, Suite
Finished Areas
- Interior Size (Total):
- 1098 square feet
- Above Grade:
- 1098 square feet
Interior
- Flooring:
- Hardwood, Carpeted, Linoleum
- Appliances:
- Refrigerator, Dishwasher, Stove, Window Coverings, Garage door opener, Washer & Dryer
Parking
- Spaces:
- 4
- Features:
- Attached Garage
Lot / Land
- Lot Size:
- 374.0 square meters
- Frontage:
- 11.2 meters
- Lot Features:
- Level
Exterior
- Exterior Features:
- Vinyl siding
- Construction:
- Wood frame
- Foundation:
- Poured Concrete
- Fencing:
- Not fenced
Utilities & Mechanical
- Heating:
- Forced air, Natural gas
- Cooling:
- None
Comfort & Security
- Fireplace(s):
- 1
Fees & Dates
- Property Taxes:
- $3,943
- Tax Year:
- 2026
- Last Modified:
- 06/21/2026 12:25:26 PM
- Status Change:
- 06/21/2026 12:20:07 PM
Association / Ownership
- Common Interest:
- Freehold
Room Dimensions
| Room | Level | Size |
|---|---|---|
| Other | Main level | 10.92 Ft x 9.08 Ft |
| Bedroom | Main level | 9.50 Ft x 10.92 Ft |
| 4pc Bathroom | Main level | 4.92 Ft x 7.58 Ft |
| Bedroom | Main level | 9.50 Ft x 10.92 Ft |
| Living room | Main level | 11.50 Ft x 11.67 Ft |
| Kitchen | Main level | 11.83 Ft x 10.92 Ft |
| Dining room | Main level | 8.58 Ft x 11.00 Ft |
| Primary Bedroom | Main level | 11.58 Ft x 13.25 Ft |
| 3pc Bathroom | Main level | 4.92 Ft x 7.50 Ft |
| Other | Main level | 3.83 Ft x 4.92 Ft |
| Other | Main level | 7.83 Ft x 11.33 Ft |
| Pantry | Main level | 3.67 Ft x 3.67 Ft |
| Bedroom | Basement | 11.67 Ft x 10.67 Ft |
| 3pc Bathroom | Basement | 4.92 Ft x 10.67 Ft |
| Kitchen | Basement | 10.58 Ft x 8.92 Ft |
| Living room | Basement | 10.58 Ft x 11.92 Ft |
| Dining room | Basement | 9.33 Ft x 11.25 Ft |
| Bedroom | Basement | 9.08 Ft x 10.92 Ft |
| Furnace | Basement | 8.08 Ft x 16.25 Ft |
| Other | Basement | 7.08 Ft x 8.33 Ft |
Location
Data is supplied by Pillar 9 MLS® System. Pillar 9 is the owner of the copyright in its MLS® System. Data is deemed reliable but is not guaranteed accurate by Pillar 9.
The trademarks MLS®, Multiple Listing Service® and the associated logos are owned by The Canadian Real Estate Association (CREA) and identify the quality of services provided by real estate professionals who are members of CREA. Used under license.