$530,000
active
19 Coventry Link Northeast
Calgary
,
AB
T3K5H6
Key Details
- MLS® Number:
- A2319430
- Community:
- Coventry Hills
- Building Type:
- House
- Interior Size:
- 1549 square feet
- Bedrooms:
- 5
- Parking:
- 2
- Parking Features:
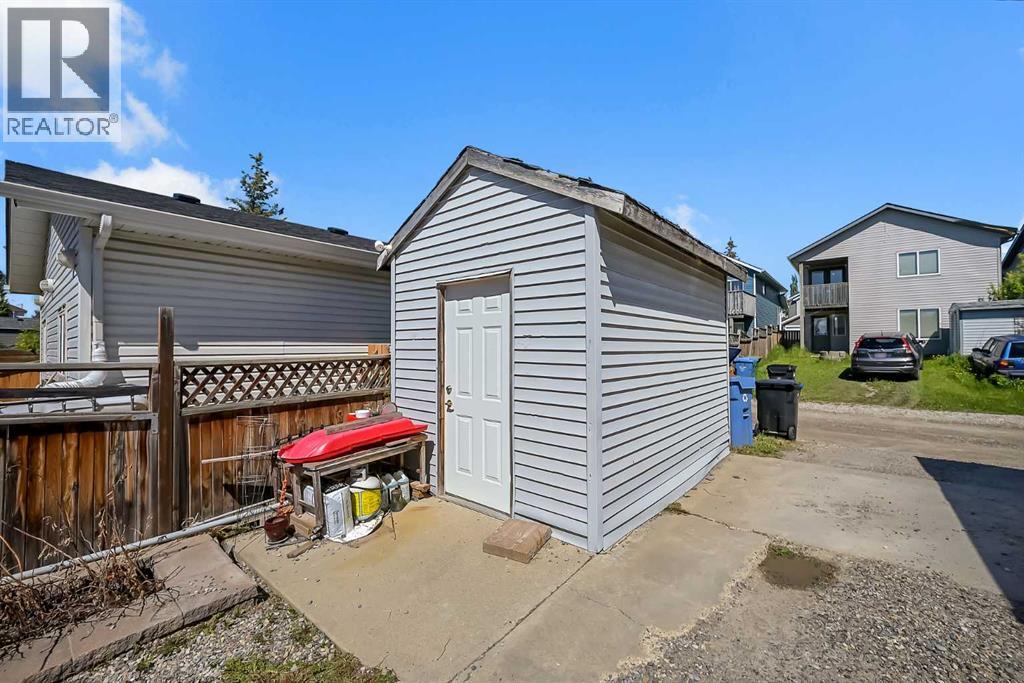
- Parking Pad
- Lot Size:
- 311.0 square meters

Property Description
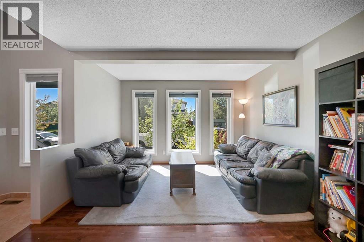
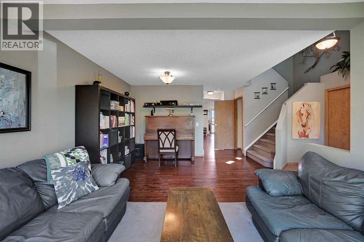
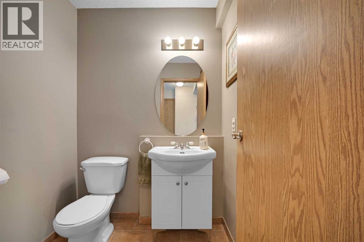
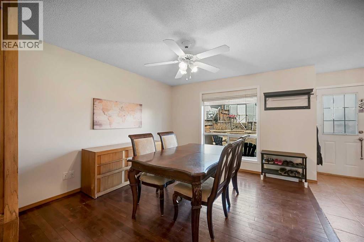
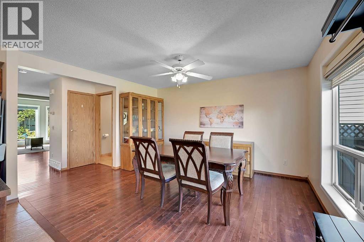
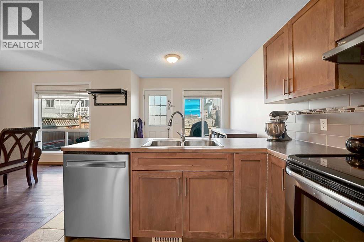
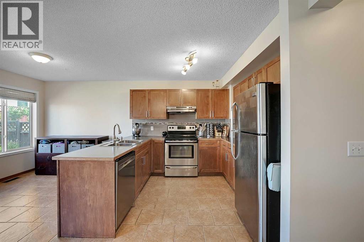
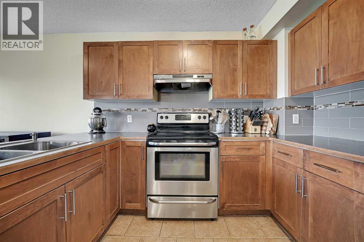
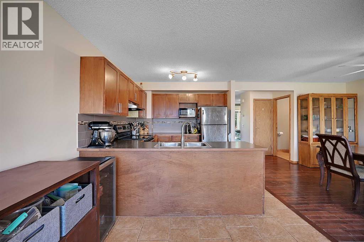
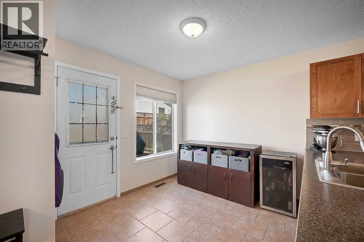
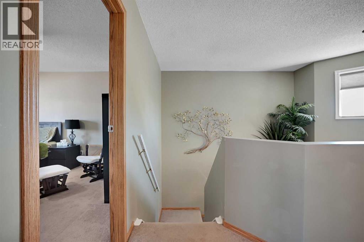
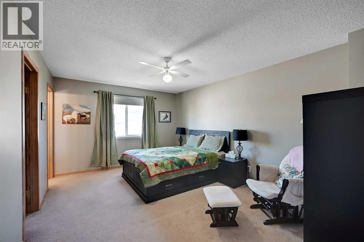
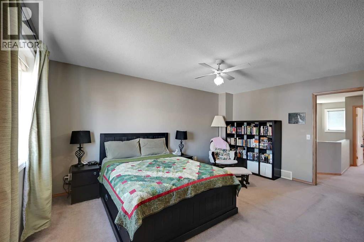
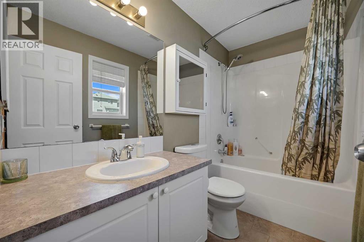
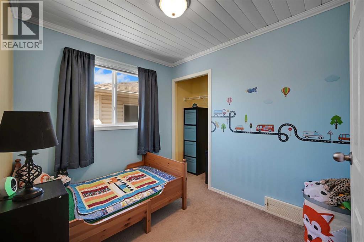
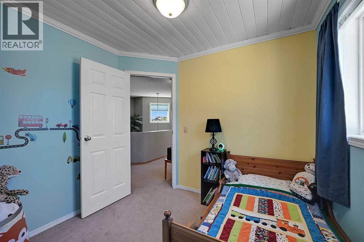
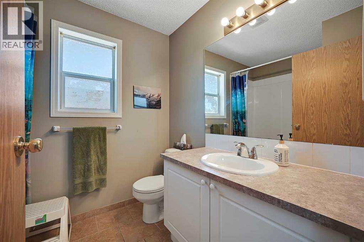
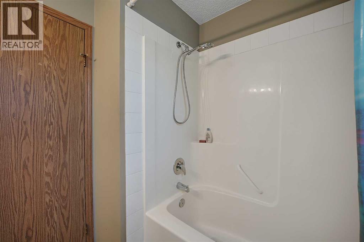
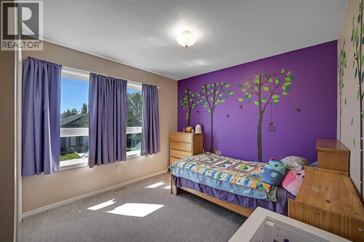
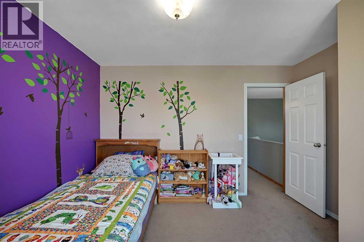
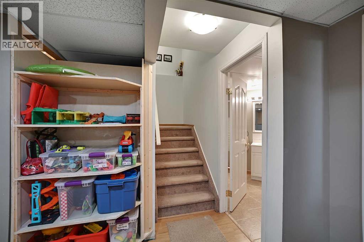
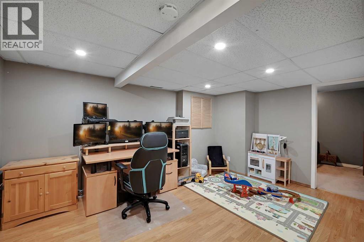
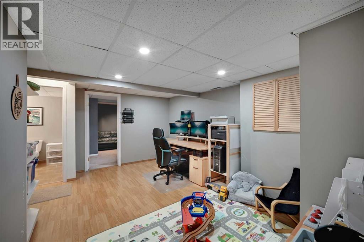
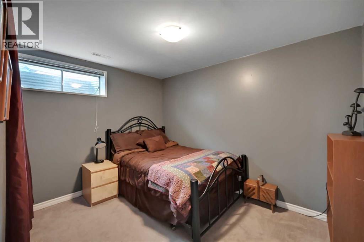
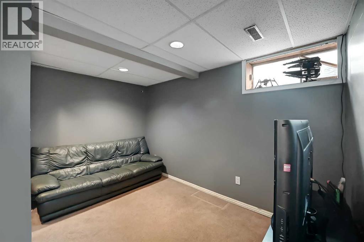
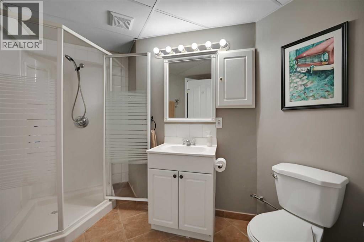
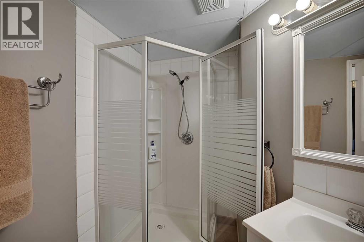
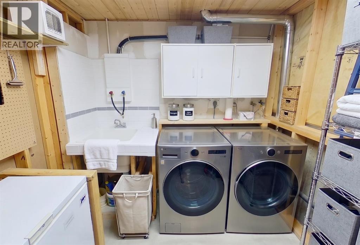
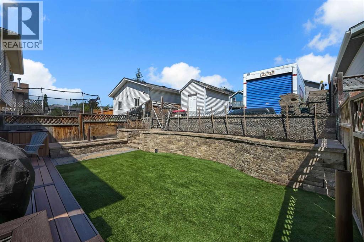
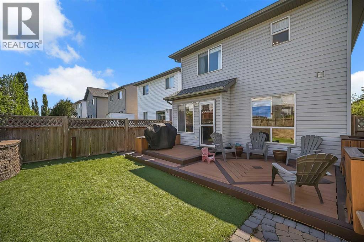
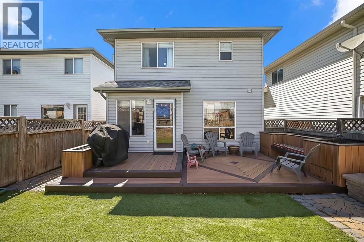
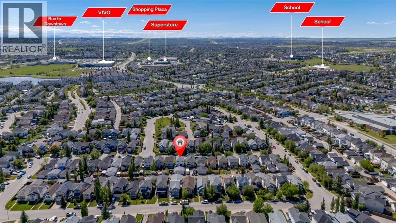
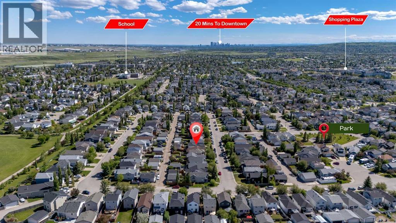
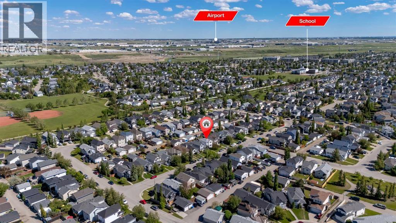
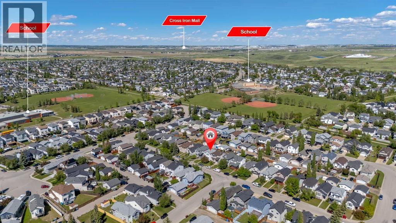
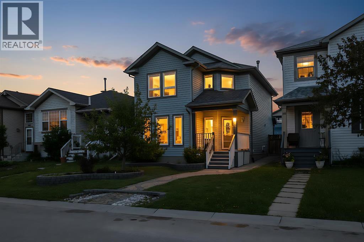
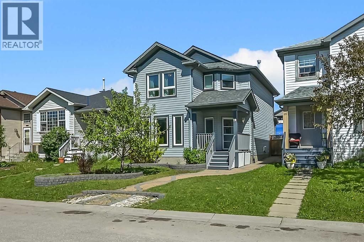
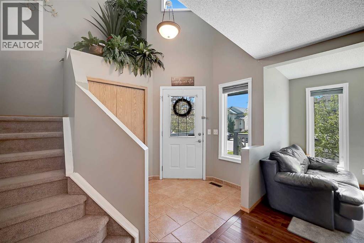
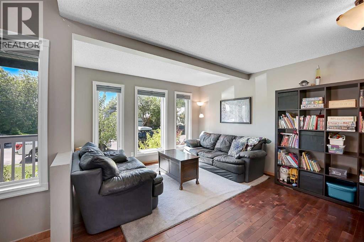
***Back on the market TWICE due to financing*** Rare opportunity to own an affordable 5-bedroom, 3.5-bathroom two-storey home priced at just $530,000! Perfect for a growing family, this fully developed home offers an incredible amount of living space in a highly desirable location. Enjoy year-round comfort with central air conditioning (2022) and a low-maintenance backyard featuring artificial turf, giving you more time to relax and enjoy your outdoor space. The upper level offers 3 bedrooms and 2 full bathrooms, including a private primary ensuite. On the main floor you'll find a bright front living room and a dining area which could also be used as a home office or kid's play area, along with an open-concept kitchen and family dining space that is ideal for everyday living and entertaining. The fully developed basement expands your living options with a large recreation room, 2 additional bedrooms, and a full bathroom, making it perfect for teenagers, guests, or a home office setup. Location is outstanding! Walk to 6 schools, including the new public high school, while enjoying quick access to Deerfoot Trail, Stoney Trail, and Calgary International Airport. You're also minutes from an abundance of shopping and amenities including Superstore, Sobeys, Canadian Tire, Home Depot, Tim Hortons, Starbucks, Landmark Cinemas, North Pointe Transit Hub, and VIVO Recreation Centre & Library. New class 4 shingles were installed (Dec. 2024) as well as siding on the front & north side of the home. New dishwasher (2023), new composite deck (2017), new paint in the basement stairwell 3 months ago & new paint in the kitchen & dining room last month. New smart washer/dryer with steam functions & notifications to your cell (2023). Furnace & A/C were serviced (May 2026) as well as ducts cleaned. Homes offering this much space, this many upgrades, and such an unbeatable location at this price point are hard to find. Don't miss your chance to make it yours! (id:53430)
Building
- Property Type:
- House
- Building Type:
- House
- Year Built:
- 2001
- Stories:
- 2.0
- Bedrooms:
- 5
- Bathrooms (total):
- 4.5 (1 half)
- Basement:
- Finished, Full
Finished Areas
- Interior Size (Total):
- 1549 square feet
- Above Grade:
- 1549 square feet
Interior
- Flooring:
- Hardwood, Laminate, Carpeted, Ceramic Tile
- Appliances:
- Washer, Refrigerator, Dishwasher, Stove, Dryer, Window Coverings
Parking
- Spaces:
- 2
- Features:
- Parking Pad
Lot / Land
- Lot Size:
- 311.0 square meters
- Frontage:
- 9.8 meters
- Lot Features:
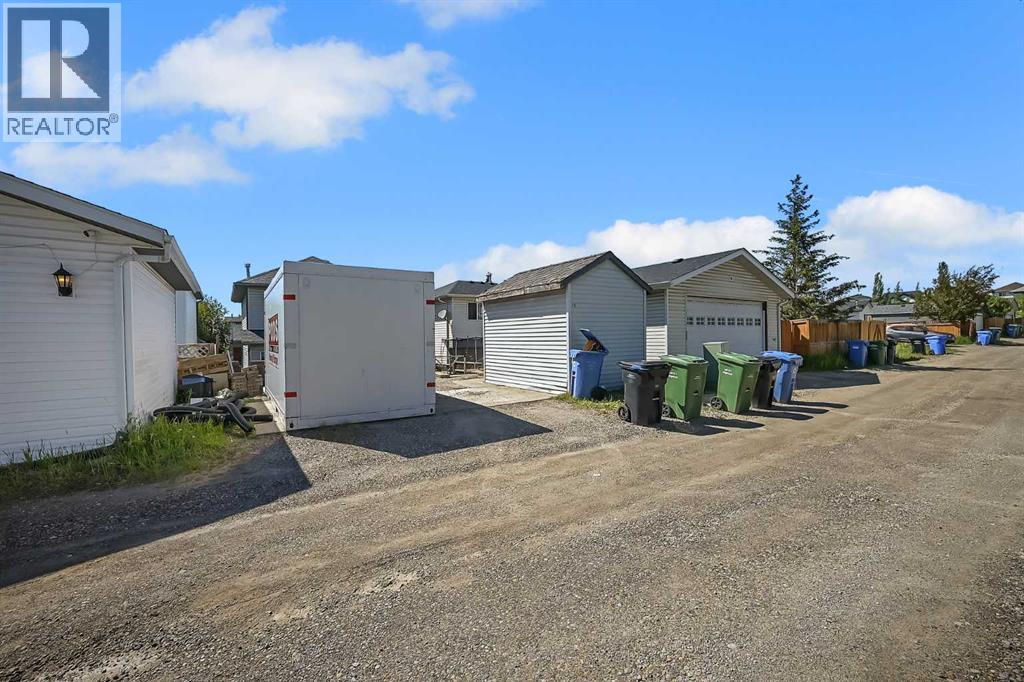
- Back lane
Exterior
- Exterior Features:
- Vinyl siding
- Foundation:
- Poured Concrete
- Fencing:
- Fence
Utilities & Mechanical
- Heating:
- Forced air, Natural gas
- Cooling:
- Central air conditioning
Fees & Dates
- Property Taxes:
- $3,525
- Tax Year:
- 2025
- Last Modified:
- 07/24/2026 08:50:01 PM
- Status Change:
- 07/24/2026 08:47:53 PM
Association / Ownership
- Common Interest:
- Freehold
Room Dimensions
| Room | Level | Size |
|---|---|---|
| 2pc Bathroom | Main level | - |
| Breakfast | Main level | 8.17 Ft x 9.08 Ft |
| Dining room | Main level | 13.83 Ft x 12.00 Ft |
| Kitchen | Main level | 10.33 Ft x 9.08 Ft |
| Living room | Main level | 17.75 Ft x 13.75 Ft |
| 4pc Bathroom | Upper Level | - |
| 4pc Bathroom | Upper Level | - |
| Bedroom | Upper Level | 10.17 Ft x 12.00 Ft |
| Bedroom | Upper Level | 7.67 Ft x 9.00 Ft |
| Primary Bedroom | Upper Level | 16.00 Ft x 11.75 Ft |
| 3pc Bathroom | Basement | - |
| Bedroom | Basement | 11.92 Ft x 9.67 Ft |
| Primary Bedroom | Basement | 8.67 Ft x 11.25 Ft |
| Recreational, Games room | Basement | 15.17 Ft x 13.00 Ft |
Location
Data is supplied by Pillar 9 MLS® System. Pillar 9 is the owner of the copyright in its MLS® System. Data is deemed reliable but is not guaranteed accurate by Pillar 9.
The trademarks MLS®, Multiple Listing Service® and the associated logos are owned by The Canadian Real Estate Association (CREA) and identify the quality of services provided by real estate professionals who are members of CREA. Used under license.