$425,000
active
401 Copperpond Landing Southeast
Calgary
,
AB
T2G1Z6
Key Details
- MLS® Number:
- A2318569
- Community:
- Copperfield
- Building Type:
- Row / Townhouse
- Interior Size:
- 1627 square feet
- Bedrooms:
- 3
- Parking:
- 2
- Parking Features:
- Attached Garage
- Lot Size:
- 174.0 square meters
- Attached:
- Yes

Property Description
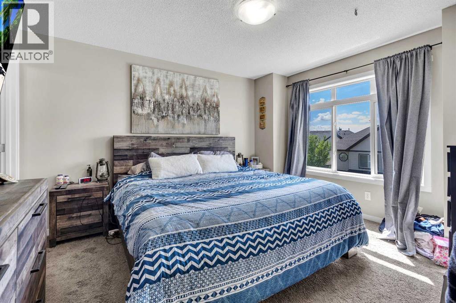
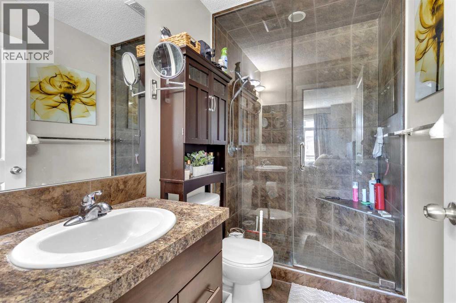
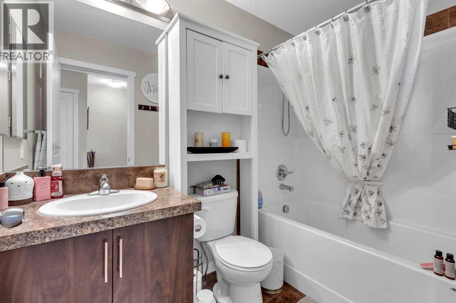
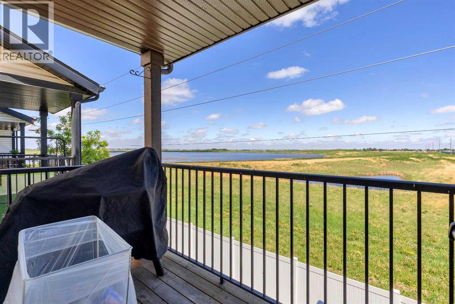
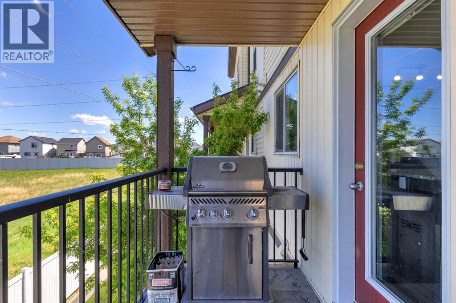
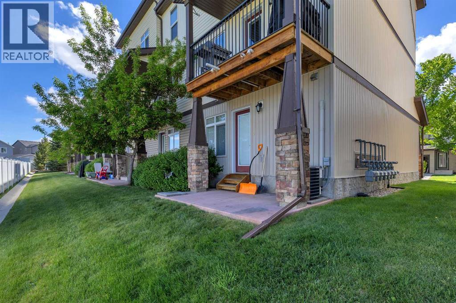
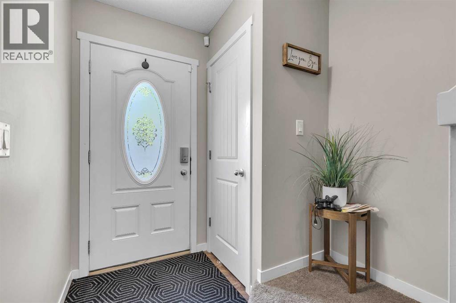

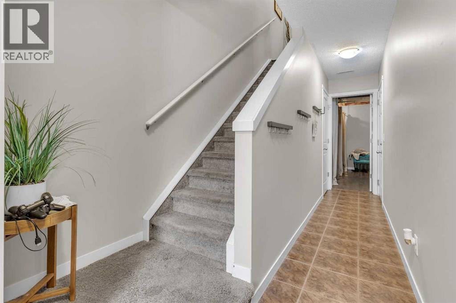
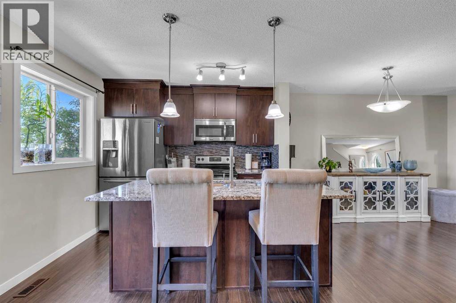
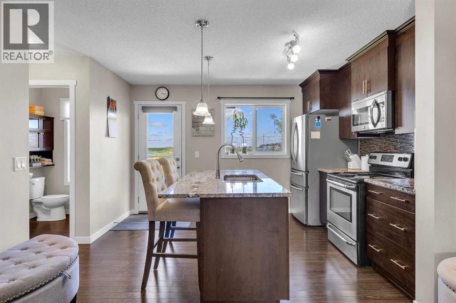
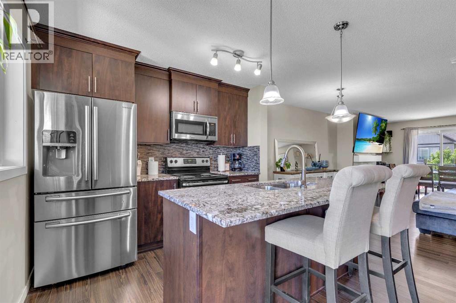
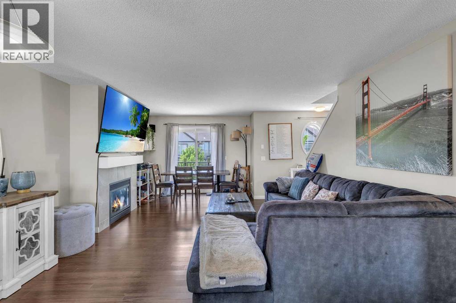
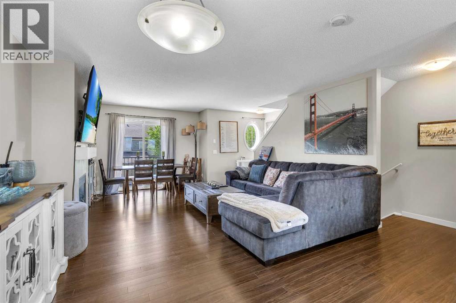

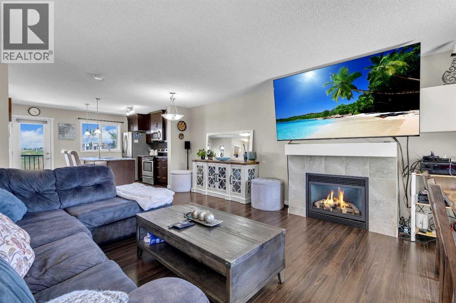
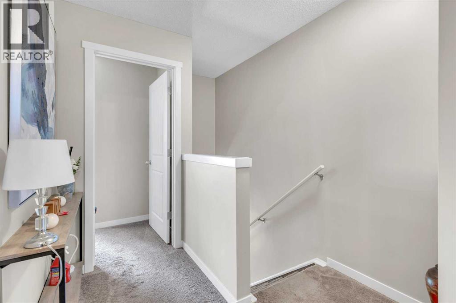
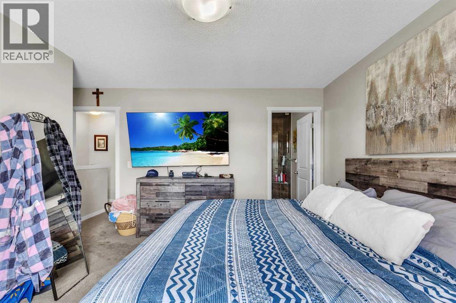
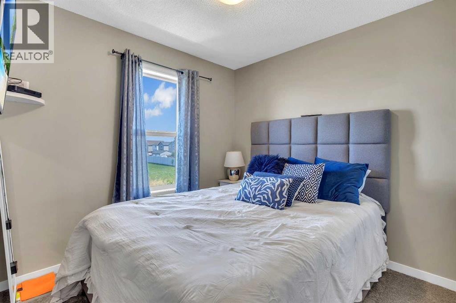
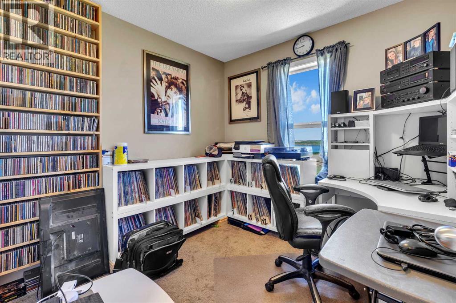
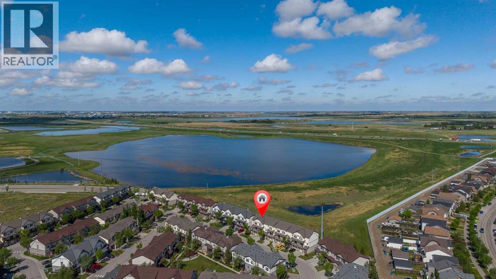

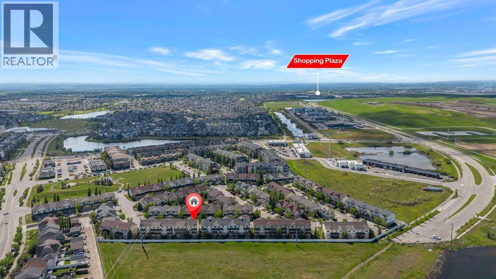
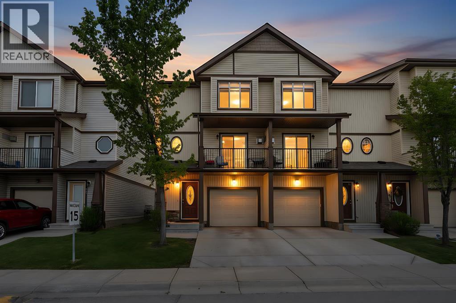
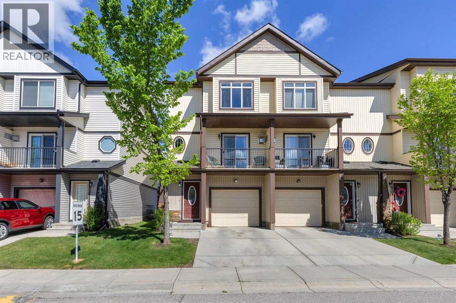
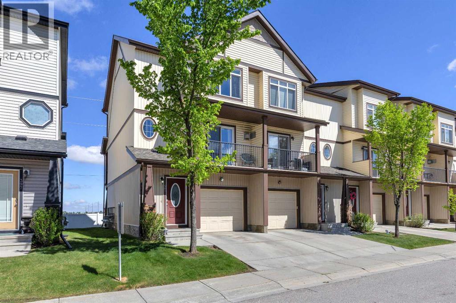
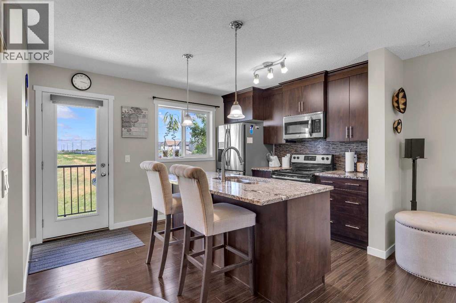
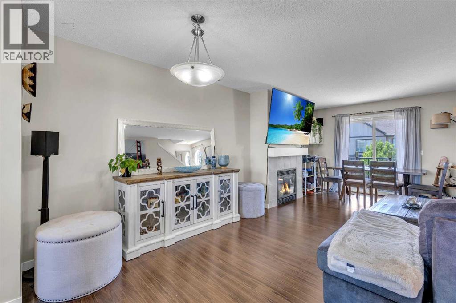
Welcome to this bright and beautifully maintained 3-storey townhome in Copperfield, offering the perfect blend of comfort, functionality, and modern living. With 1,600 sq.ft. of thoughtfully designed space, this end-unit home is ideal for families, professionals, or investors seeking a turnkey property in a well-managed community. The main living level features an open-concept layout with a spacious living room, dedicated dining area, and a stylish kitchen with ample cabinetry and a large central island—perfect for everyday living and entertaining. Large windows bring in plenty of natural light, creating a warm and inviting atmosphere throughout.Upstairs, you’ll find three generous bedrooms, including a comfortable primary suite with its own ensuite bath. A full second bathroom completes the upper level, offering convenience for family or guests. The finished lower level provides valuable extra space—ideal as a home office, fitness area, or flex room—along with direct access to the single attached garage and additional storage. Located in a quiet, family-friendly complex just steps from parks, pathways, and Copperfield’s many amenities, this home offers exceptional value in one of Calgary’s most popular southeast communities. Designed for modern living—this is a property you’ll be proud to call home. (id:53430)
Building
- Property Type:
- Row / Townhouse
- Building Type:
- Row / Townhouse
- Year Built:
- 2012
- Stories:
- 3.0
- Bedrooms:
- 3
- Bathrooms (total):
- 3.5 (1 half)
- Basement:
- None
Finished Areas
- Interior Size (Total):
- 1627 square feet
- Above Grade:
- 1627 square feet
Interior
- Flooring:
- Hardwood, Carpeted, Ceramic Tile
- Appliances:
- Refrigerator, Dishwasher, Stove, Microwave Range Hood Combo, Window Coverings, Garage door opener, Washer/Dryer Stack-Up
Parking
- Spaces:
- 2
- Features:
- Attached Garage
Lot / Land
- Lot Size:
- 174.0 square meters
- Frontage:
- 7.31 meters
- Lot Features:
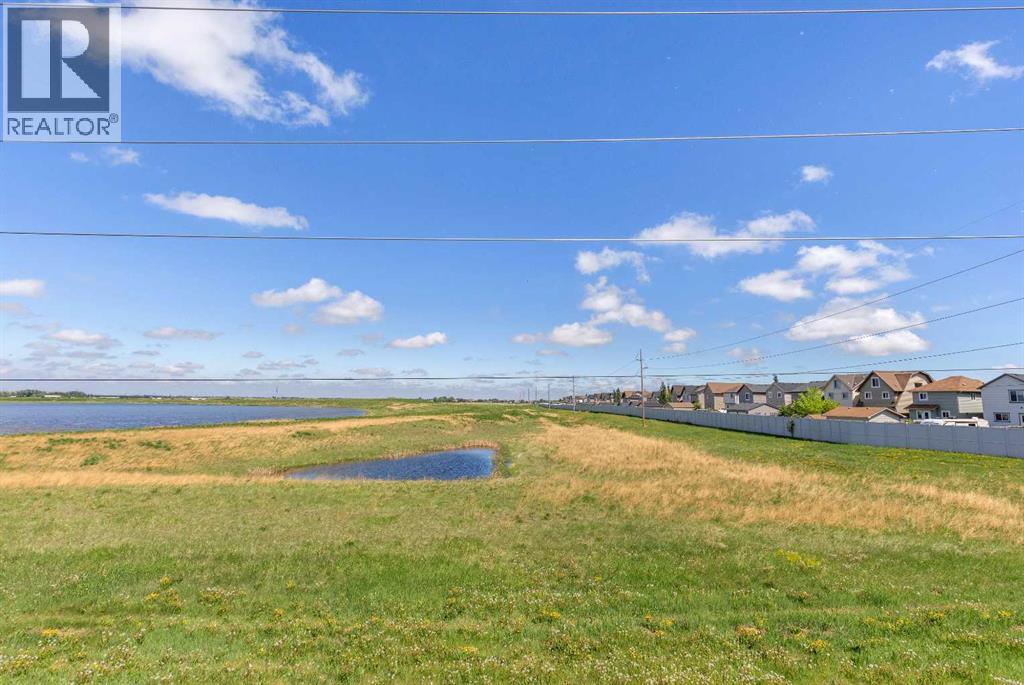
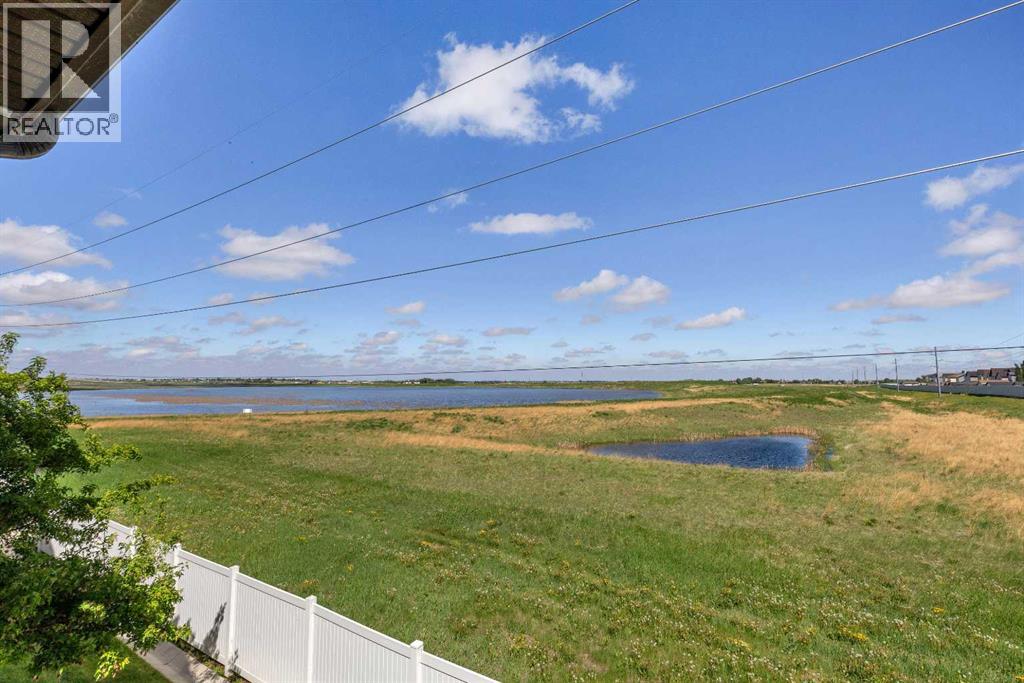

- No neighbours behind, No Smoking Home
Exterior
- Exterior Features:
- Vinyl siding
- Construction:
- Wood frame
- Foundation:
- Poured Concrete
- Fencing:
- Fence
Utilities & Mechanical
- Heating:
- Forced air, Natural gas
- Cooling:
- Central air conditioning
Comfort & Security
- Fireplace(s):
- 1
Fees & Dates
- Property Taxes:
- $2,756
- Tax Year:
- 2026
- HOA/Condo Fee:
- $297
- Last Modified:
- 07/11/2026 08:55:09 PM
- Status Change:
- 07/11/2026 08:49:14 PM
Association / Ownership
- Fee:
- $297 / Monthly
- Common Interest:
- Freehold
Room Dimensions
| Room | Level | Size |
|---|---|---|
| Kitchen | Main level | 9.83 Ft x 12.67 Ft |
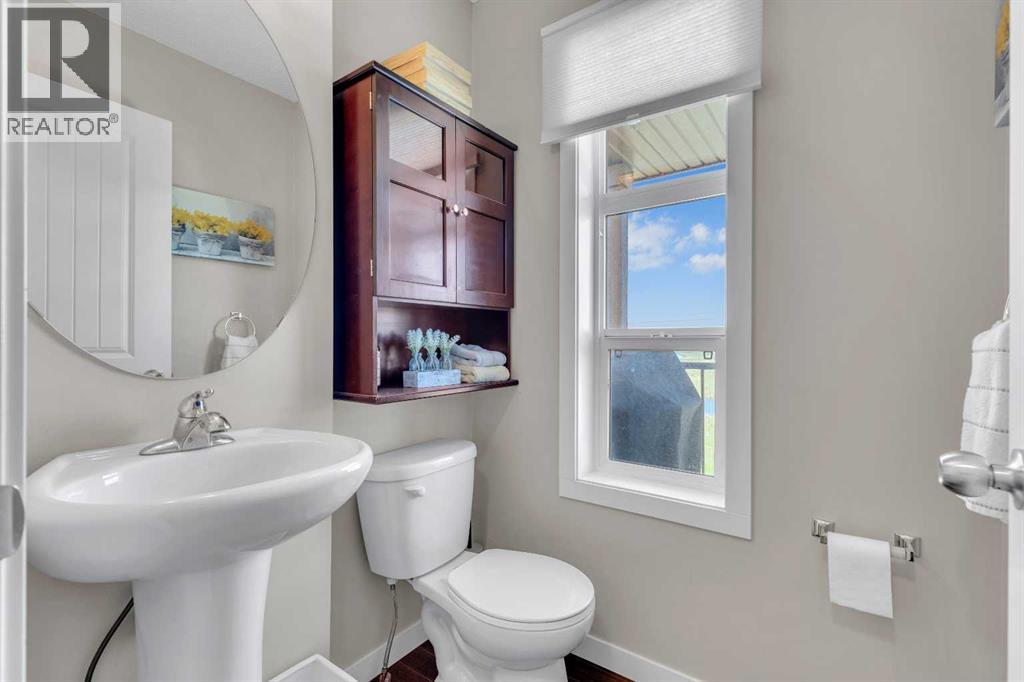
| 2pc Bathroom | Main level | - |
| Dining room | Main level | 5.67 Ft x 12.67 Ft |
| Living room | Main level | 15.83 Ft x 14.67 Ft |
| Other | Lower level | 12.83 Ft x 18.00 Ft |
| Primary Bedroom | Third level | 13.08 Ft x 14.58 Ft |
| Bedroom | Third level | 10.92 Ft x 9.00 Ft |
| Bedroom | Third level | 8.42 Ft x 8.75 Ft |
| 3pc Bathroom | Third level | 8.08 Ft x 4.92 Ft |
| 4pc Bathroom | Third level | - |
Location
Data is supplied by Pillar 9 MLS® System. Pillar 9 is the owner of the copyright in its MLS® System. Data is deemed reliable but is not guaranteed accurate by Pillar 9.
The trademarks MLS®, Multiple Listing Service® and the associated logos are owned by The Canadian Real Estate Association (CREA) and identify the quality of services provided by real estate professionals who are members of CREA. Used under license.