$549,900
active
164 Castlegreen Close Northeast
Calgary
,
AB
T3J1Y6
Key Details
- MLS® Number:
- A2320800
- Community:
- Castleridge
- Building Type:
- House
- Interior Size:
- 1141 square feet
- Bedrooms:
- 4
- Parking:
- 2
- Parking Features:
- Other
- Lot Size:
- 2691.0 square feet

Property Description
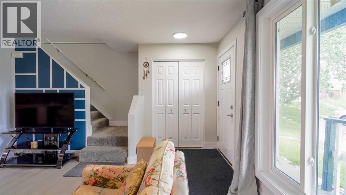
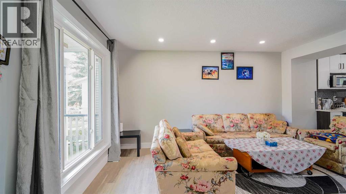
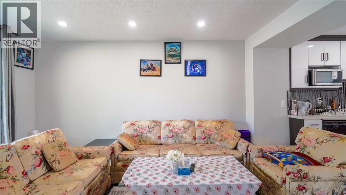
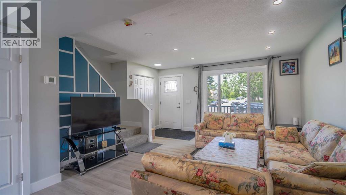
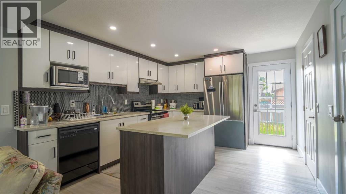
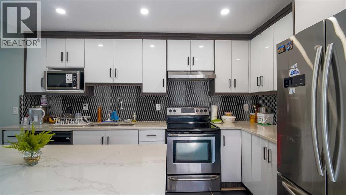
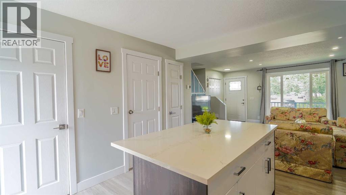
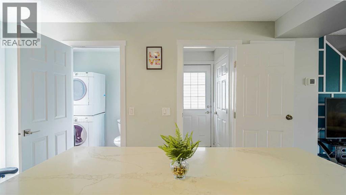
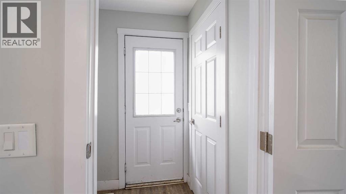
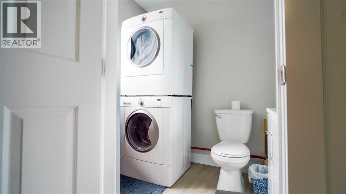
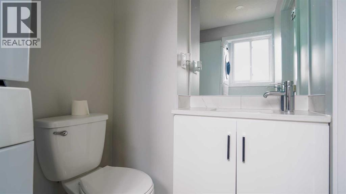
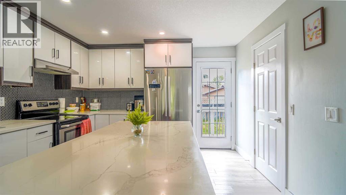
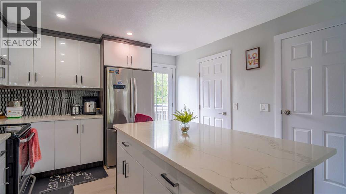
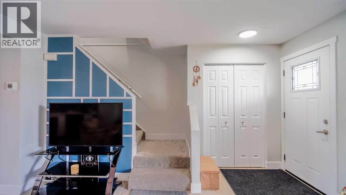
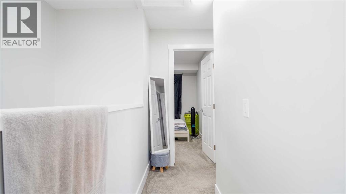
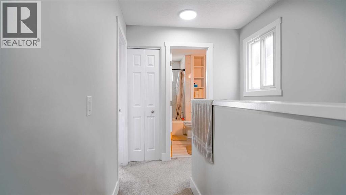
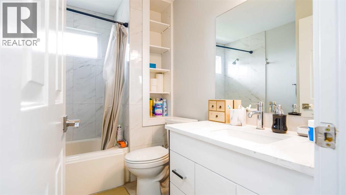
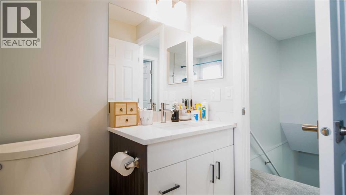
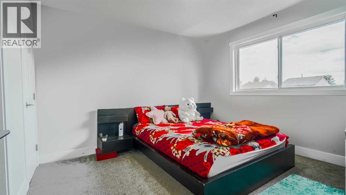
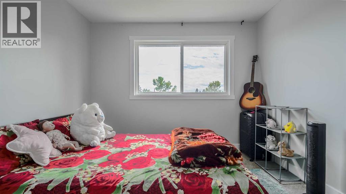
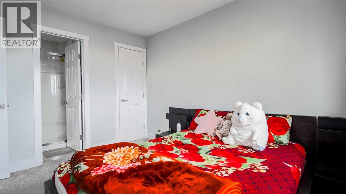
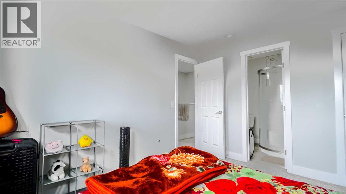
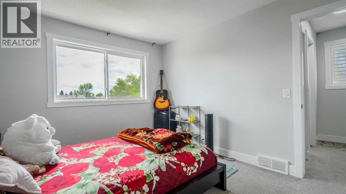
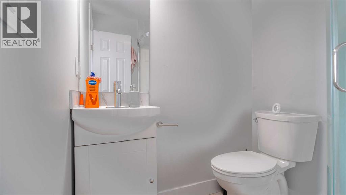
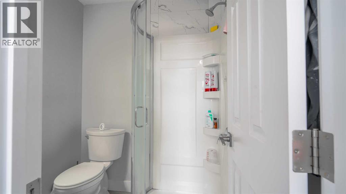
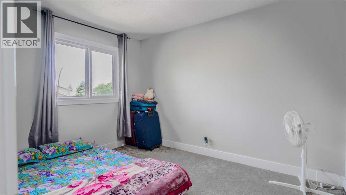
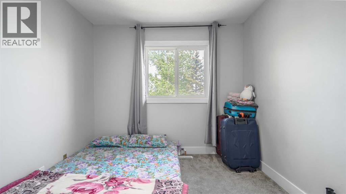
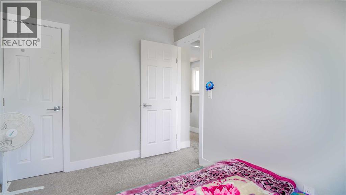
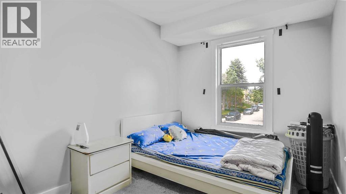
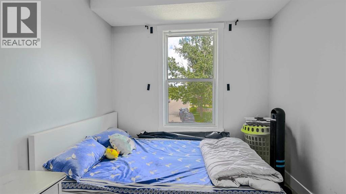
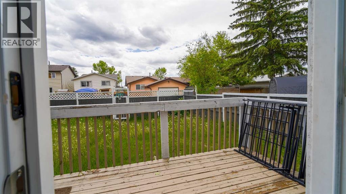
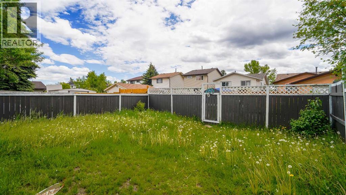
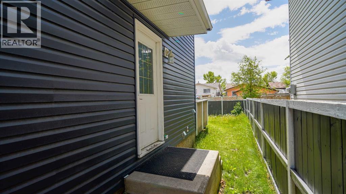
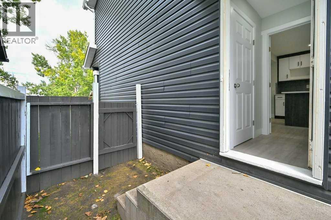
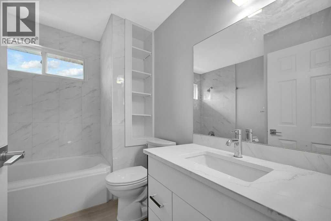
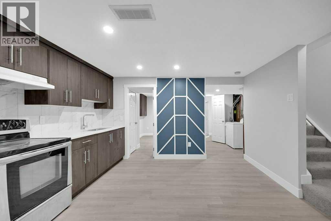
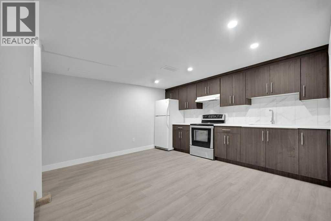
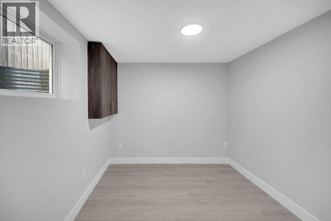
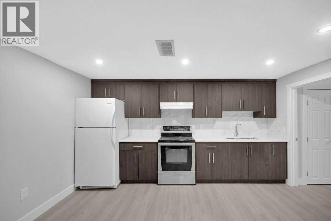
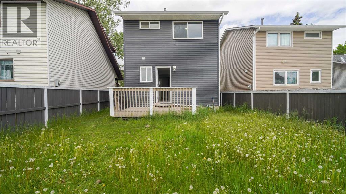
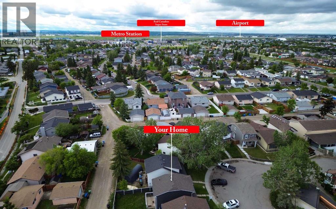
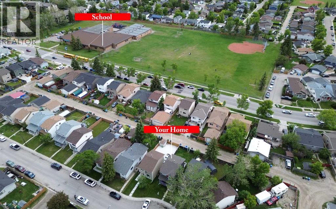
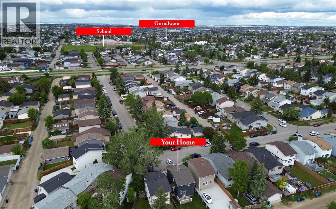
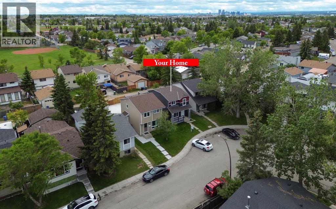
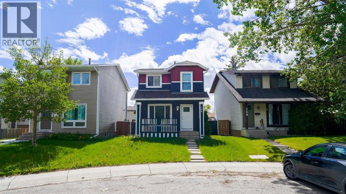
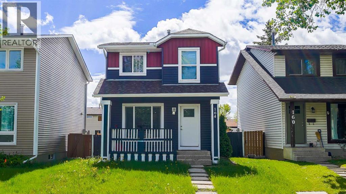
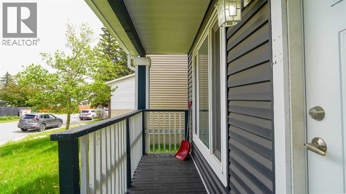
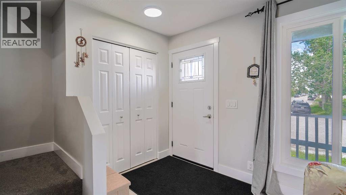
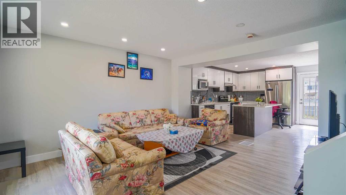
Welcome to this beautifully renovated home in the heart of Castleridge, offering an excellent opportunity for both investors and homeowners. Ideally located within walking distance to schools, parks, playgrounds, public transit, and shopping amenities, this property combines convenience, comfort, and income potential.This fully updated home features 4 bedrooms, 3.5 bathrooms, and an illegal basement suite with a separate entrance, making it a fantastic mortgage helper or investment property. Both the upper level and basement are currently rented, generating positive cash flow.The main floor welcomes you with a bright and open-concept layout, modern finishes, updated flooring, stylish lighting, and a spacious living area perfect for entertaining. The upgraded kitchen showcases contemporary cabinetry, quality countertops, stainless steel appliances, and ample storage space. A convenient half bathroom and laundry complete the main level.Upstairs, you'll find three generously sized bedrooms, including a spacious primary bedroom with its own ensuite, along with an additional full bathroom.The developed basement features a self-contained illegal suite with a kitchen, living area, bedroom, full bathroom, and separate laundry, providing excellent rental income potential.Extensive renovations throughout the home include new siding, soffits, fascia, gutters, windows, doors, flooring, carpet, bathrooms, kitchen cabinetry, countertops, lighting fixtures, paint, and knockdown ceilings. The exterior is equally impressive with a large deck, fenced backyard, and freshly painted front porch, creating the perfect outdoor space for relaxation and entertaining.Whether you're looking to expand your investment portfolio or purchase a move-in-ready home with strong rental income, this property is a rare opportunity in one of Northeast Calgary's most established communities. Don't miss your chance to own this exceptional cash-flowing property! (id:53430)
Building
- Property Type:
- House
- Building Type:
- House
- Year Built:
- 1981
- Stories:
- 2.0
- Bedrooms:
- 4
- Bathrooms (total):
- 4.5 (1 half)
- Basement:
- Finished, Full, Separate entrance, Walk-up, Suite
Finished Areas
- Interior Size (Total):
- 1141 square feet
- Above Grade:
- 1141 square feet
Interior
- Flooring:
- Carpeted, Vinyl
- Appliances:
- Refrigerator, Dishwasher, Stove, Hood Fan, Washer/Dryer Stack-Up
Parking
- Spaces:
- 2
- Features:
- Other
Lot / Land
- Lot Size:
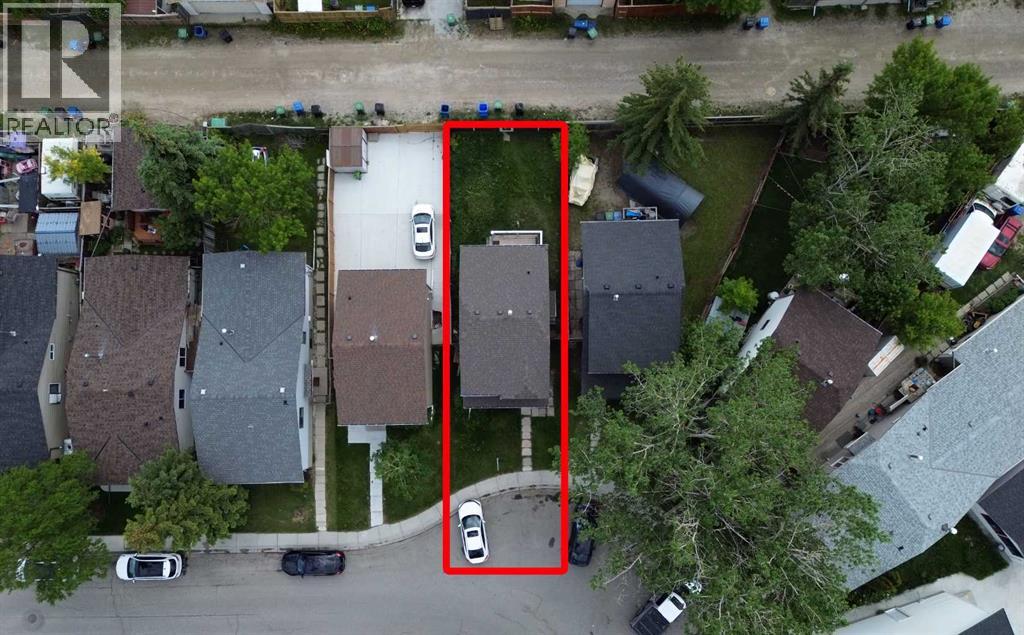
- 2691.0 square feet
- Frontage:
- 9.14 meters
- Lot Features:
- Back lane, PVC window, No Animal Home
Exterior
- Exterior Features:
- Vinyl siding
- Construction:
- Wood frame
- Foundation:
- Poured Concrete
- Fencing:
- Fence
Utilities & Mechanical
- Heating:
- Forced air
- Cooling:
- None
Fees & Dates
- Property Taxes:
- $3,654
- Tax Year:
- 2026
- Last Modified:
- 06/13/2026 01:10:10 AM
- Status Change:
- 06/13/2026 01:02:15 AM
Association / Ownership
- Common Interest:
- Freehold
Room Dimensions
| Room | Level | Size |
|---|---|---|
| 2pc Bathroom | Main level | 6.67 Ft x 5.00 Ft |
| Dining room | Main level | 6.83 Ft x 11.92 Ft |
| Kitchen | Main level | 8.42 Ft x 11.92 Ft |
| Living room | Main level | 13.92 Ft x 13.42 Ft |
| 3pc Bathroom | Second level | 5.33 Ft x 5.83 Ft |
| 4pc Bathroom | Second level | 8.58 Ft x 6.83 Ft |
| Bedroom | Second level | 10.25 Ft x 8.00 Ft |
| Bedroom | Second level | 11.42 Ft x 9.00 Ft |
| Primary Bedroom | Second level | 11.58 Ft x 10.08 Ft |
| 3pc Bathroom | Basement | 5.17 Ft x 6.92 Ft |
| Kitchen | Basement | 13.92 Ft x 5.00 Ft |
| Bedroom | Basement | 13.75 Ft x 8.83 Ft |
| Recreational, Games room | Basement | 13.92 Ft x 11.00 Ft |
| Furnace | Basement | 4.33 Ft x 3.75 Ft |
Location
Data is supplied by Pillar 9 MLS® System. Pillar 9 is the owner of the copyright in its MLS® System. Data is deemed reliable but is not guaranteed accurate by Pillar 9.
The trademarks MLS®, Multiple Listing Service® and the associated logos are owned by The Canadian Real Estate Association (CREA) and identify the quality of services provided by real estate professionals who are members of CREA. Used under license.