$425,000
active
40 Carrington Circle Northwest
Calgary
,
AB
T3P1X7
Key Details
- MLS® Number:
- A2319818
- Community:
- Carrington
- Building Type:
- Apartment
- Interior Size:
- 1190 square feet
- Bedrooms:
- 3
- Parking:
- 2
- Parking Features:
- Underground
- Attached:
- Yes

Property Description
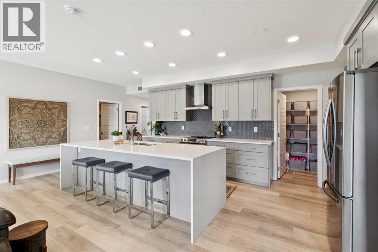
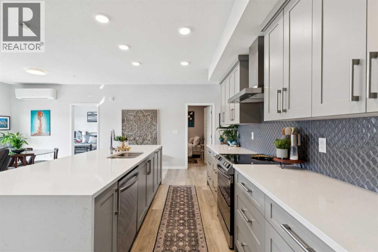
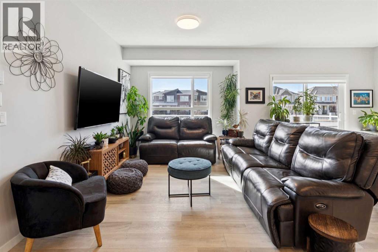
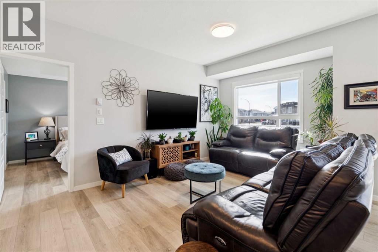
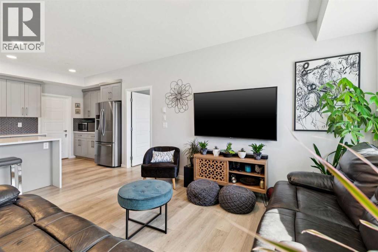
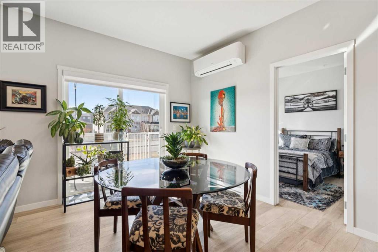
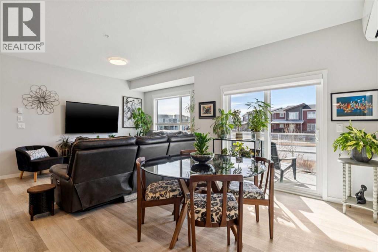
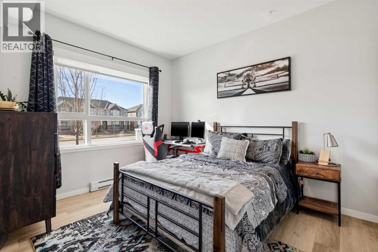
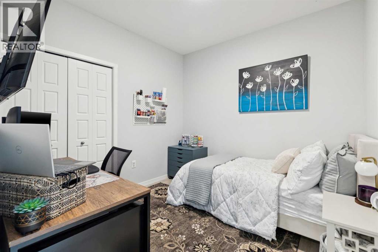
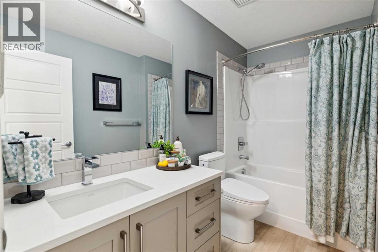
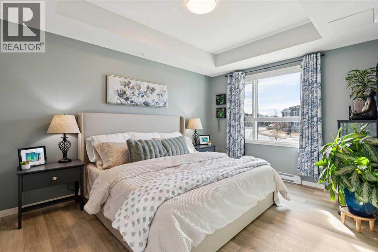
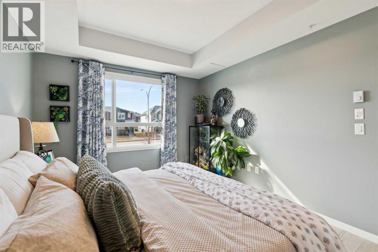
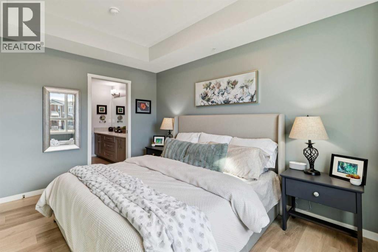
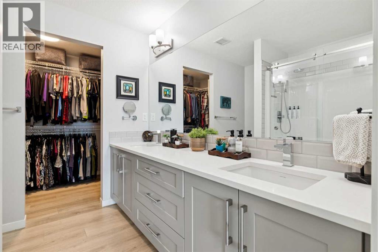
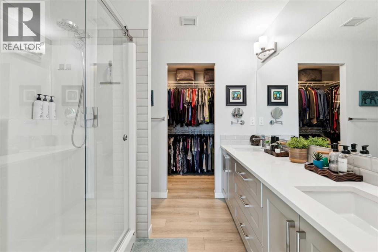
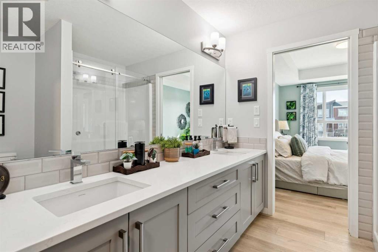
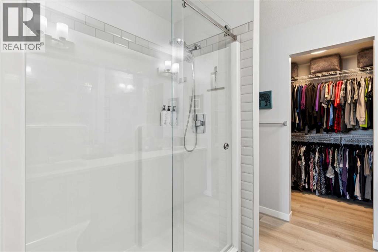
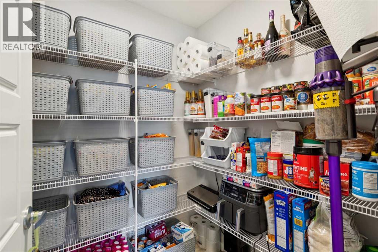
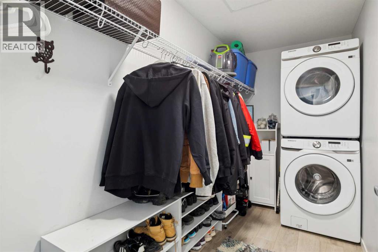
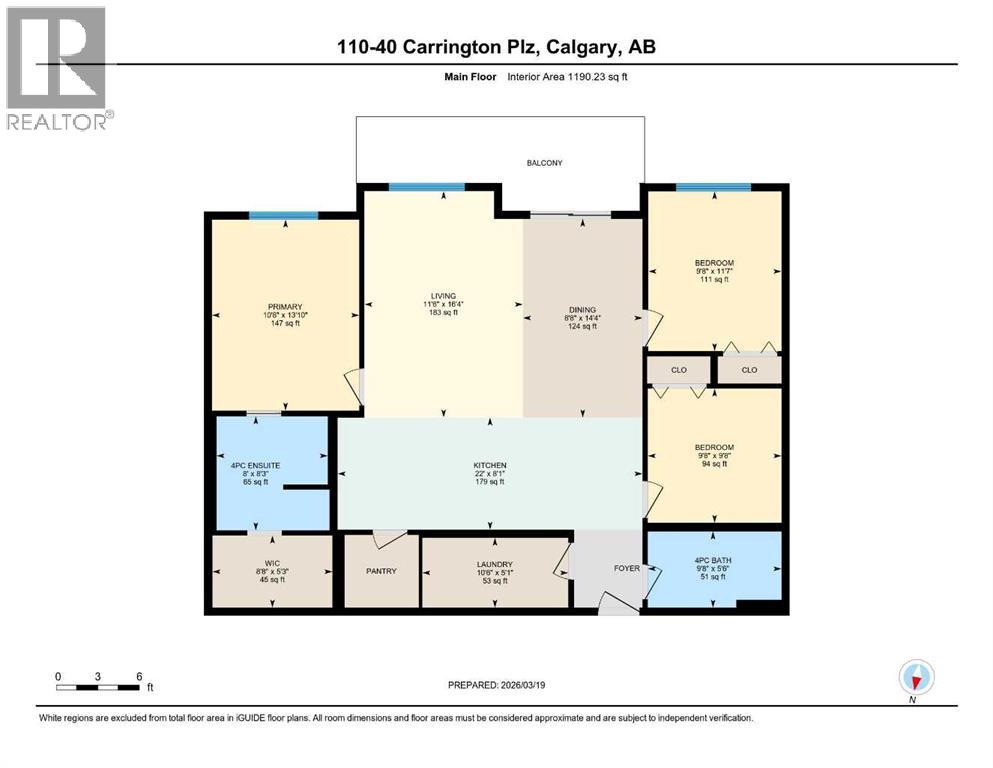
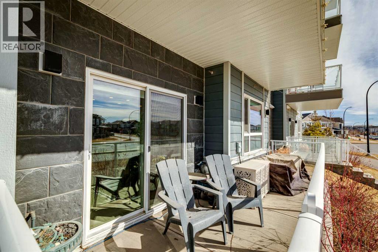
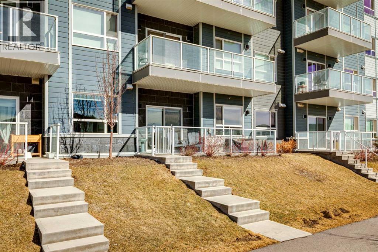
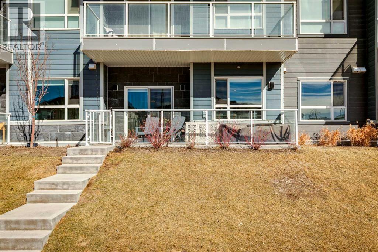
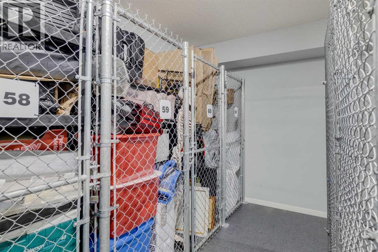
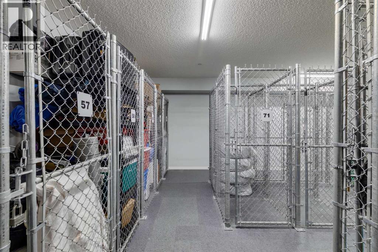
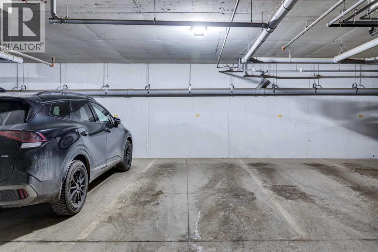
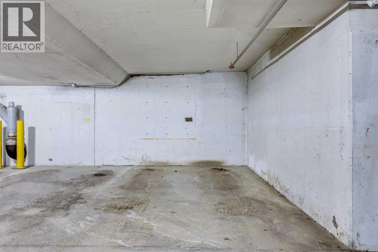
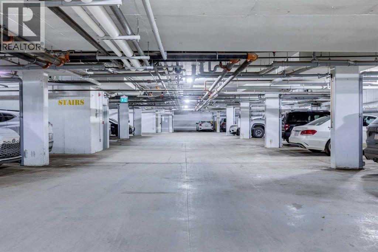
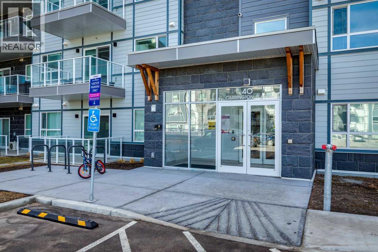
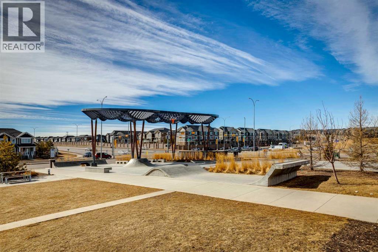
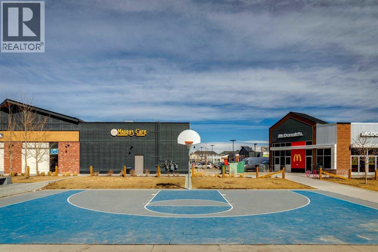
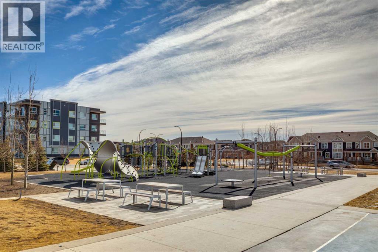
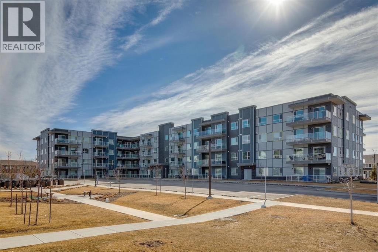
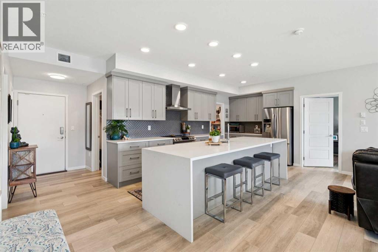
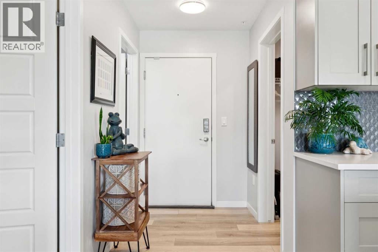
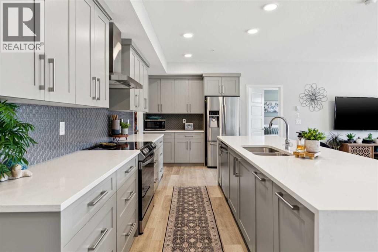
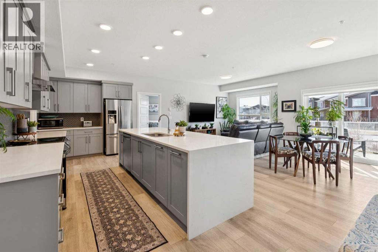
*** Exceptional Value – Aggressively priced $25,000 below the last 3 Bedroom sale *** Welcome home, this is the one you have been waiting for! 3 Bedrooms, 2 Full bathrooms, 2 parking stalls (oversize, for the truck, or rent it out for extra income!), 2 Storage lockers, Central A/C, Main floor (private entrance), tons of upgrades! This feels more like a bungalow than a condo unit, as you enter, wide LVP flooring will lead you into an open concept space with plenty of windows flooding the property with natural light. The kitchen is a dream, with plenty of cupboard and counter space, stainless steel appliances, a large pantry, & a massive island with waterfall countertops. The spacious living/ dining area overlooks the south face patio/balcony, providing direct access to the unit from outside, perfect for walking Fido! The primary retreat offers enough space for the king bedrooms set and boasts a spa-like ensuite with upgraded shower, double sinks, and a large walk-in closet. The 2 additional bedrooms also provide plenty of space for guests or a work from home space. You’ll love the large laundry/ front closet storage area, conveniently located across from the second washroom. The two storage lockers are just down the hall, making easy access. Units like this don’t come up very often. All this in an unbeatable location surrounded by shopping, dining, parks, schools, and commuting is a breeze with quick access to Stoney and Deerfoot Trail and minutes to the airport! Give your favorite realtor a call to book a private viewing. Be sure to check out the 3D tour for a better look! (id:53430)
Building
- Property Type:
- Apartment
- Building Type:
- Apartment
- Year Built:
- 2022
- Stories:
- 4.0
- Bedrooms:
- 3
- Bathrooms (total):
- 2.0
Finished Areas
- Interior Size (Total):
- 1190 square feet
- Above Grade:
- 1190 square feet
Interior
- Flooring:
- Vinyl Plank
- Appliances:
- Refrigerator, Dishwasher, Stove, Hood Fan, Window Coverings, Washer & Dryer
Parking
- Spaces:
- 2
- Features:
- Underground
Lot / Land
- Lot Features:
- PVC window, Closet Organizers, Gas BBQ Hookup, Parking
Exterior
- Exterior Features:
- Stone
- Construction:
- Wood frame
Utilities & Mechanical
- Heating:
- Baseboard heaters
- Cooling:
- Central air conditioning
Fees & Dates
- Property Taxes:
- $2,642
- Tax Year:
- 2025
- HOA/Condo Fee:
- $507
- Last Modified:
- 06/25/2026 01:40:06 PM
- Status Change:
- 06/25/2026 01:33:41 PM
Association / Ownership
- Association:
- City Search
- Fee:
- $507 / Monthly
- Common Interest:
- Condo/Strata
Room Dimensions
| Room | Level | Size |
|---|---|---|
| 4pc Bathroom | Main level | .00 Ft x .00 Ft |
| 4pc Bathroom | Main level | .00 Ft x .00 Ft |
| Bedroom | Main level | 9.67 Ft x 9.67 Ft |
| Bedroom | Main level | 9.67 Ft x 11.58 Ft |
| Dining room | Main level | 8.67 Ft x 14.33 Ft |
| Kitchen | Main level | 22.00 Ft x 8.08 Ft |
| Laundry room | Main level | 10.50 Ft x 5.08 Ft |
| Living room | Main level | 11.50 Ft x 16.33 Ft |
| Primary Bedroom | Main level | 10.67 Ft x 13.83 Ft |
Location
Data is supplied by Pillar 9 MLS® System. Pillar 9 is the owner of the copyright in its MLS® System. Data is deemed reliable but is not guaranteed accurate by Pillar 9.
The trademarks MLS®, Multiple Listing Service® and the associated logos are owned by The Canadian Real Estate Association (CREA) and identify the quality of services provided by real estate professionals who are members of CREA. Used under license.