$775,000
active
1107 19 Avenue Northwest
Calgary
,
AB
T2M1A1
Key Details
- MLS® Number:
- A2320278
- Community:
- Capitol Hill
- Building Type:
- House
- Interior Size:
- 1059 square feet
- Bedrooms:
- 5
- Parking:
- 2
- Parking Features:
- Detached Garage
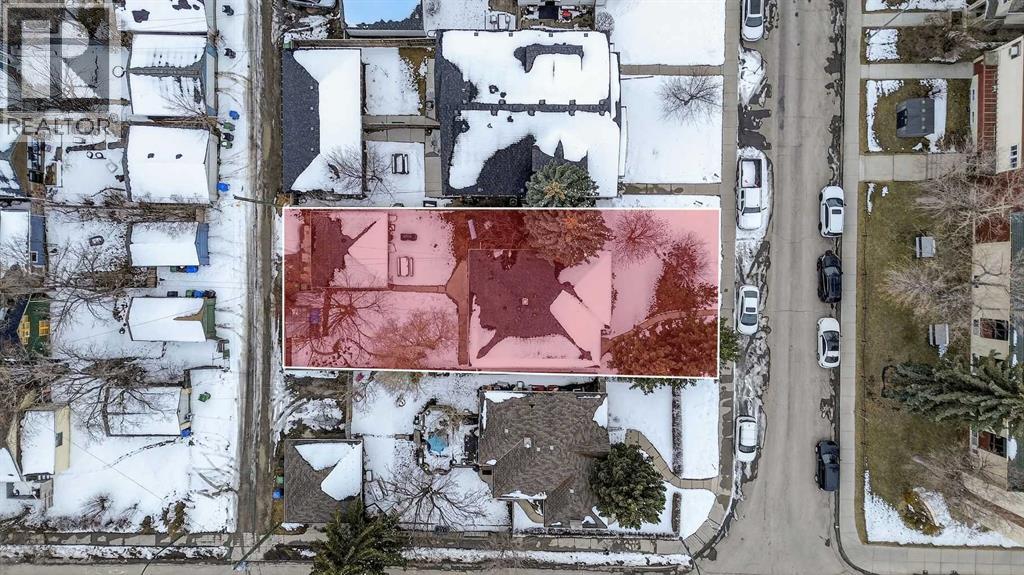
- Lot Size:
- 557.0 square meters

Property Description
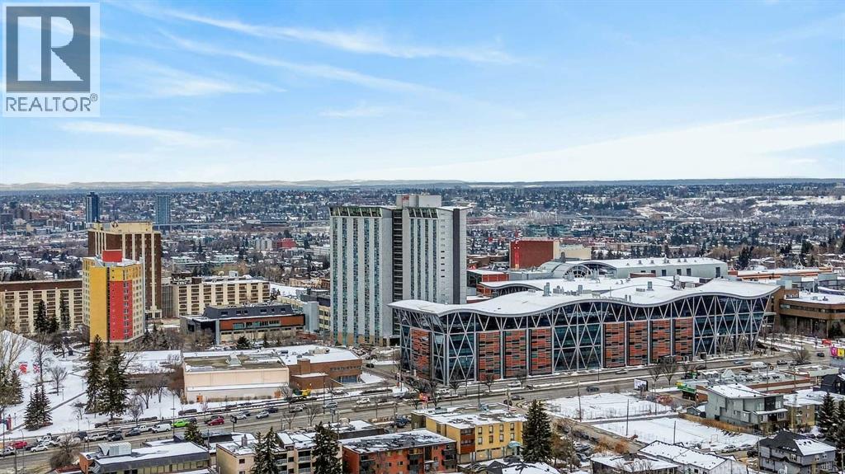
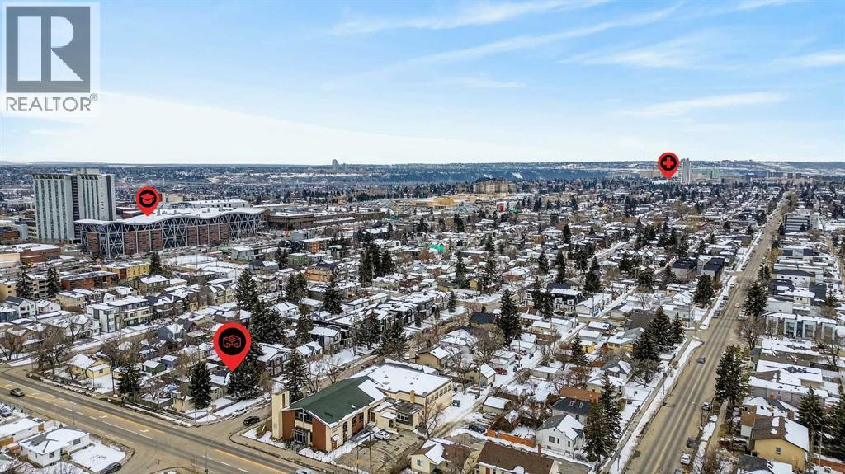
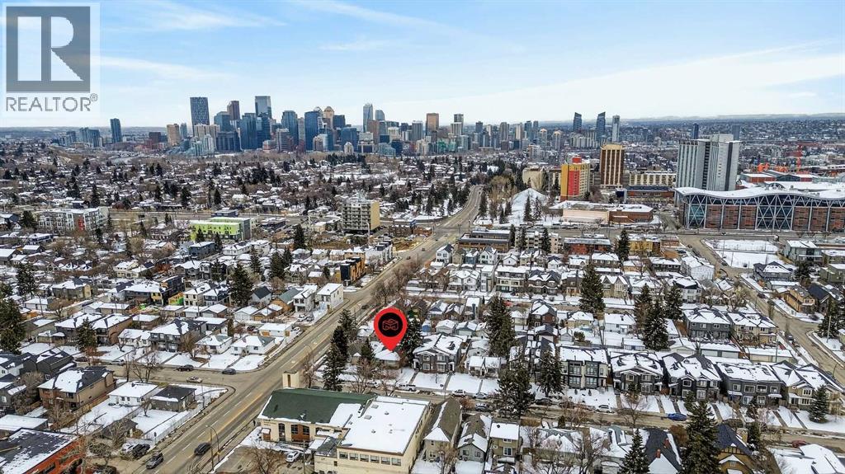
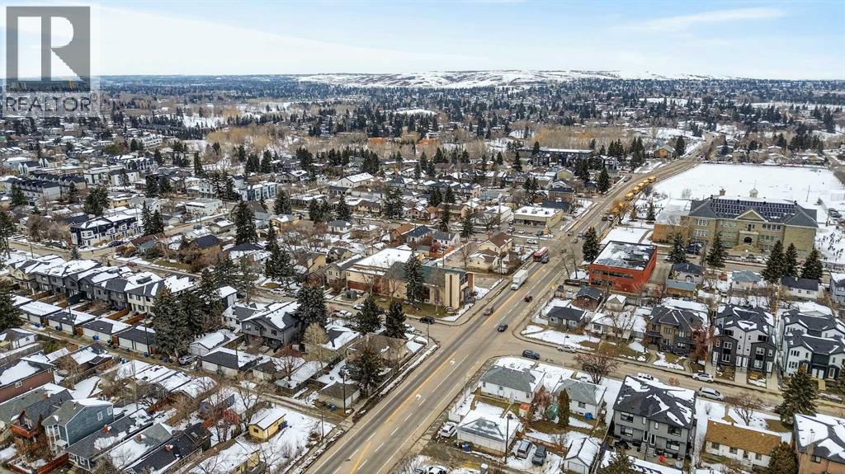
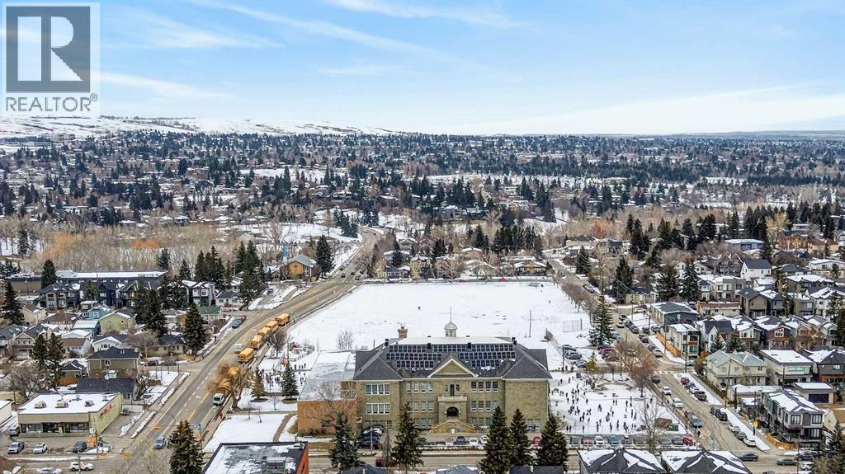
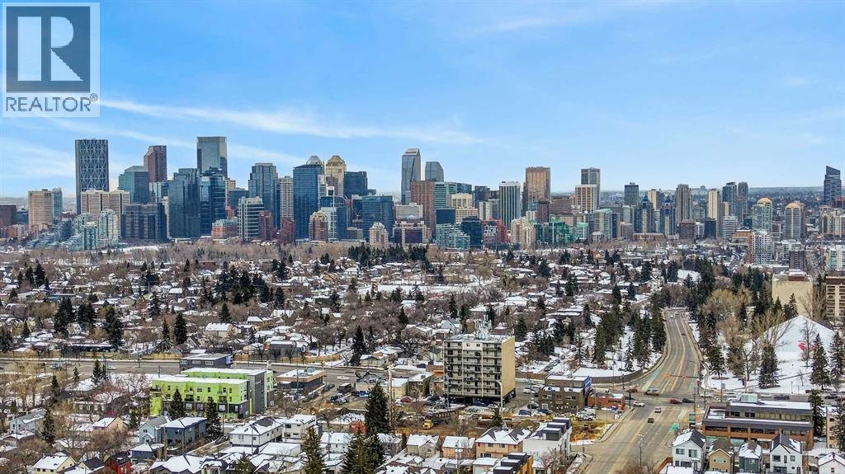
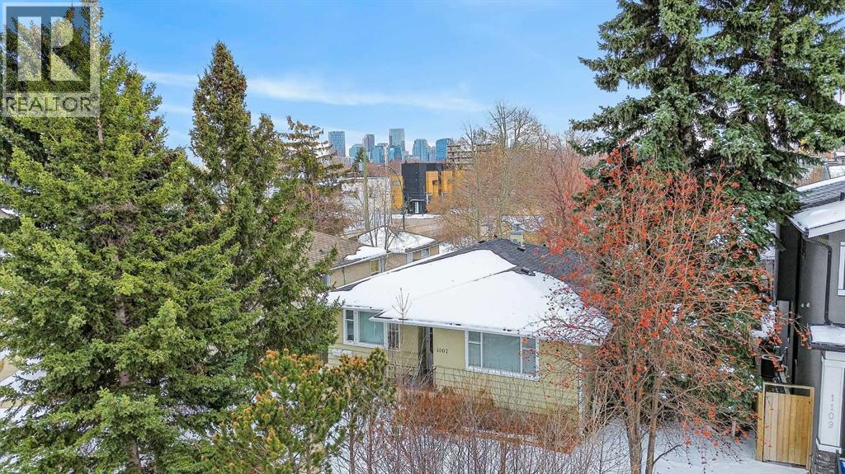
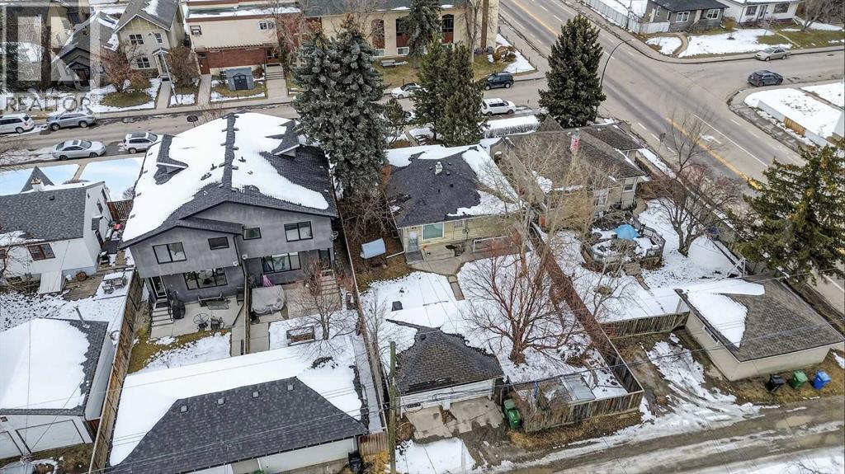
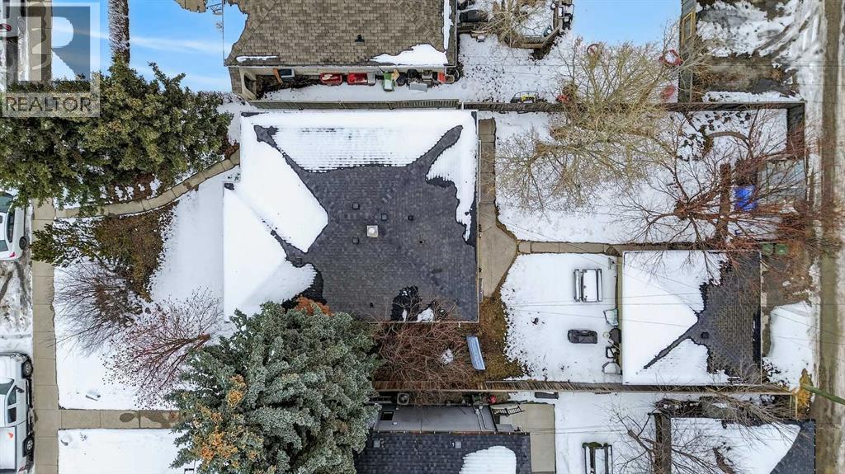
Exceptional opportunity to secure a full-sized 50’ lot in a highly desirable NW inner-city location. Situated on a quiet, tree-lined street with rear lane access, this property offers outstanding potential for redevelopment, infill, or long-term investment. Zoned R-CG, this parcel provides excellent flexibility for a variety of future development options. Surrounded by a mix of established homes and new infill projects, this is an ideal site for builders looking to capitalize on a strong and evolving community. The existing bungalow features a newer roof and is currently rented with both upper and lower suites occupied, providing immediate holding income while you plan your development. Enjoy close proximity to Confederation Park, schools, transit, and major routes, with quick and easy access to downtown—making this a highly attractive location for future buyers. Whether you’re building now or holding for future appreciation, this is a rare opportunity to secure a premium lot in one of Calgary’s most sought-after inner-city neighbourhoods, Capitol Hill.Don’t miss this income-generating redevelopment opportunity. (id:53430)
Building
- Property Type:
- House
- Building Type:
- House
- Style:
- Bungalow
- Year Built:
- 1952
- Stories:
- 1.0
- Bedrooms:
- 5
- Bathrooms (total):
- 2.0
- Basement:
- Finished, Full, Separate entrance, Walk-up, Suite
Finished Areas
- Interior Size (Total):
- 1059 square feet
- Above Grade:
- 1059 square feet
Interior
- Flooring:
- Hardwood, Laminate, Carpeted
- Appliances:
- Washer, Refrigerator, Dishwasher, Stove, Dryer, Microwave Range Hood Combo, Window Coverings
Parking
- Spaces:
- 2
- Features:
- Detached Garage
Lot / Land
- Lot Size:
- 557.0 square meters
- Frontage:
- 15.24 meters
- Lot Features:
- See remarks, Back lane, Level
Exterior
- Exterior Features:
- Stucco, Wood siding
- Construction:
- Wood frame
- Foundation:
- Poured Concrete
- Fencing:
- Fence
Utilities & Mechanical
- Heating:
- Forced air
- Cooling:
- None
Comfort & Security
- Fireplace(s):
- 1
Fees & Dates
- Property Taxes:
- $5,343
- Tax Year:
- 2026
- Last Modified:
- 06/30/2026 05:45:52 PM
- Status Change:
- 06/30/2026 05:31:37 PM
Association / Ownership
- Common Interest:
- Freehold
Room Dimensions
| Room | Level | Size |
|---|---|---|
| Living room | Main level | 12.25 Ft x 13.83 Ft |
| Kitchen | Main level | 10.08 Ft x 11.08 Ft |
| Dining room | Main level | 9.33 Ft x 13.83 Ft |
| Primary Bedroom | Main level | 11.08 Ft x 11.25 Ft |
| Bedroom | Main level | 9.33 Ft x 11.08 Ft |
| Bedroom | Main level | 9.33 Ft x 9.33 Ft |
| 4pc Bathroom | Main level | 5.83 Ft x 8.67 Ft |
| Family room | Basement | 9.58 Ft x 12.67 Ft |
| Kitchen | Basement | 6.17 Ft x 7.42 Ft |
| Bedroom | Basement | 10.08 Ft x 12.67 Ft |
| Laundry room | Basement | 5.25 Ft x 7.33 Ft |
| 4pc Bathroom | Basement | 5.08 Ft x 5.83 Ft |
| Family room | Basement | 9.75 Ft x 11.08 Ft |
| Bedroom | Basement | 11.83 Ft x 15.17 Ft |
| Laundry room | Basement | 8.25 Ft x 10.25 Ft |
| Furnace | Basement | 4.00 Ft x 17.42 Ft |
Location
Data is supplied by Pillar 9 MLS® System. Pillar 9 is the owner of the copyright in its MLS® System. Data is deemed reliable but is not guaranteed accurate by Pillar 9.
The trademarks MLS®, Multiple Listing Service® and the associated logos are owned by The Canadian Real Estate Association (CREA) and identify the quality of services provided by real estate professionals who are members of CREA. Used under license.