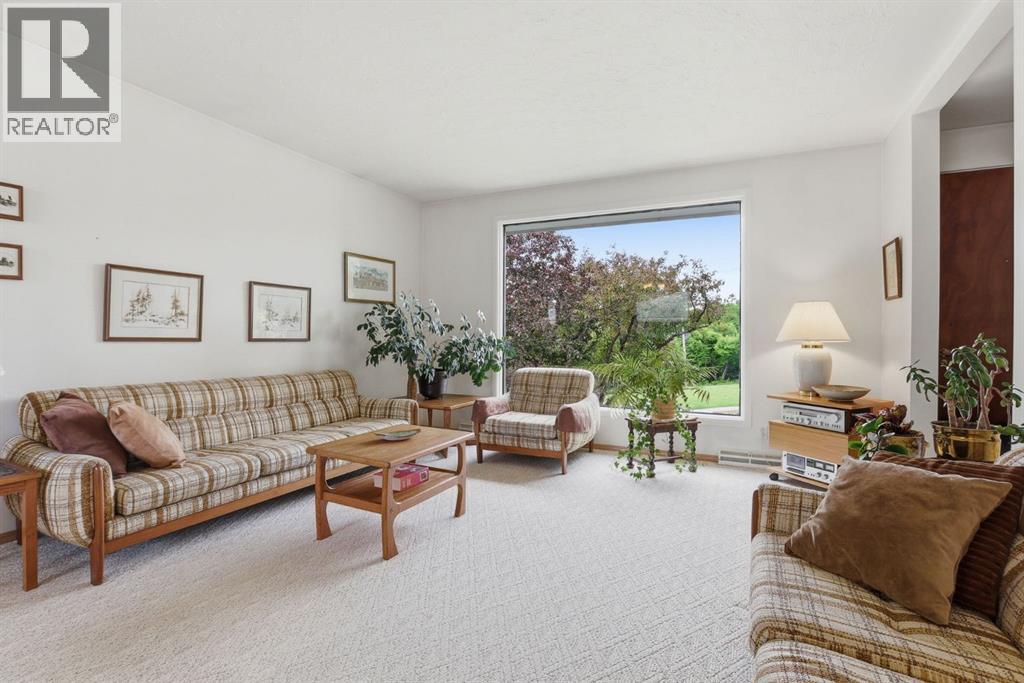
$824,900
active
908 30 Avenue Northwest
Calgary
,
AB
T2K0A1
Key Details
- MLS® Number:
- A2319474
- Community:
- Cambrian Heights
- Building Type:
- House
- Interior Size:
- 1046 square feet
- Bedrooms:
- 3
- Parking:
- 2
- Parking Features:
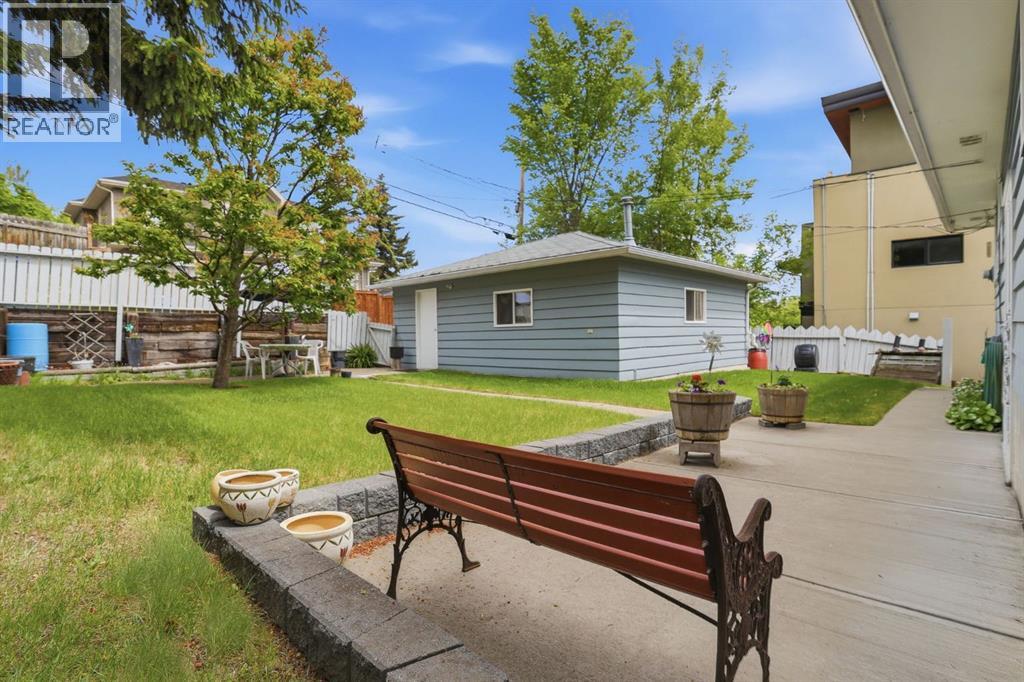
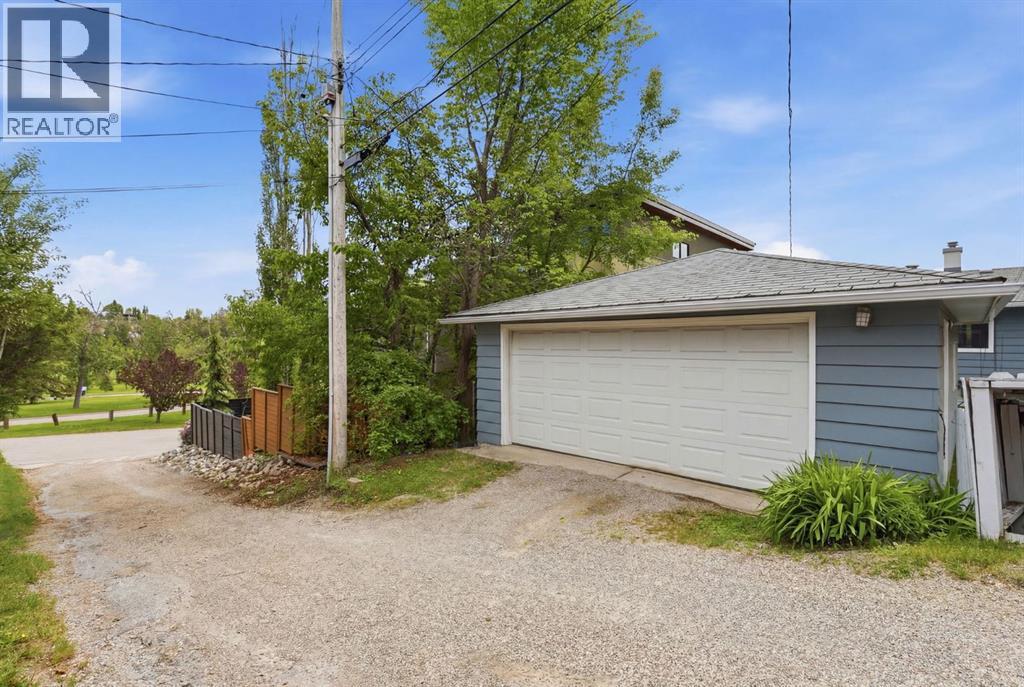
- Detached Garage
- Lot Size:
- 527.0 square meters

Property Description
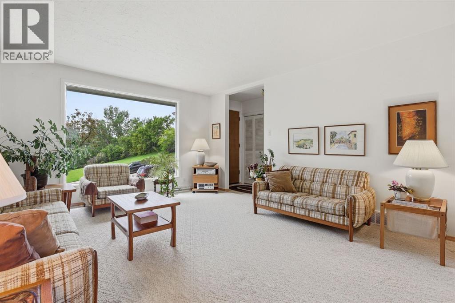
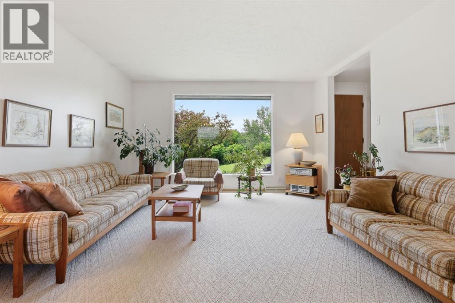
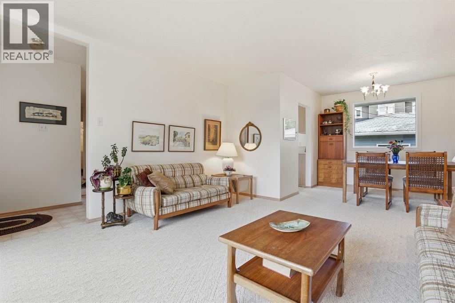
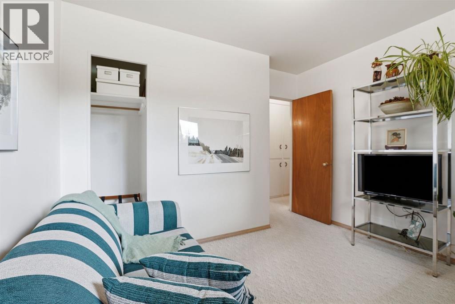
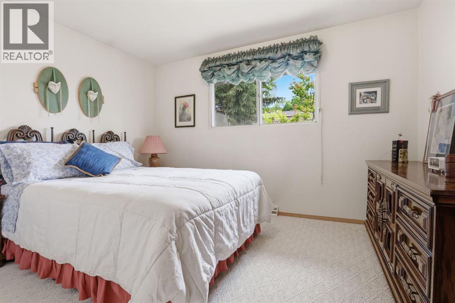
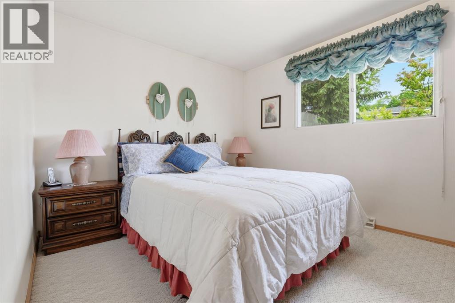
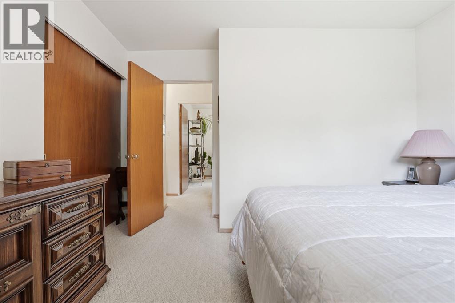
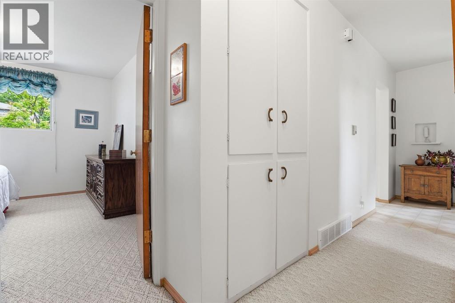
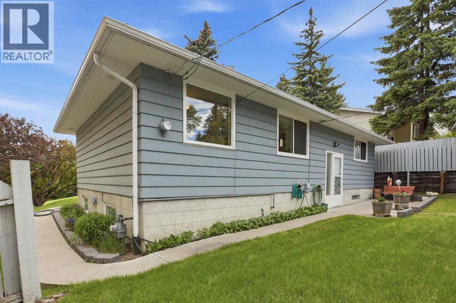
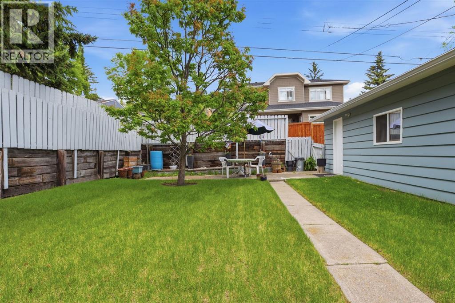
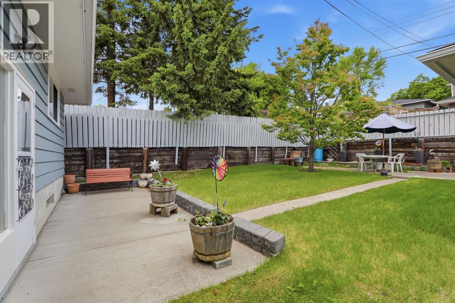
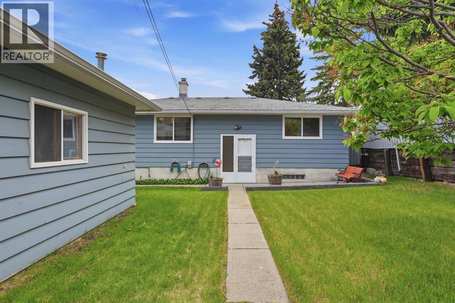
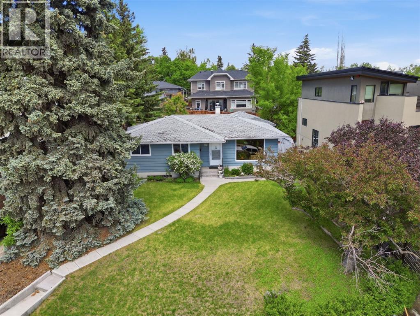
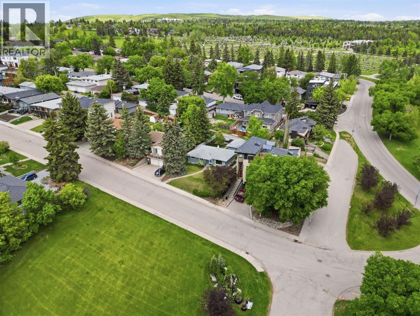
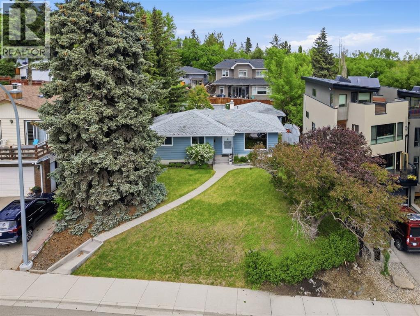
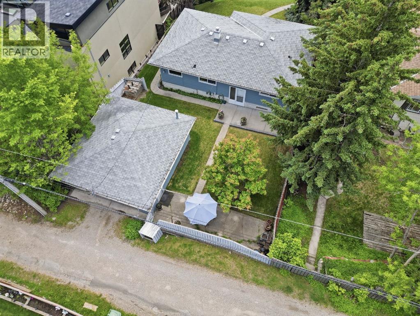
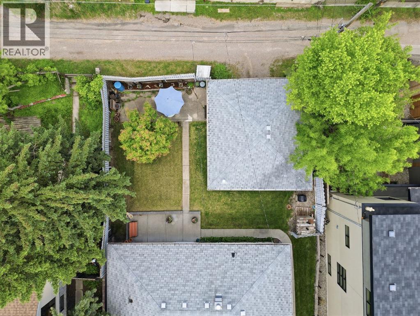
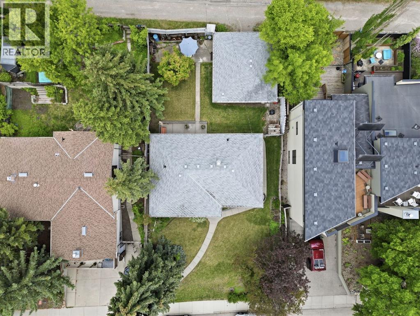
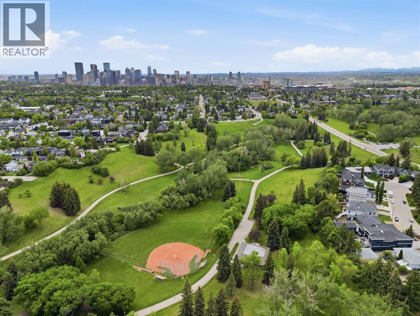
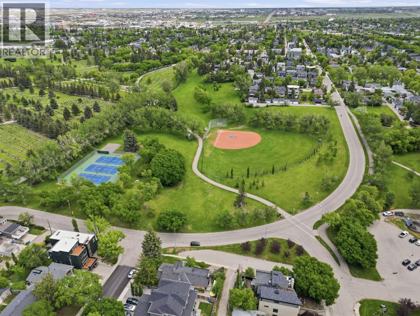
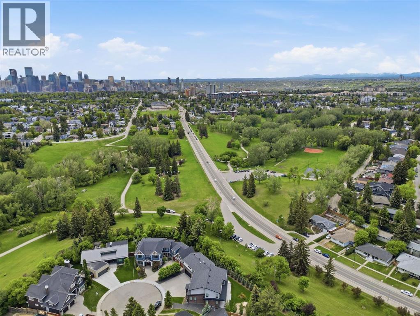
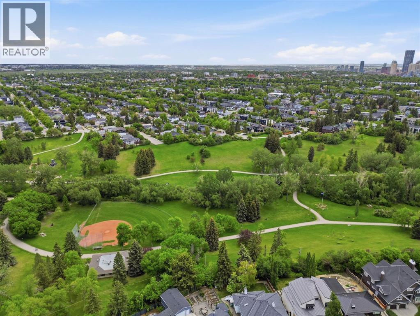
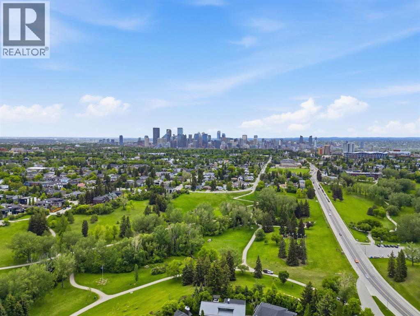
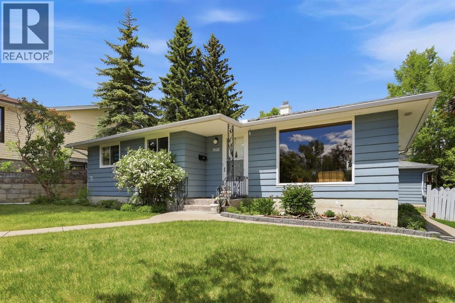
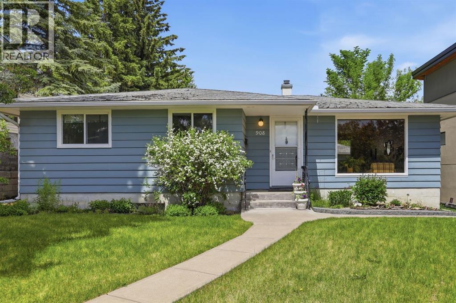
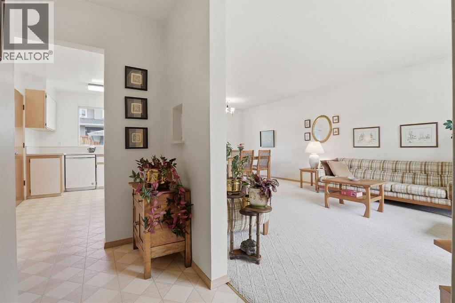
Come check out this amazing, rare, inner-city location! This isn't just a well-kept home, it's an opportunity. Situated on a quiet, tree-lined street in the heart of Cambrian Heights, this charming bungalow offers something increasingly rare in Calgary's inner city: options. Whether you're looking to renovate and create your forever home, explore the potential for a secondary legal suite (subject to approval and permitting by the city/municipality) with the separate basement entrance, or start fresh and build your dream home, this property is ready for its next chapter.The existing bungalow offers a functional layout with comfortable living spaces and plenty of natural light, while the undeveloped basement provides a blank canvas for future expansion. With a separate entrance already in place, buyers can explore the possibilities of additional living space or income potential, subject to any required approvals and permitting.Outside, the generous lot provides ample room to reimagine the property, whether that's creating an incredible backyard retreat or designing a custom home that takes full advantage of this desirable location, just moments to Confederation Park.Life in Cambrian Heights is about more than just the home. With easy access to downtown, excellent schools, parks, pathways, golf courses, and local favourites, you'll enjoy the perfect balance of quiet residential living and city convenience. Whether you're a first-time buyer with a vision, an investor looking for your next project, or someone dreaming of building a custom home in an exceptional neighbourhood, this property offers the opportunity to create something truly special.Bring your ideas, your plans, and your vision—this could be the one you've been waiting for. (id:53430)
Building
- Property Type:
- House
- Building Type:
- House
- Style:
- Bungalow
- Year Built:
- 1958
- Stories:
- 1.0
- Bedrooms:
- 3
- Bathrooms (total):
- 1.0
- Basement:
- Unfinished, Full, Separate entrance
Finished Areas
- Interior Size (Total):
- 1046 square feet
- Above Grade:
- 1046 square feet
Interior
- Flooring:
- Carpeted, Ceramic Tile, Linoleum
- Appliances:
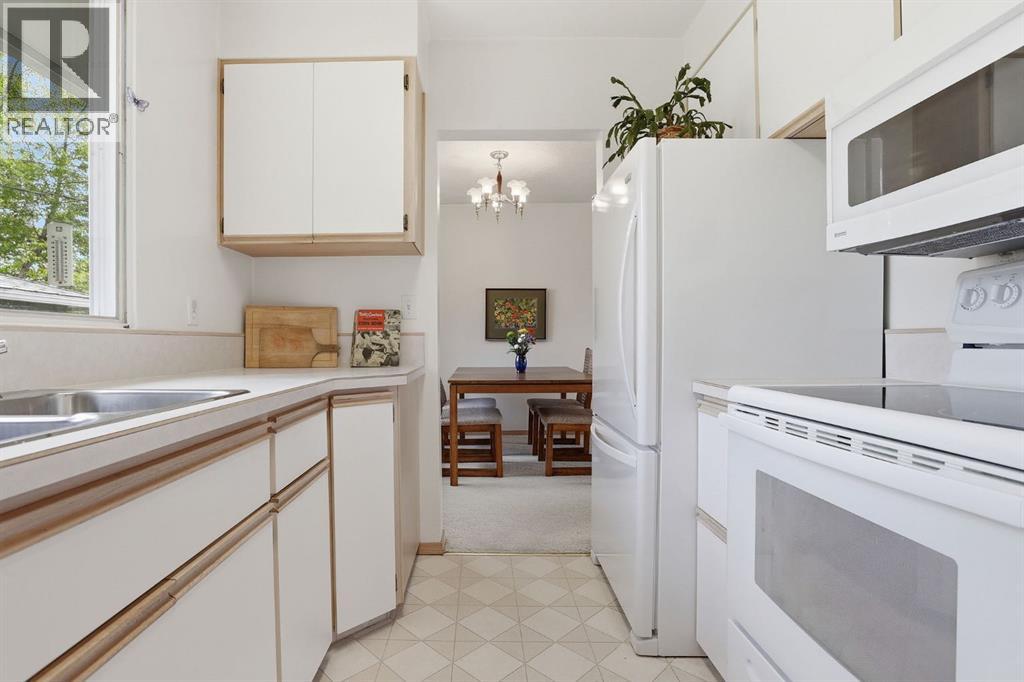
- Washer, Refrigerator, Oven - Electric, Dishwasher, Dryer, Microwave
Parking
- Spaces:
- 2
- Features:
- Detached Garage
Lot / Land
- Lot Size:
- 527.0 square meters
- Frontage:
- 16.76 meters
- Lot Features:
- Back lane, No Animal Home, No Smoking Home
Exterior
- Exterior Features:
- Wood siding
- Foundation:
- Poured Concrete
- Fencing:
- Fence
Utilities & Mechanical
- Heating:
- Forced air
- Cooling:
- None
Fees & Dates
- Property Taxes:
- $5,685
- Tax Year:
- 2025
- Last Modified:
- 07/27/2026 04:30:11 AM
- Status Change:
- 07/27/2026 04:15:41 AM
Association / Ownership
- Common Interest:
- Freehold
Room Dimensions
| Room | Level | Size |
|---|---|---|
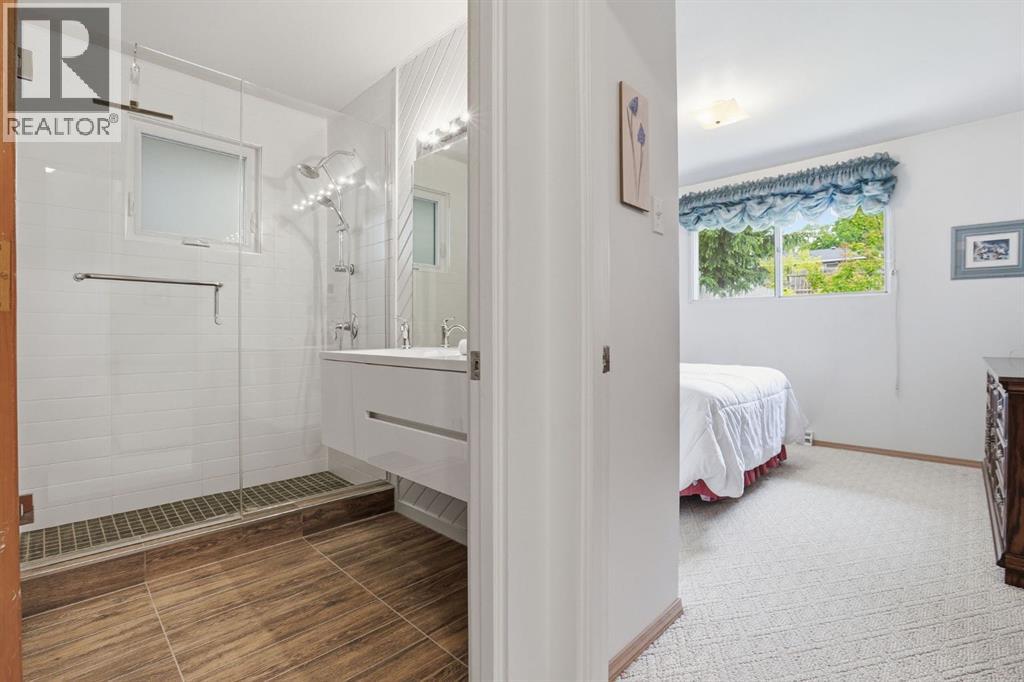
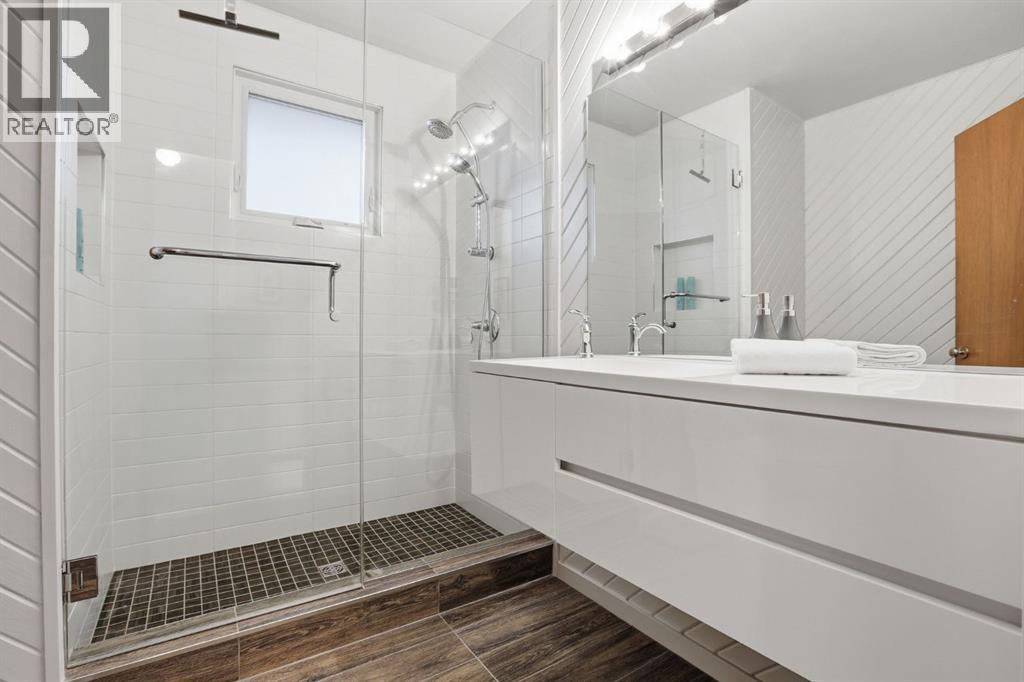
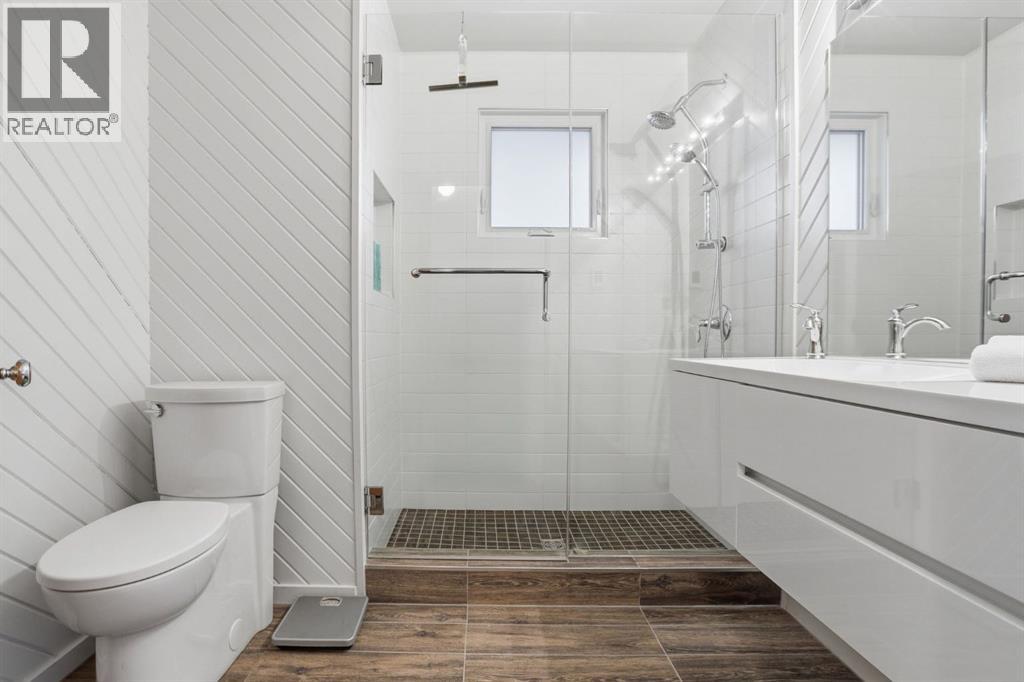
| 3pc Bathroom | Main level | 7.42 Ft x 7.42 Ft |
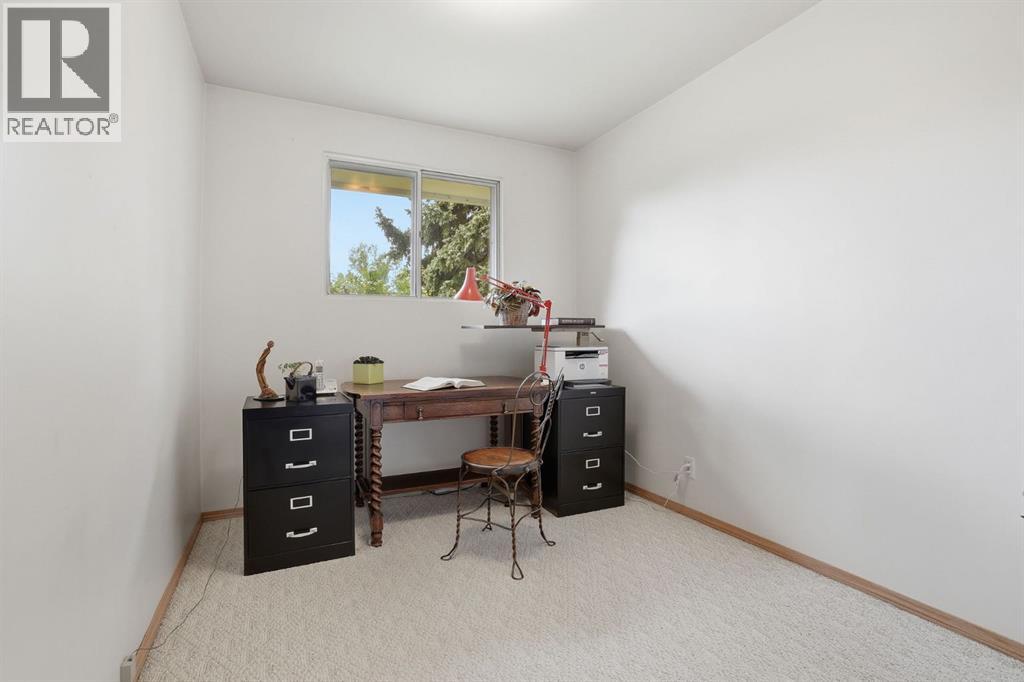
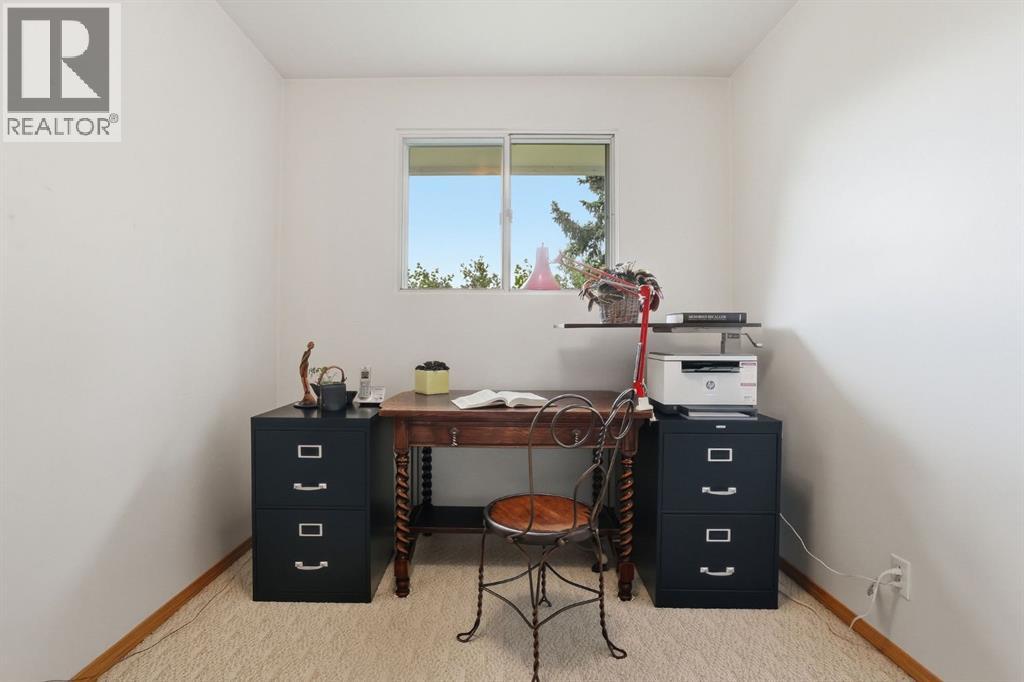
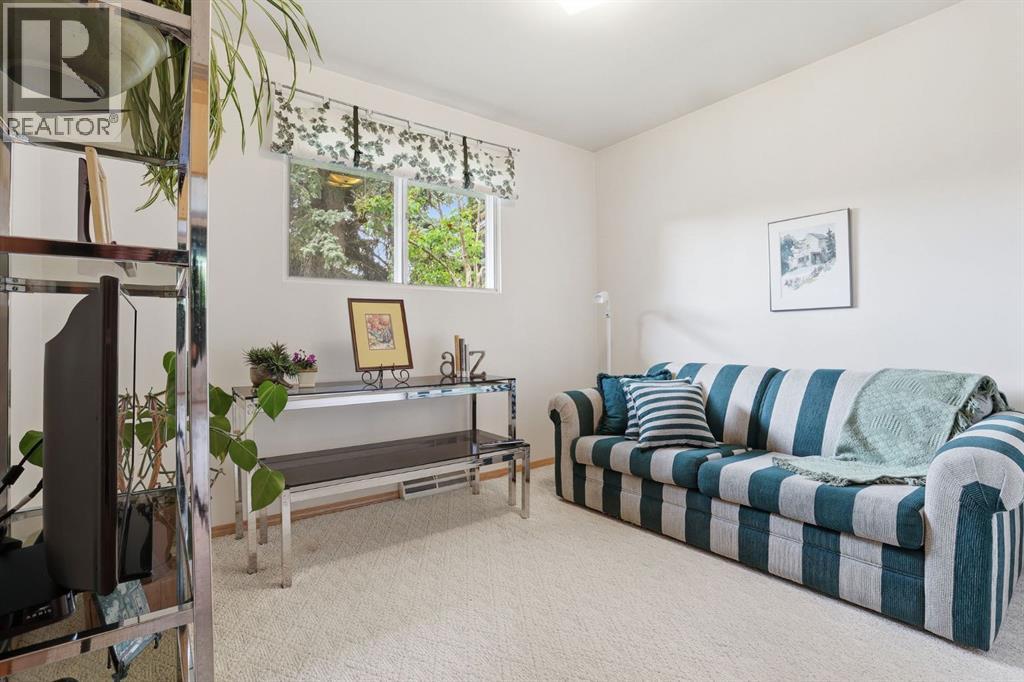
| Bedroom | Main level | 10.92 Ft x 10.08 Ft |
| Bedroom | Main level | 8.08 Ft x 10.08 Ft |
| Primary Bedroom | Main level | 12.25 Ft x 11.92 Ft |
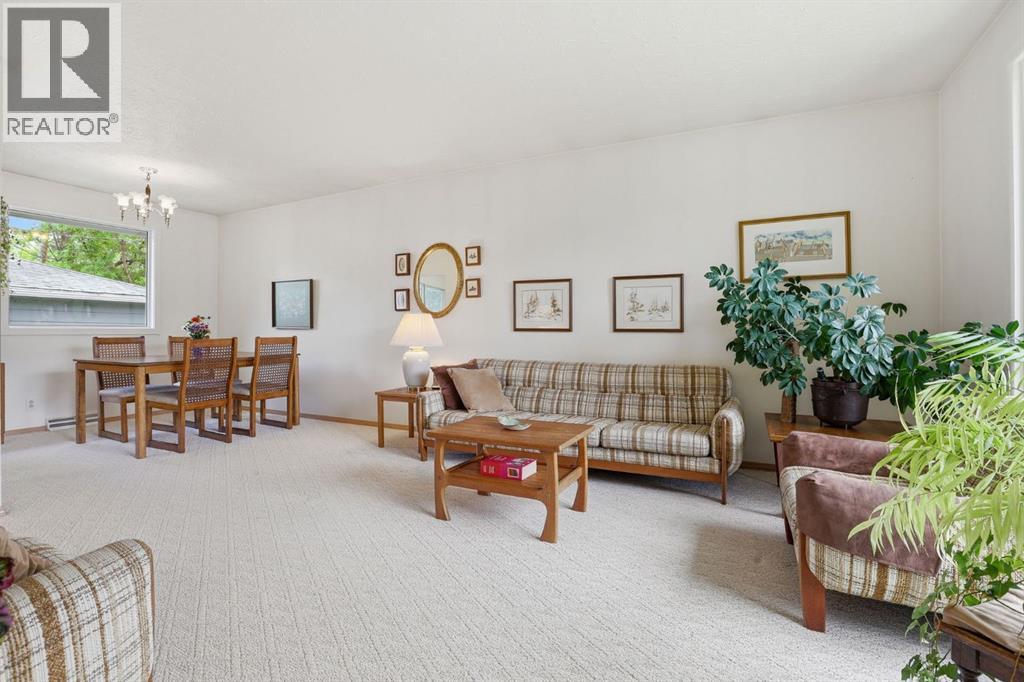
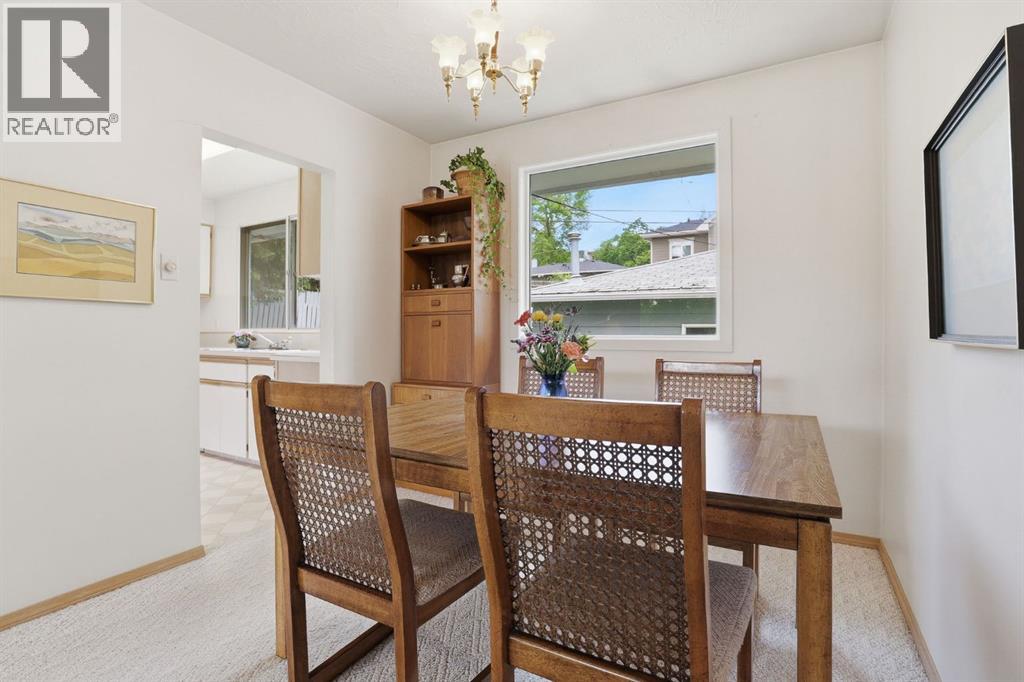
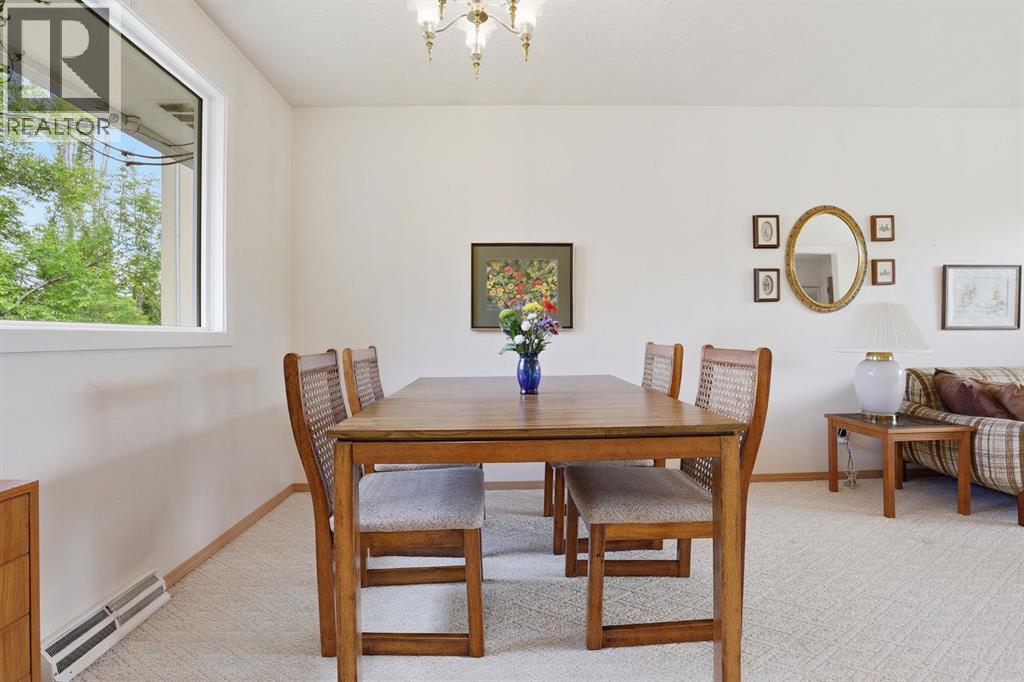
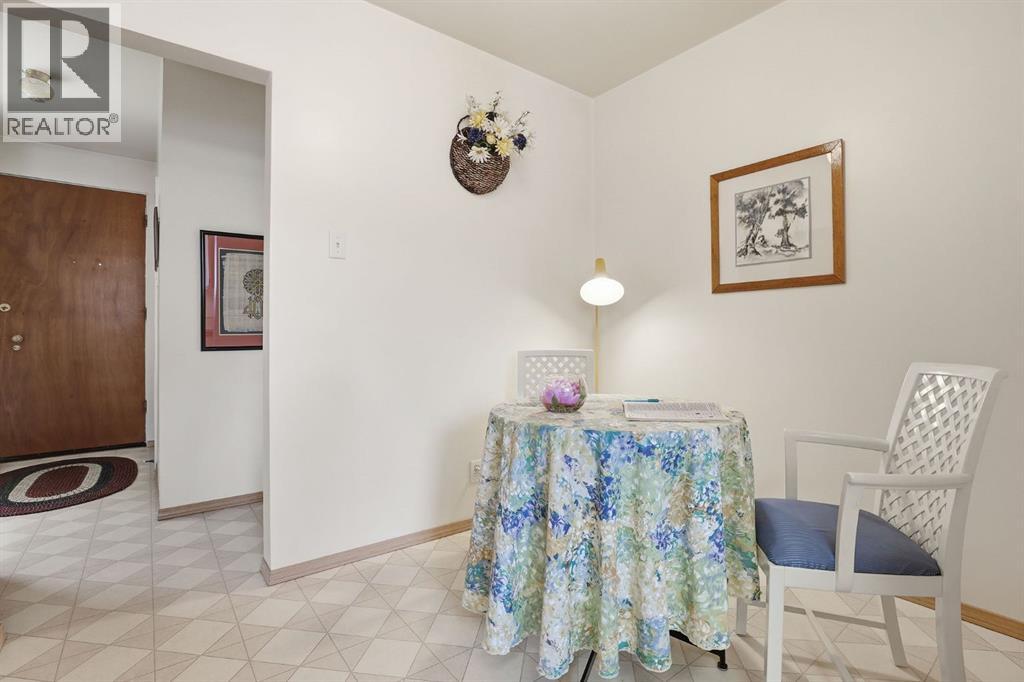
| Dining room | Main level | 9.08 Ft x 8.25 Ft |
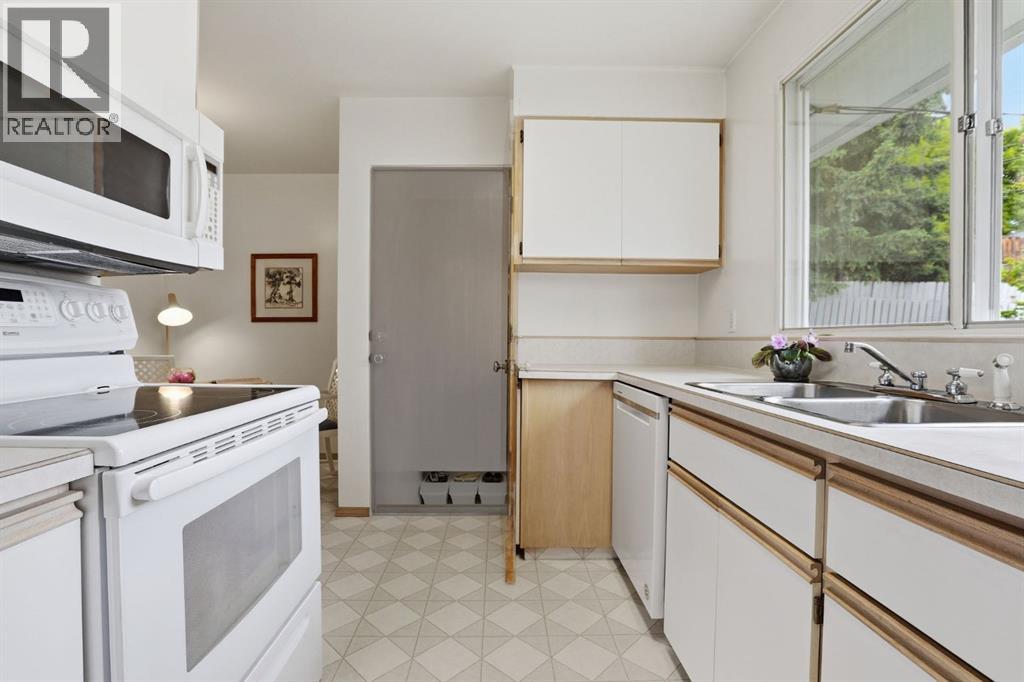
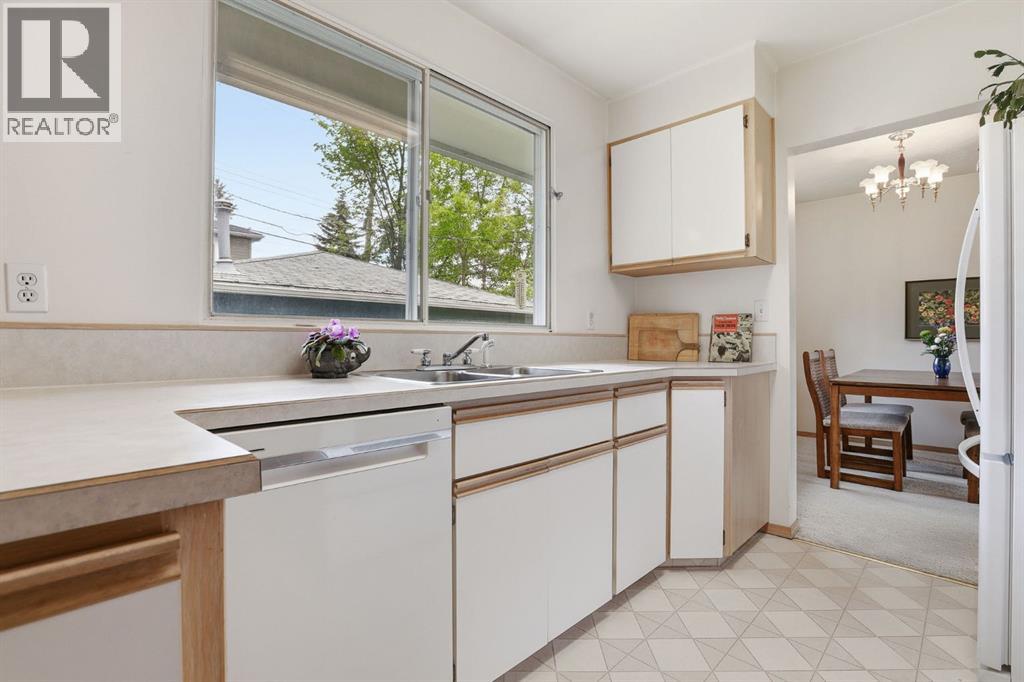
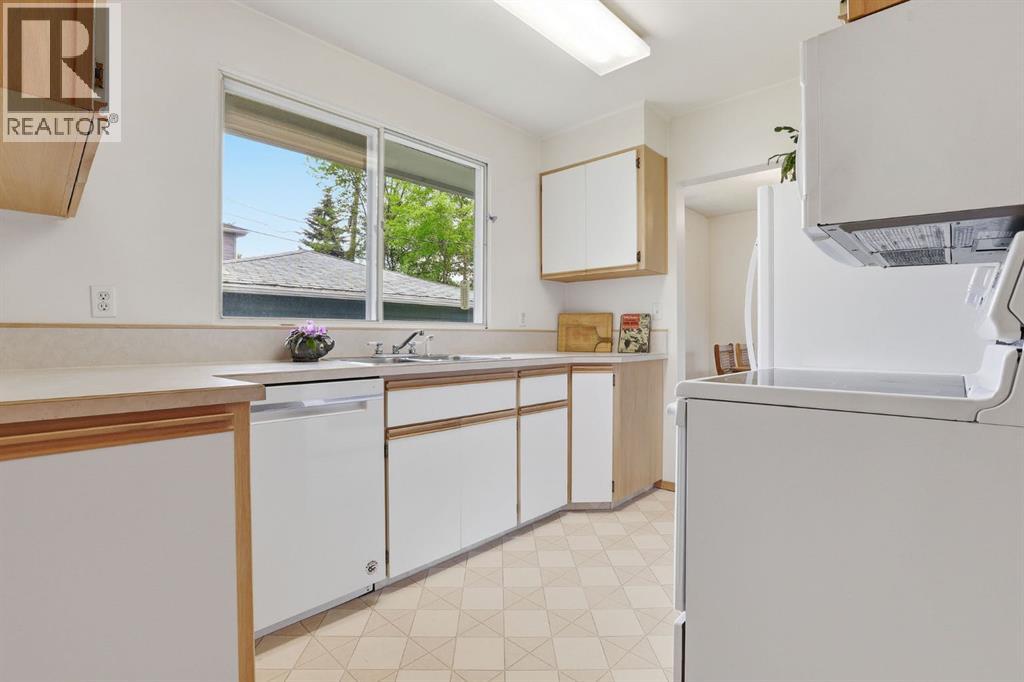
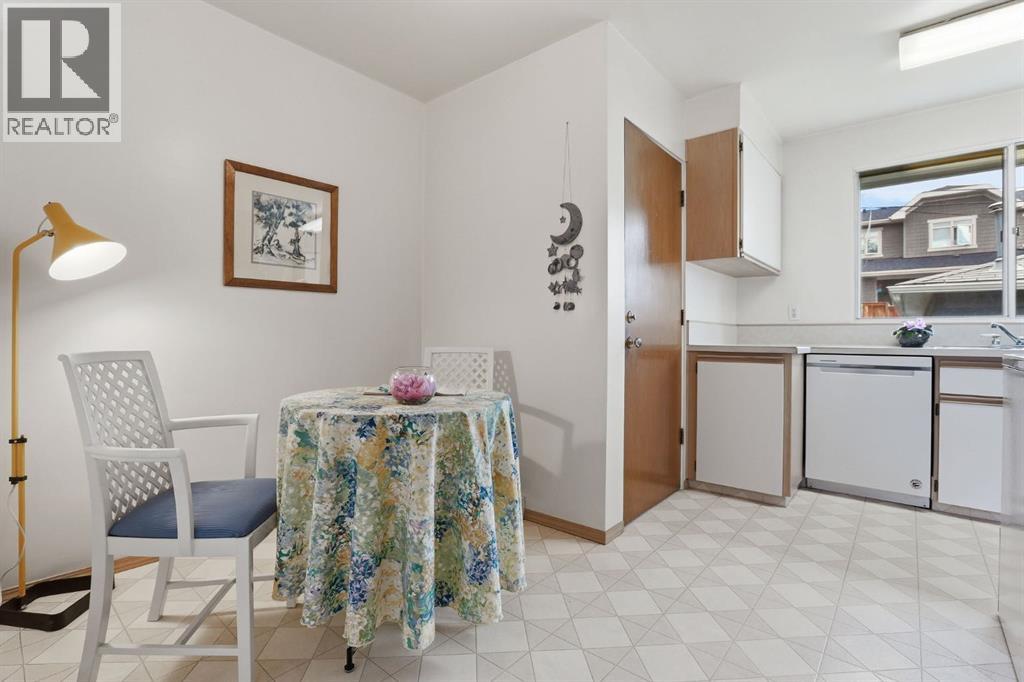
| Kitchen | Main level | 14.83 Ft x 13.33 Ft |
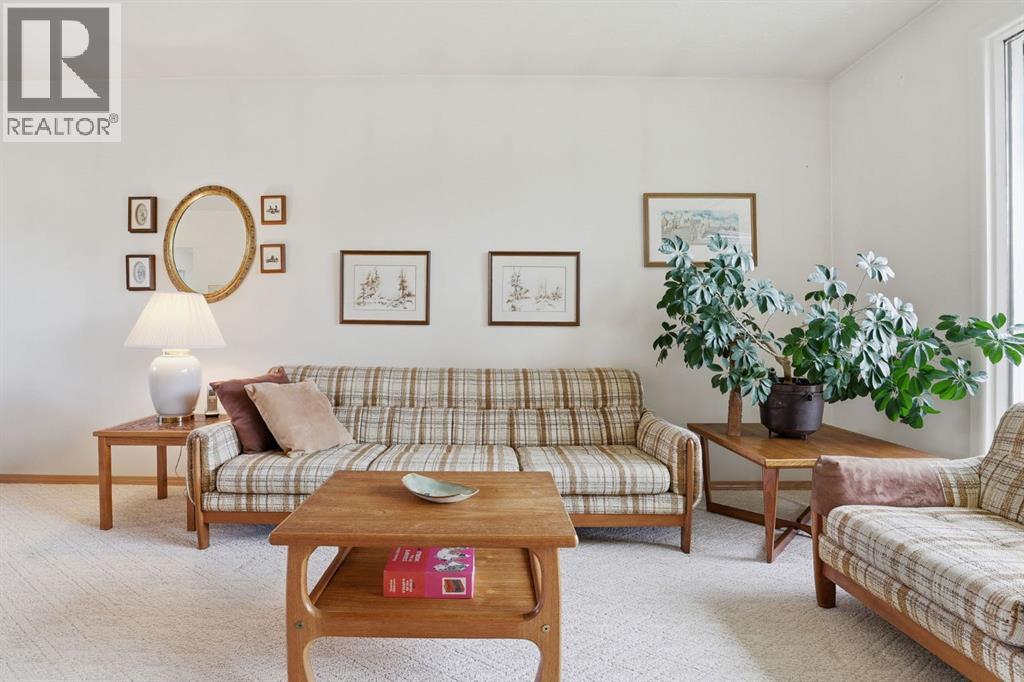
| Living room | Main level | 13.25 Ft x 15.08 Ft |
| Recreational, Games room | Basement | 22.17 Ft x 12.92 Ft |
| Bonus Room | Basement | 38.67 Ft x 13.25 Ft |
| Storage | Basement | 16.08 Ft x 9.08 Ft |
Location
Data is supplied by Pillar 9 MLS® System. Pillar 9 is the owner of the copyright in its MLS® System. Data is deemed reliable but is not guaranteed accurate by Pillar 9.
The trademarks MLS®, Multiple Listing Service® and the associated logos are owned by The Canadian Real Estate Association (CREA) and identify the quality of services provided by real estate professionals who are members of CREA. Used under license.