$269,900
active
3830 Brentwood Road Northwest
Calgary
,
AB
T2L2J9
Key Details
- MLS® Number:
- A2318520
- Community:
- Brentwood
- Building Type:
- Apartment
- Interior Size:
- 454 square feet
- Bedrooms:
- 1
- Parking:
- 1
- Parking Features:
- Garage, Underground, Visitor Parking, Heated Garage
- Attached:
- Yes

Property Description
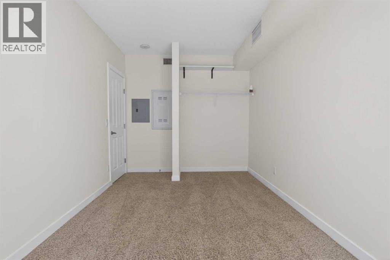
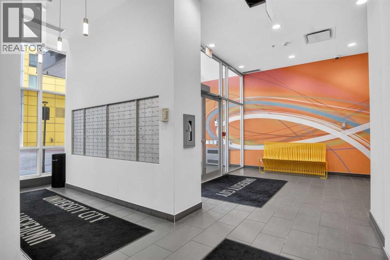
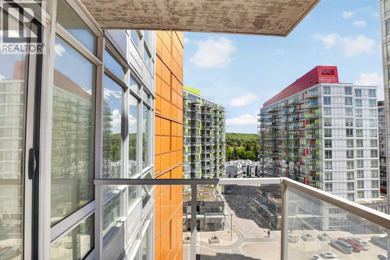
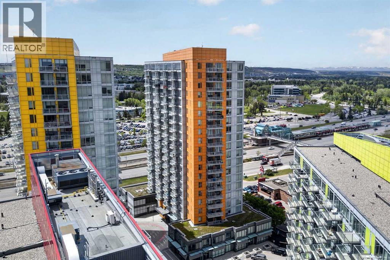
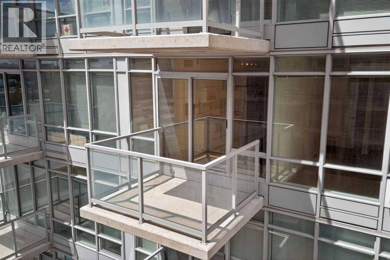
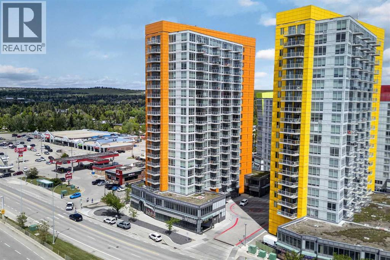
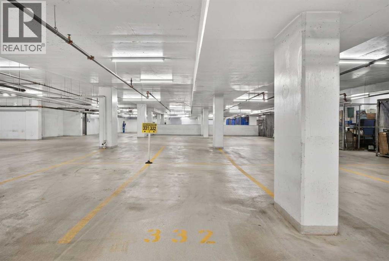
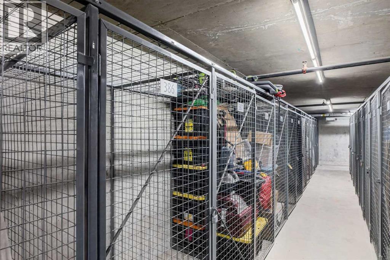
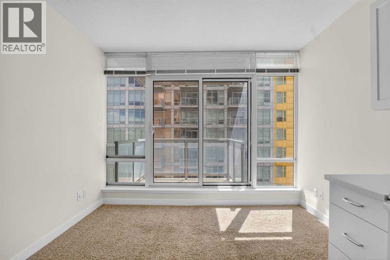
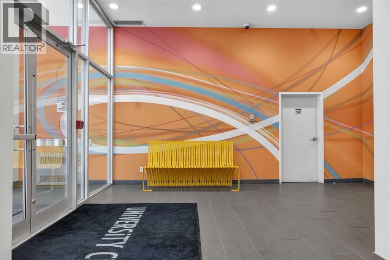
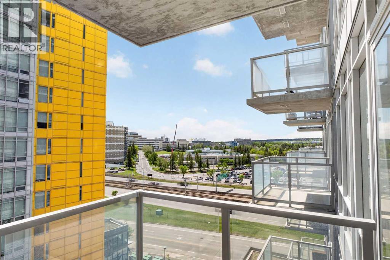
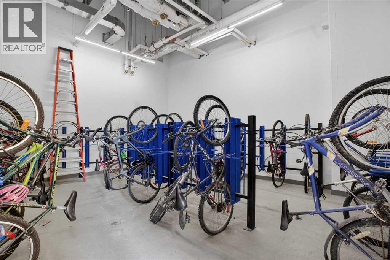
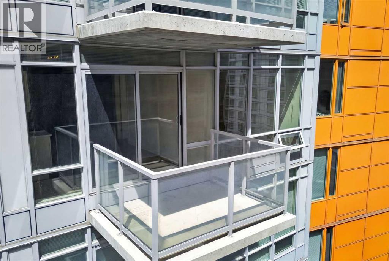
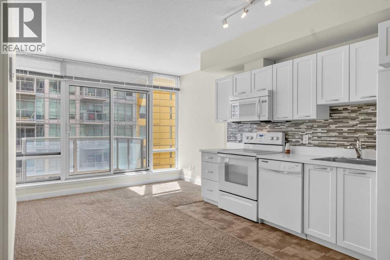
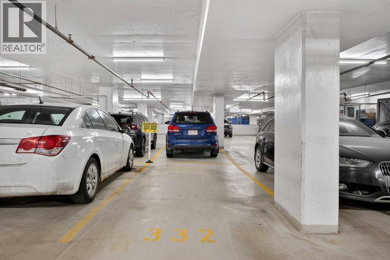
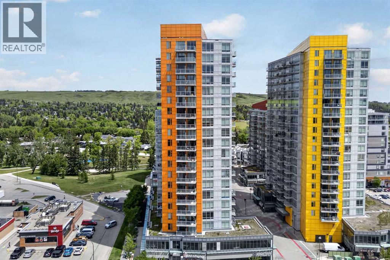
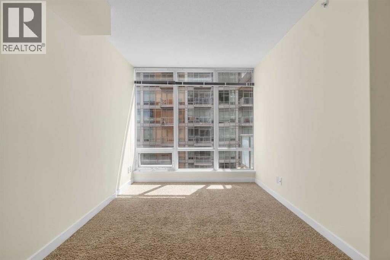
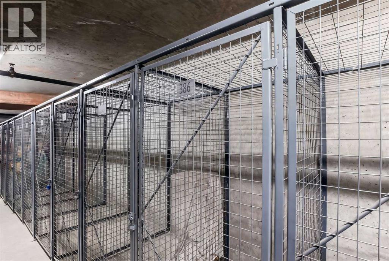
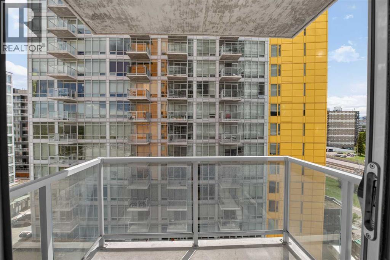
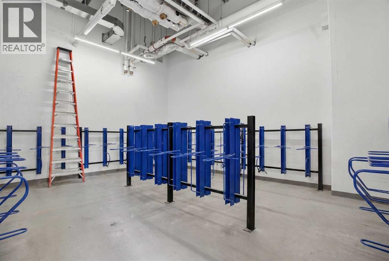
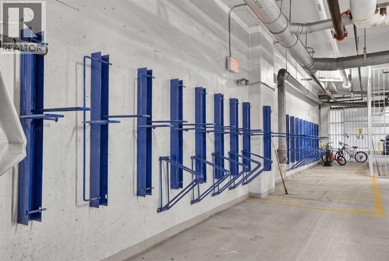
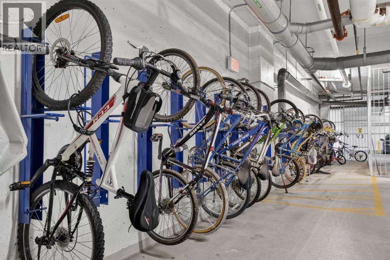
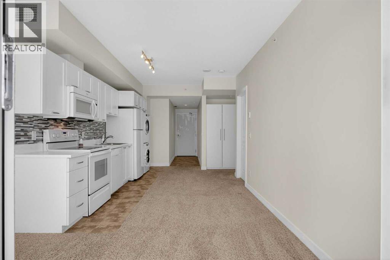
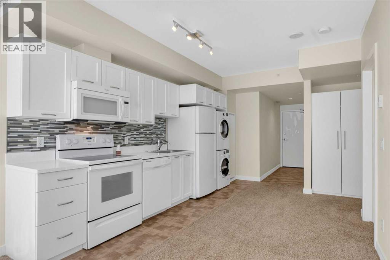
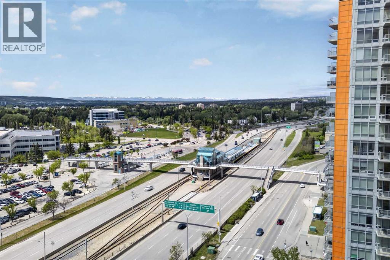
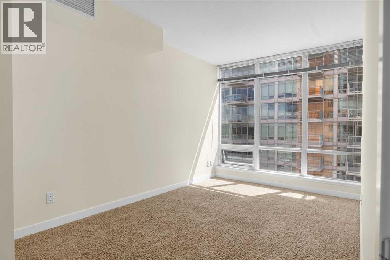
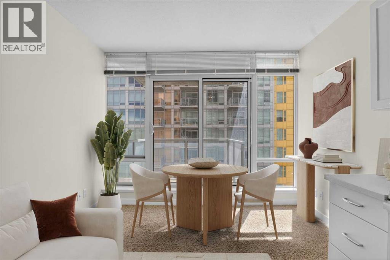
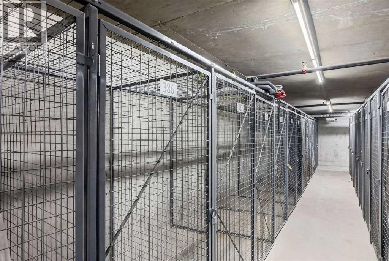
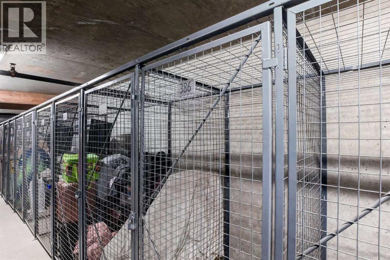
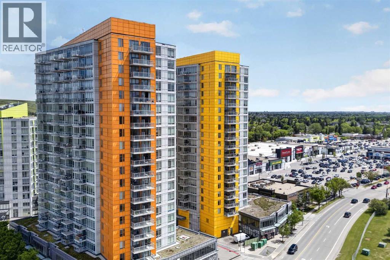
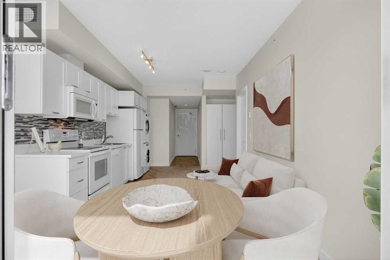
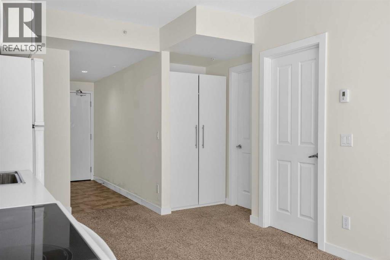
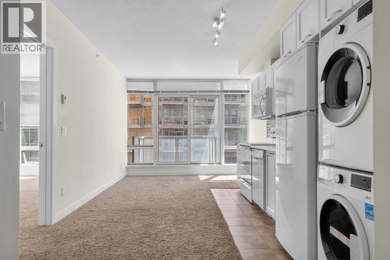
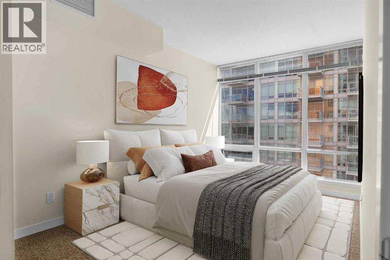
Perfectly situated just steps from the University of Calgary and the Brentwood C-Train Station, this well-maintained 1-bedroom, 1-bathroom condo presents an outstanding opportunity for students, parents, and investors alike. The functional layout features a spacious rectangular bedroom with ample room for a queen-sized bed, dresser, and study desk, making it ideal for student living or professional tenants. The southeast-facing balcony enjoys abundant natural light throughout the day while remaining sheltered from Calgary's prevailing northwest winds. Thanks to the neighboring building's positioning, the unit benefits from plenty of sunshine without excessive summer heat, creating a comfortable outdoor retreat for much of the year. Location is where this property truly shines. Brentwood Village Shopping Centre is just steps from your door, offering exceptional everyday convenience with Calgary Co-op, FreshCo, TD Bank, BMO, London Drugs, Dollarama, medical clinics, and numerous restaurants and cafés all within a short 5- to 10-minute walk. A daycare conveniently located on the main floor of the building adds even more appeal for families and working professionals. Commuting is effortless, with downtown Calgary accessible in approximately 20 minutes by C-Train or car. Northland Village Shopping Centre and McMahon Stadium are both just a 10-minute drive away, while Market Mall, North Hill Centre, Kensington, and SAIT are all nearby. Residents will also appreciate being only minutes from the highly sought-after University District, one of Calgary's premier lifestyle destinations, featuring popular restaurants, cafés, boutique shopping, a cinema, beautiful parks, playgrounds, and an expansive off-leash dog park. Previously rented for $1,400 per month with parking and power included, this property has demonstrated strong rental appeal in one of Calgary's most desirable university-adjacent communities. The heated underground parking stall can also be rented separately, off ering additional income potential. The unit comes complete with all appliances, central air conditioning, and window coverings. Additional features include a heated underground parking stall (#332), a temperature-controlled storage locker (#386), secure bike storage, visitor parking, regular garage maintenance and inspections, and professional on-site property management available weekdays from 9:00 a.m. to 4:00 p.m. Whether you're searching for a convenient home within walking distance of campus, a low-maintenance urban lifestyle with countless amenities nearby, or a turnkey investment in a high-demand rental market, this property offers exceptional value, convenience, and location. (id:53430)
Building
- Property Type:
- Apartment
- Building Type:
- Apartment
- Year Built:
- 2014
- Stories:
- 19.0
- Bedrooms:
- 1
- Bathrooms (total):
- 1.0
Finished Areas
- Interior Size (Total):
- 454 square feet
- Above Grade:
- 454 square feet
Interior
- Flooring:
- Carpeted, Linoleum
- Appliances:
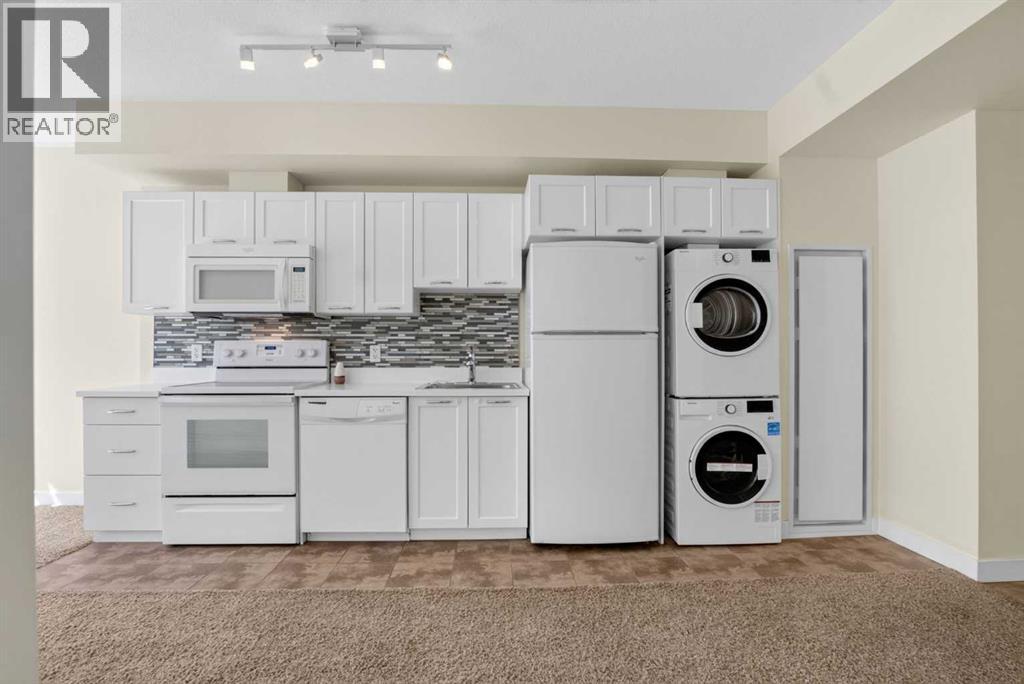
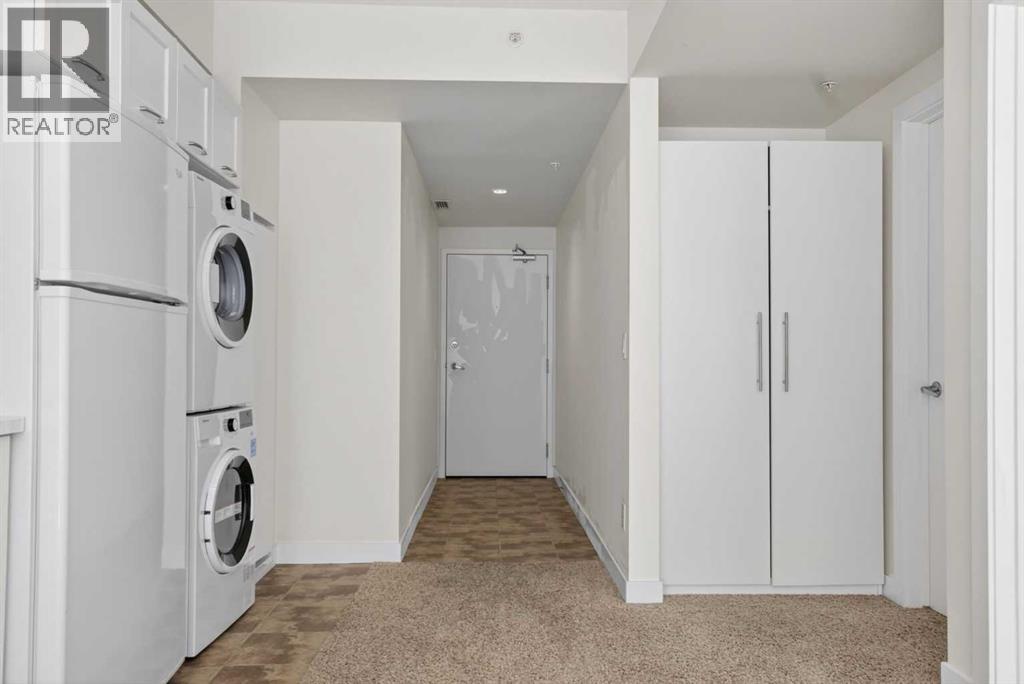
- Refrigerator, Dishwasher, Stove, Window Coverings, Washer/Dryer Stack-Up
Parking
- Spaces:
- 1
- Features:
- Garage, Underground, Visitor Parking, Heated Garage
Lot / Land
- Lot Features:
- No Smoking Home, Parking
Exterior
- Exterior Features:
- Concrete, Metal
- Construction:
- Poured concrete
Utilities & Mechanical
- Heating:
- Natural gas
- Cooling:
- Central air conditioning
Comfort & Security
- Security:
- Smoke Detectors, Full Sprinkler System
Fees & Dates
- Property Taxes:
- $1,847
- Tax Year:
- 2025
- HOA/Condo Fee:
- $360
- Last Modified:
- 06/09/2026 02:00:49 AM
- Status Change:
- 06/09/2026 02:00:37 AM
Association / Ownership
- Association:
- University City
- Fee:
- $360 / Monthly
- Common Interest:
- Condo/Strata
Room Dimensions
| Room | Level | Size |
|---|---|---|
| Bedroom | Main level | 15.75 Ft x 8.83 Ft |
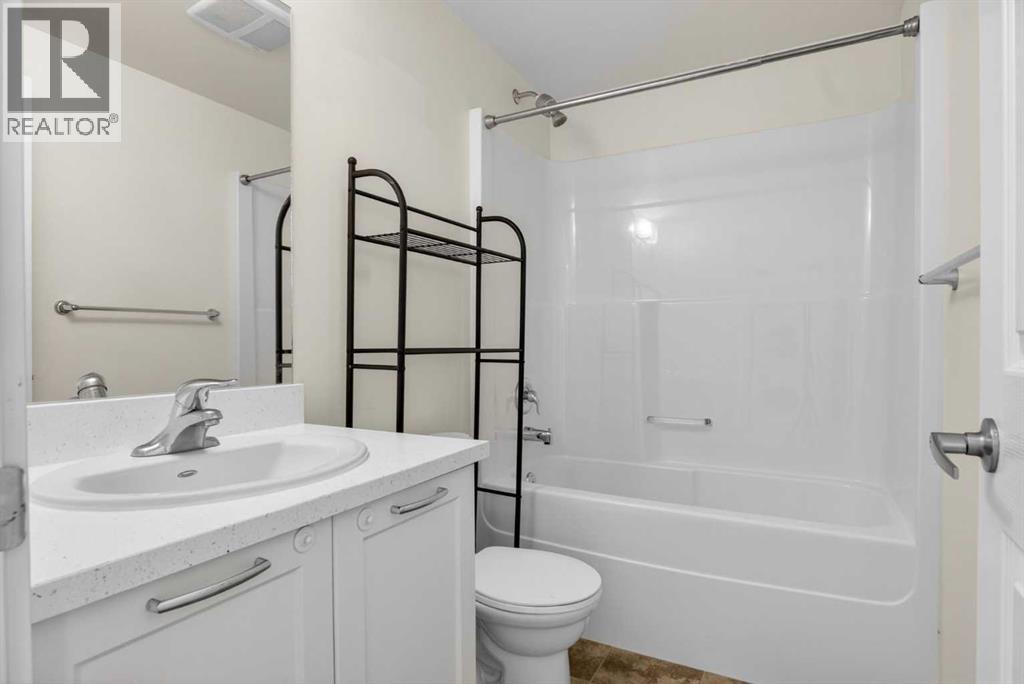
| 4pc Bathroom | Main level | .00 Ft x .00 Ft |
| Kitchen | Main level | 15.67 Ft x 4.25 Ft |
| Dining room | Main level | 11.25 Ft x 7.67 Ft |
| Living room | Main level | 10.33 Ft x 10.75 Ft |
Location
Data is supplied by Pillar 9 MLS® System. Pillar 9 is the owner of the copyright in its MLS® System. Data is deemed reliable but is not guaranteed accurate by Pillar 9.
The trademarks MLS®, Multiple Listing Service® and the associated logos are owned by The Canadian Real Estate Association (CREA) and identify the quality of services provided by real estate professionals who are members of CREA. Used under license.