$849,900
active
930 16 Avenue Southwest
Calgary
,
AB
T2R1C2
Key Details
- MLS® Number:
- A2319673
- Community:
- Beltline
- Building Type:
- Apartment
- Interior Size:
- 1070 square feet
- Bedrooms:
- 2
- Parking:
- 1
- Parking Features:
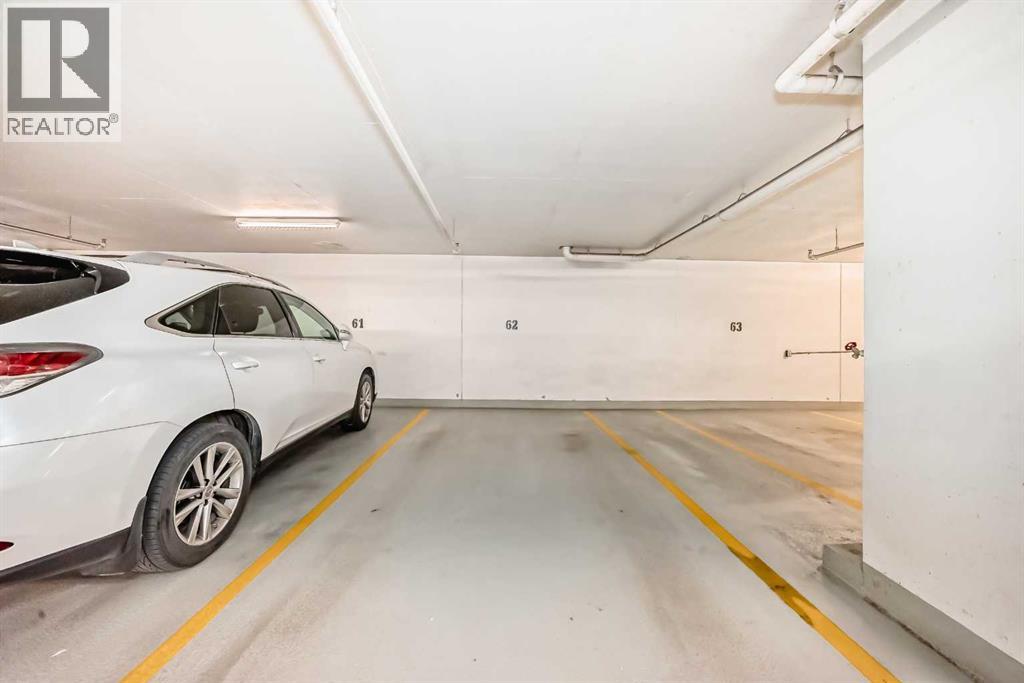
- Garage, Underground, Oversize, Heated Garage
- Attached:
- Yes

Property Description
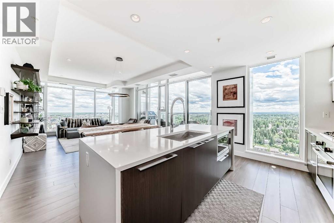
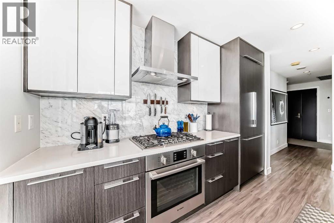
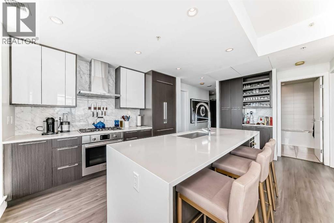
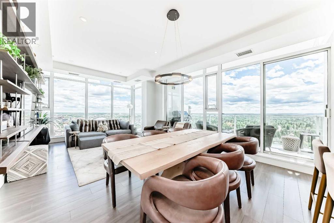
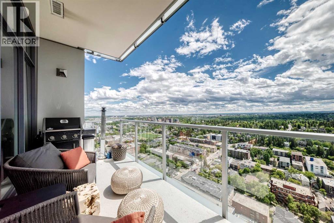
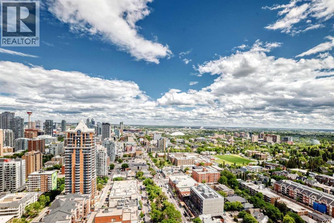
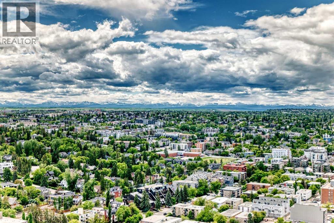
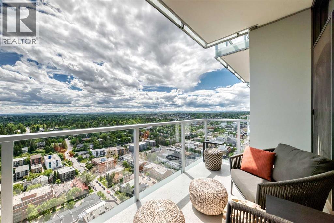
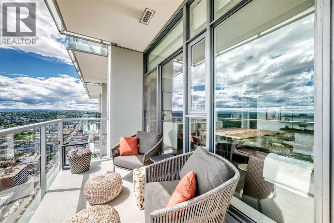
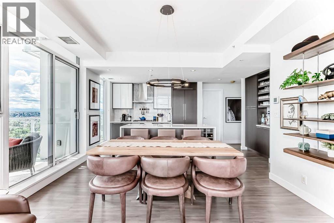
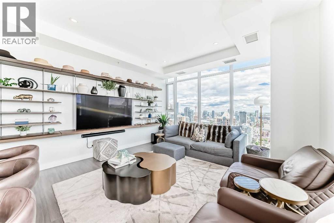
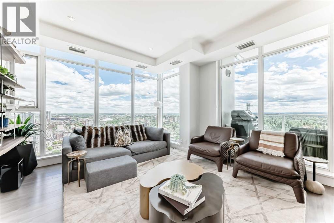
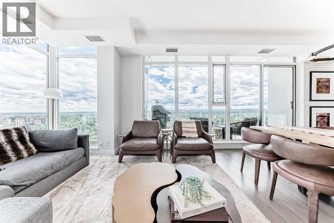
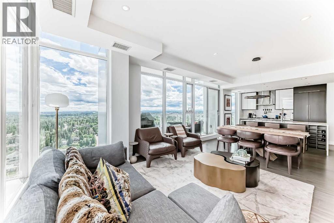
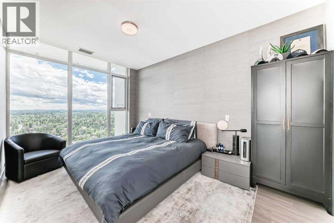
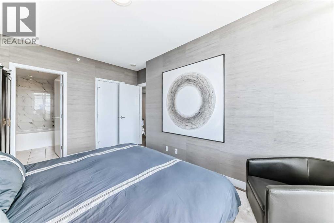
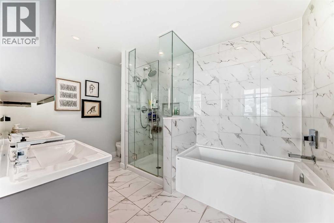
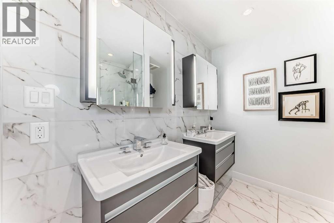
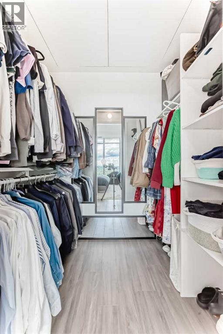
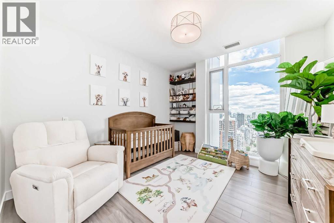
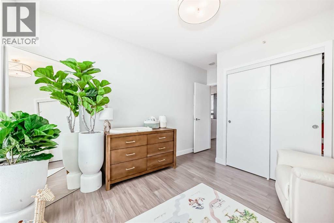
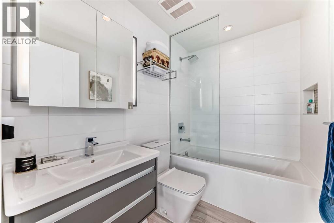
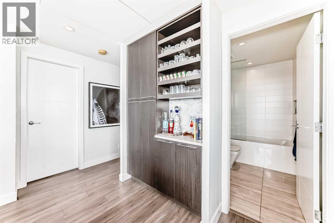
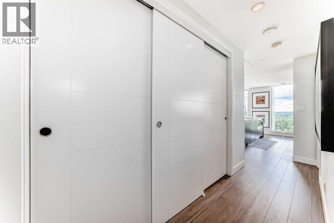
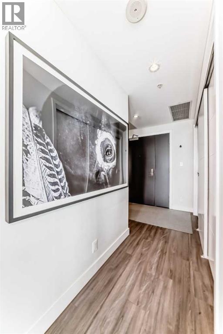
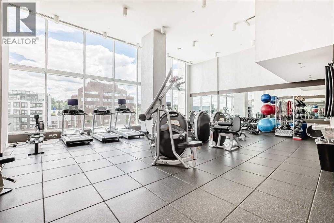
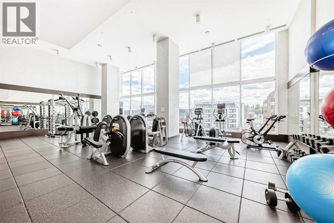
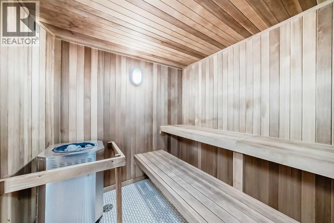
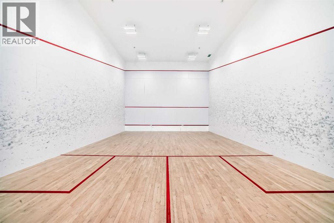
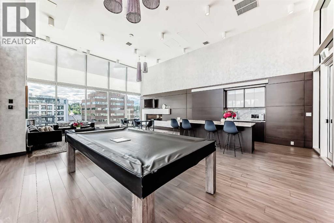
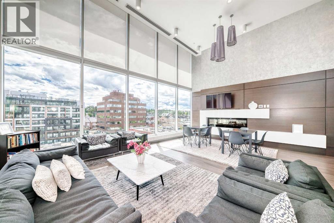
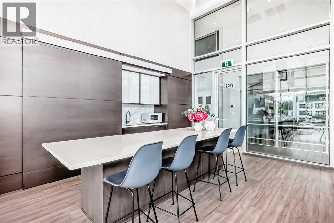
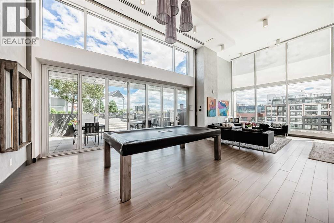
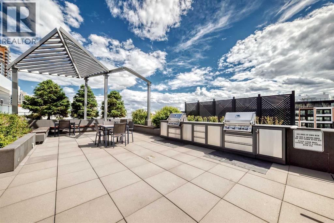
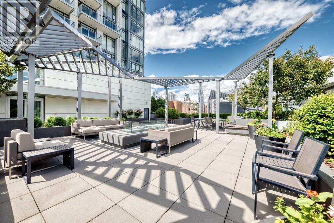
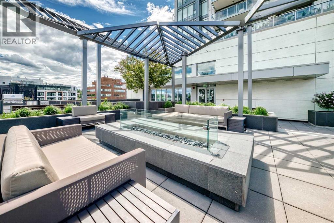
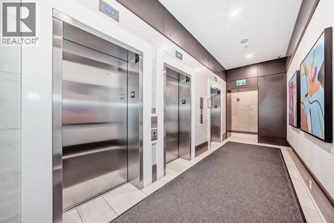
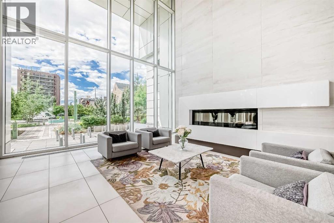
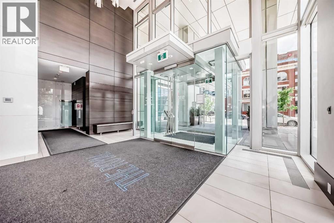
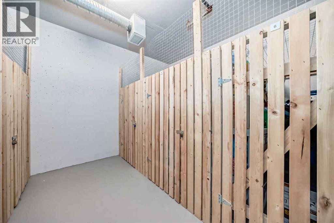
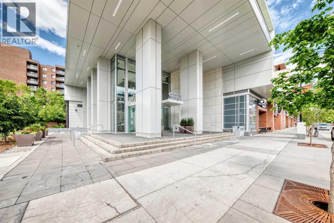
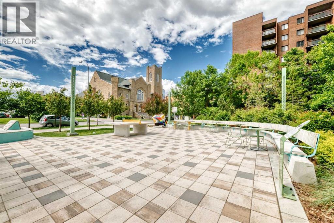
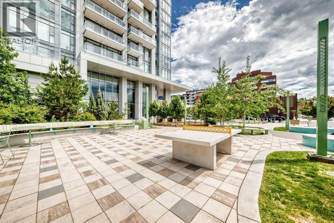
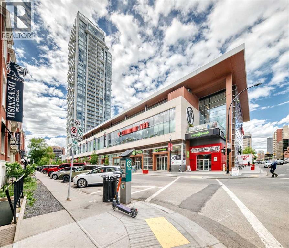
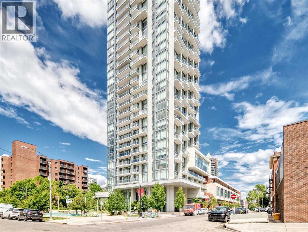
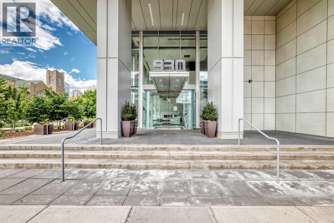
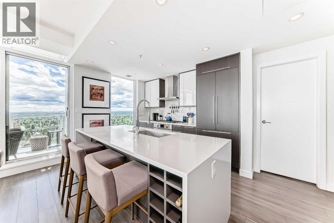
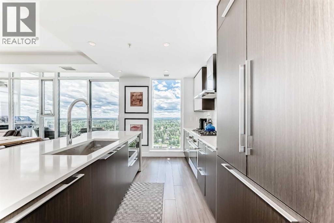
Amazing new price on this elevated urban living from the 31st floor of The Royal, one of Calgary’s premier luxury high-rises in the heart of the Beltline. This exceptional southeast corner residence showcases panoramic views of the downtown skyline, the Rocky Mountains, and the lush green spaces stretching to the south. Featuring 2 bedrooms and 2 full bathrooms, this Sky Collection suite offers upgraded finishes and a thoughtfully designed open-concept layout. The spacious primary bedroom easily accommodates a king-sized bed and additional furnishings, while the spa-inspired en-suite boasts dual vanities, a separate shower, and a relaxing soaker tub. A generous walk-in closet adds to the comfort and functionality of the space. The second bedroom is ideally positioned on the opposite side of the unit, providing excellent privacy for guests, family members, or a home office. Additional highlights include an oversized parking stall and a separate storage locker. Residents of The Royal enjoy an unparalleled lifestyle with 24-hour concierge service and an impressive collection of resort-style amenities, including a fully equipped fitness centre, racquetball court, games room with pool table, party room with full kitchen, and a spectacular outdoor terrace complete with built-in BBQs, landscaped gardens, lounge seating, and a fireplace. Perfectly situated in Calgary’s vibrant Beltline district, you're just steps from some of the city's best restaurants, cafés, shopping, banking, and everyday amenities. Top ranked Western Canada High School, downtown offices, and the city's extensive pathway network are all within easy walking distance. A rare opportunity to own a luxury residence with world-class views in one of Calgary's most sought-after buildings. Book your private tour to check out this beautiful corner unit now and do not miss out !!! (id:53430)
Building
- Property Type:
- Apartment
- Building Type:
- Apartment
- Year Built:
- 2019
- Stories:
- 33.0
- Bedrooms:
- 2
- Bathrooms (total):
- 2.0
Finished Areas
- Interior Size (Total):
- 1070 square feet
- Above Grade:
- 1070 square feet
Interior
- Flooring:
- Tile, Vinyl Plank
- Appliances:
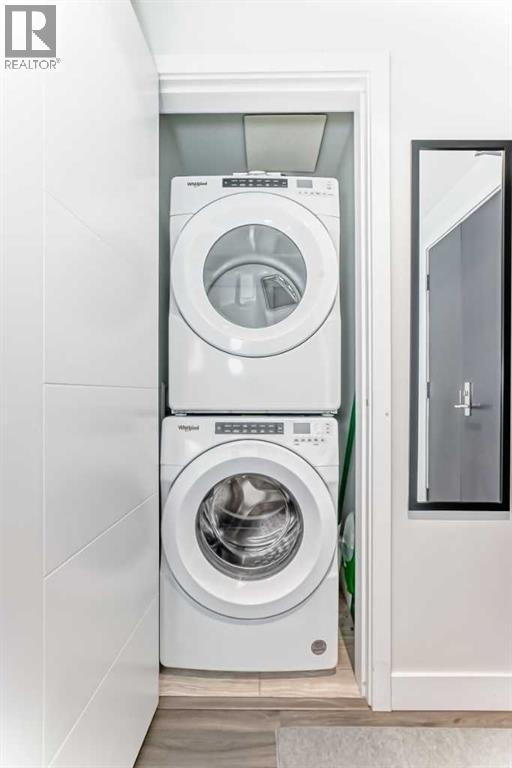
- Refrigerator, Range - Gas, Dishwasher, Microwave, Oven - Built-In, Hood Fan, Window Coverings, Washer & Dryer
Parking
- Spaces:
- 1
- Features:
- Garage, Underground, Oversize, Heated Garage
Lot / Land
- Lot Features:
- No Animal Home, No Smoking Home, Sauna, Gas BBQ Hookup, Parking
Exterior
- Exterior Features:
- Concrete
- Construction:
- Poured concrete
Utilities & Mechanical
- Heating:
- Natural gas
- Cooling:
- Central air conditioning
Fees & Dates
- Property Taxes:
- $5,270
- Tax Year:
- 2026
- HOA/Condo Fee:
- $1,027
- Last Modified:
- 07/25/2026 04:30:00 PM
- Status Change:
- 07/25/2026 04:28:37 PM
Association / Ownership
- Association:
- Key Condo Management Ltd
- Fee:
- $1,027 / Monthly
- Common Interest:
- Condo/Strata
Room Dimensions
| Room | Level | Size |
|---|---|---|
| Bedroom | Main level | 11.42 Ft x 11.92 Ft |
| 4pc Bathroom | Main level | 5.42 Ft x 8.00 Ft |
| Other | Main level | 6.00 Ft x 6.50 Ft |
| Laundry room | Main level | 3.00 Ft x 3.25 Ft |
| Primary Bedroom | Main level | 10.00 Ft x 15.17 Ft |
| Other | Main level | 4.83 Ft x 6.50 Ft |
| 5pc Bathroom | Main level | 7.67 Ft x 11.67 Ft |
| Kitchen | Main level | 9.08 Ft x 11.50 Ft |
| Dining room | Main level | 9.67 Ft x 13.92 Ft |
| Living room | Main level | 13.17 Ft x 13.83 Ft |
| Other | Main level | 6.58 Ft x 15.08 Ft |
Location
Data is supplied by Pillar 9 MLS® System. Pillar 9 is the owner of the copyright in its MLS® System. Data is deemed reliable but is not guaranteed accurate by Pillar 9.
The trademarks MLS®, Multiple Listing Service® and the associated logos are owned by The Canadian Real Estate Association (CREA) and identify the quality of services provided by real estate professionals who are members of CREA. Used under license.