$299,000
active
310 12 Avenue Southwest
Calgary
,
AB
T2R1B5
Key Details
- MLS® Number:
- A2319390
- Community:
- Beltline
- Building Type:
- Apartment
- Interior Size:
- 489 square feet
- Bedrooms:
- 1
- Parking:
- 1
- Parking Features:
- Underground
- Attached:
- Yes

Property Description
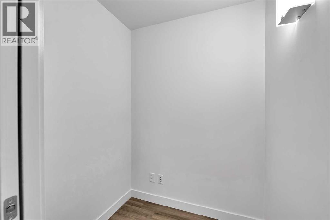
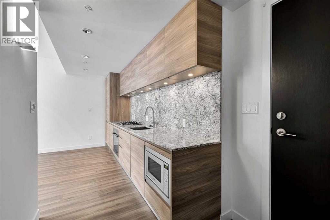
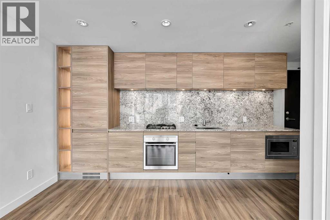
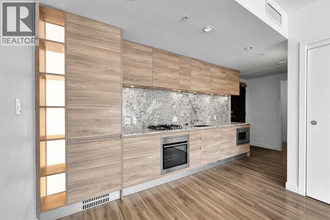
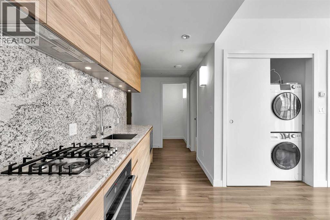
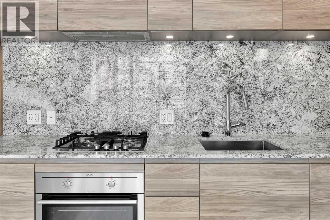
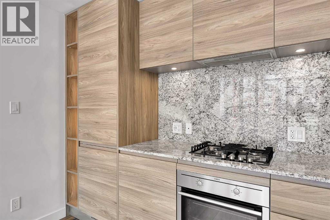
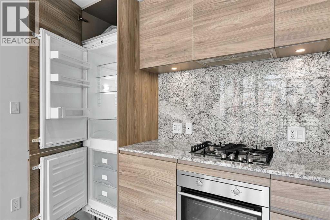
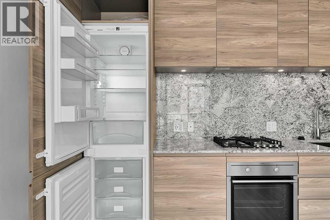
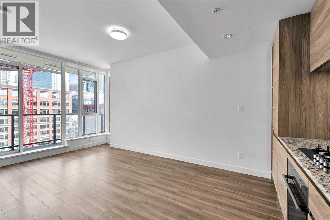
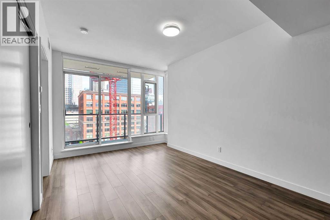
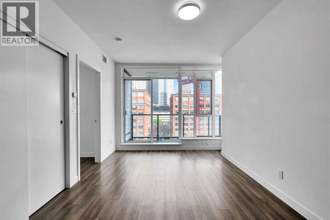
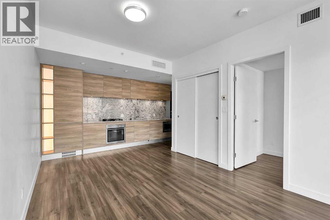
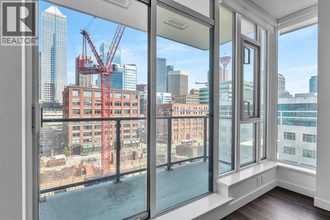
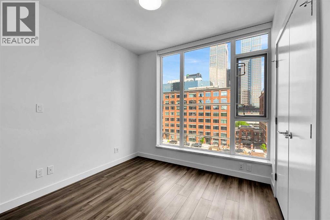
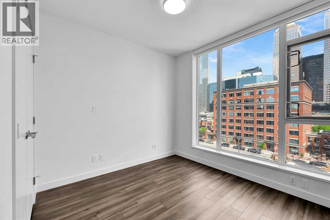
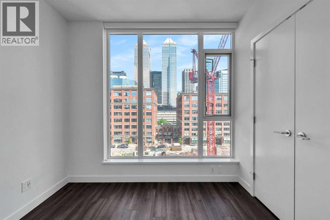
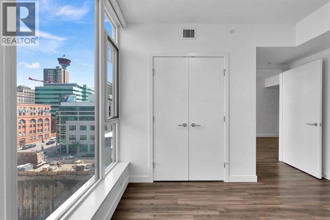
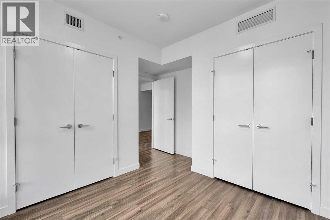
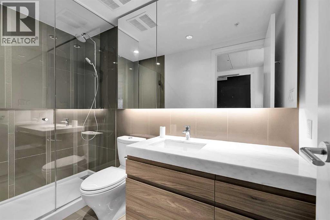
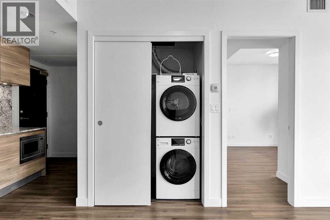
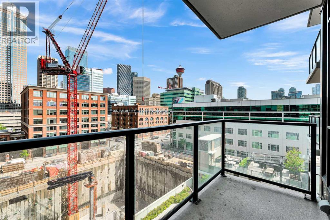
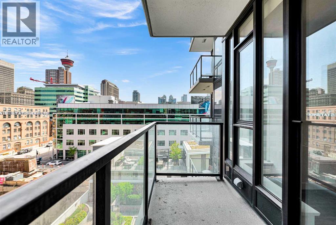
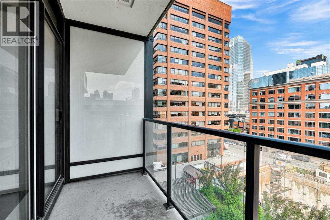
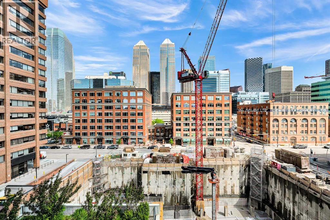
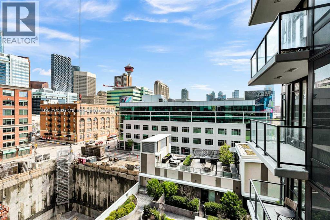
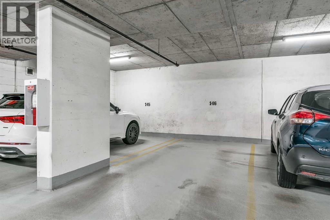
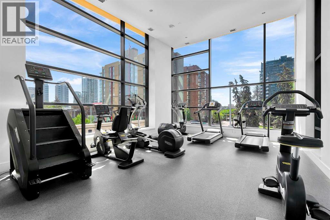
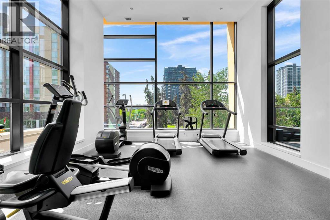
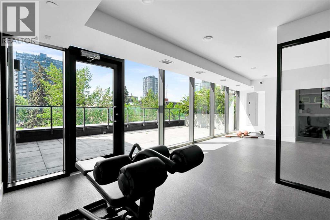
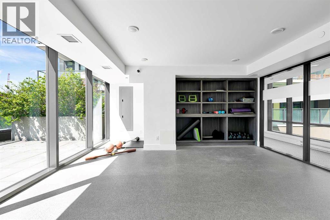
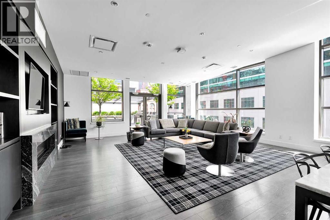
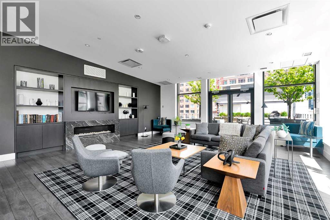
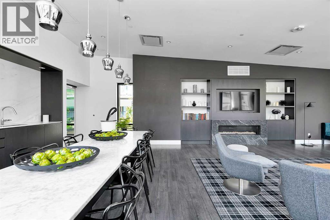
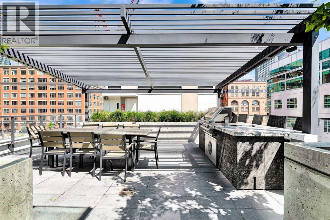
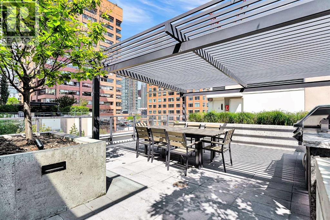
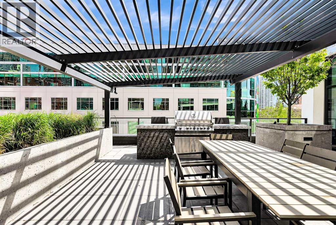
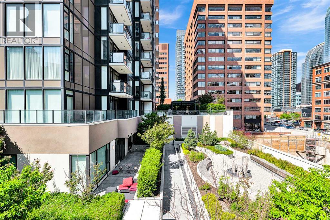
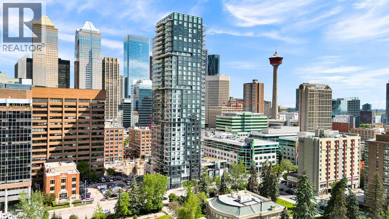
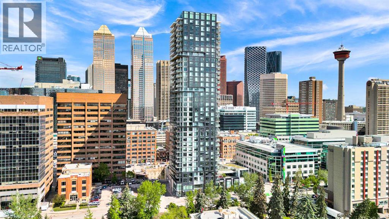
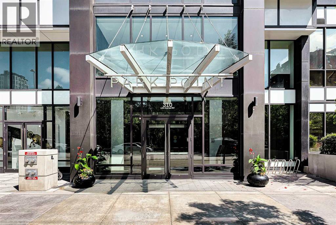
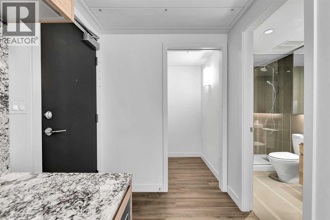
Located in the heart of downtown, Park Point puts you steps from some of Calgary's best restaurants, shopping, entertainment, and transit options, making it easy to enjoy everything the city has to offer.This well-appointed 1-bedroom plus den unit offers a functional layout with modern finishes and floor-to-ceiling windows that fill the space with natural light. The open-concept design seamlessly connects the kitchen, dining, and living areas, creating an inviting space that's perfect for both everyday living and entertaining.The kitchen features integrated appliances, granite countertops, and plenty of storage, combining style and practicality. The den provides valuable flexibility and works perfectly as a home office, reading nook, or additional storage space.The spacious bedroom offers large windows and generous closet space, while the contemporary bathroom is finished with sleek fixtures and a modern vanity. Additional features include in-suite laundry, central air conditioning, a private balcony with city views, one titled underground parking stall, and a separate storage locker.Residents of Park Point enjoy exceptional amenities, including a fully equipped fitness centre, yoga studio, sauna, rooftop terrace with BBQ area, and 24-hour concierge and security service.Whether you're a first-time buyer, professional, or investor, this is an opportunity to enjoy the convenience and lifestyle of one of Calgary's premier downtown addresses. (id:53430)
Building
- Property Type:
- Apartment
- Building Type:
- Apartment
- Year Built:
- 2018
- Stories:
- 34.0
- Bedrooms:
- 1
- Bathrooms (total):
- 1.0
Finished Areas
- Interior Size (Total):
- 489 square feet
- Above Grade:
- 489 square feet
Interior
- Flooring:
- Laminate, Ceramic Tile
- Appliances:
- Washer, Refrigerator, Range - Gas, Oven, Dryer, Microwave, Window Coverings
Parking
- Spaces:
- 1
- Features:
- Underground
Lot / Land
- Lot Features:
- See remarks, PVC window, Closet Organizers, Guest Suite, Parking
Exterior
- Exterior Features:
- Concrete
- Construction:
- Poured concrete
Utilities & Mechanical
- Heating:
- Forced air, Central heating
- Cooling:
- Central air conditioning
Fees & Dates
- Property Taxes:
- $1,952
- Tax Year:
- 2025
- HOA/Condo Fee:
- $475
- Last Modified:
- 07/14/2026 12:50:00 AM
- Status Change:
- 07/14/2026 12:48:37 AM
Association / Ownership
- Fee:
- $475 / Monthly
- Common Interest:
- Condo/Strata
Room Dimensions
| Room | Level | Size |
|---|---|---|
| Living room | Main level | 10.25 Ft x 12.00 Ft |
| Kitchen | Main level | 4.75 Ft x 13.92 Ft |
| Bedroom | Main level | 9.50 Ft x 9.50 Ft |
| 3pc Bathroom | Main level | 9.50 Ft x 9.25 Ft |
| Den | Main level | 4.67 Ft x 5.25 Ft |
| Laundry room | Main level | 3.08 Ft x 4.67 Ft |
| Other | Main level | 4.33 Ft x 10.92 Ft |
Location
Data is supplied by Pillar 9 MLS® System. Pillar 9 is the owner of the copyright in its MLS® System. Data is deemed reliable but is not guaranteed accurate by Pillar 9.
The trademarks MLS®, Multiple Listing Service® and the associated logos are owned by The Canadian Real Estate Association (CREA) and identify the quality of services provided by real estate professionals who are members of CREA. Used under license.