$400,000
active
240 11 Avenue Southwest
Calgary
,
AB
T2R0C3
Key Details
- MLS® Number:
- A2318490
- Community:
- Beltline
- Building Type:
- Apartment
- Interior Size:
- 805 square feet
- Bedrooms:
- 1
- Parking:
- 1
- Parking Features:
- Garage, Underground, Heated Garage
- Attached:
- Yes

Property Description
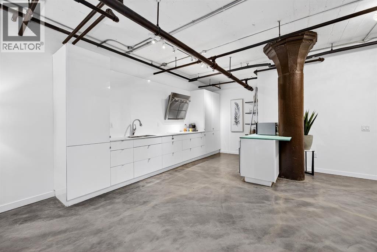
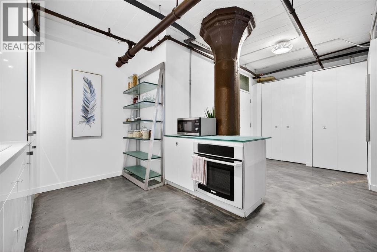
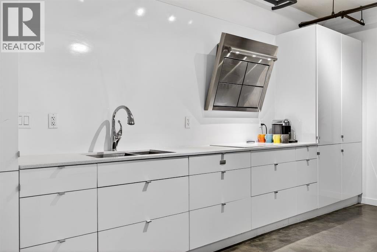
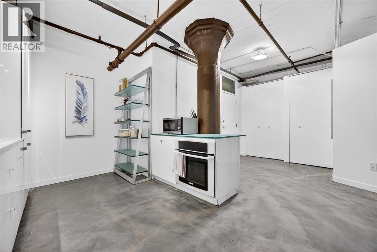
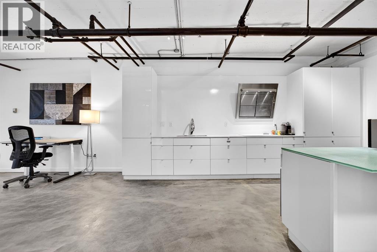
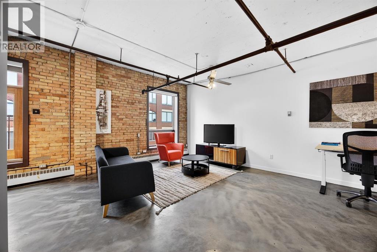
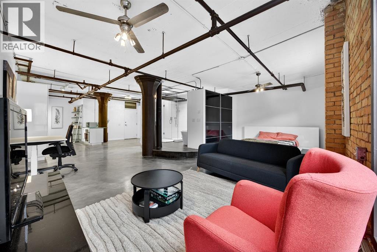
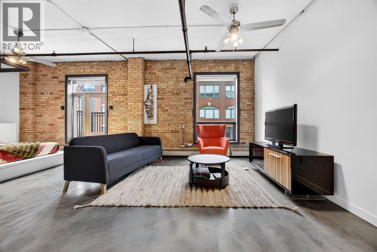
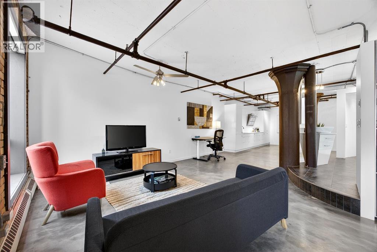
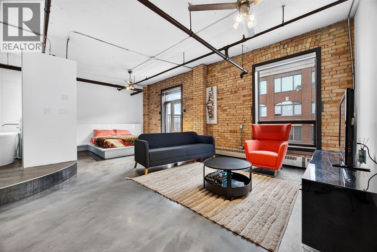
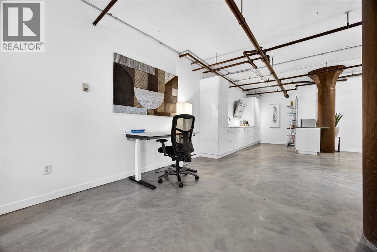
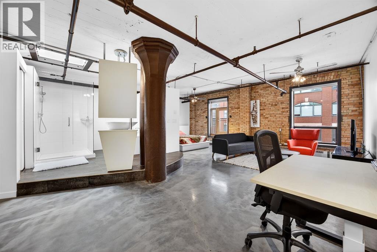
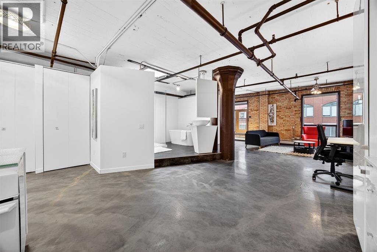
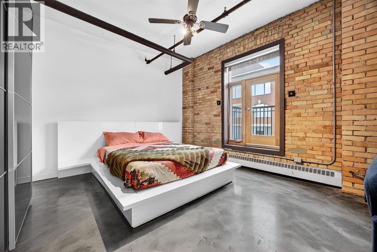
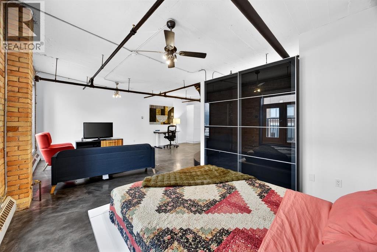
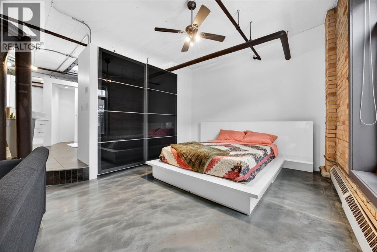
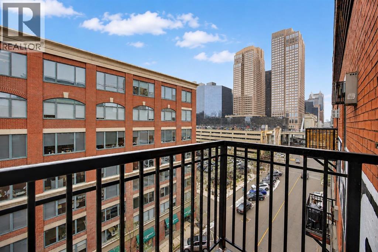
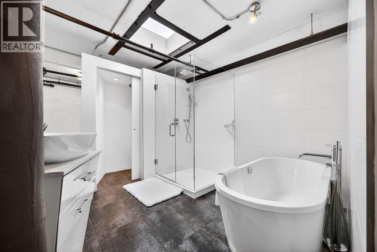
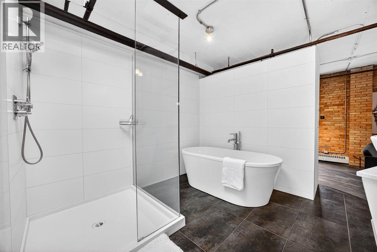
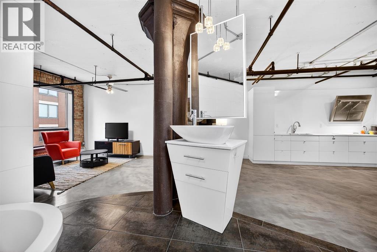
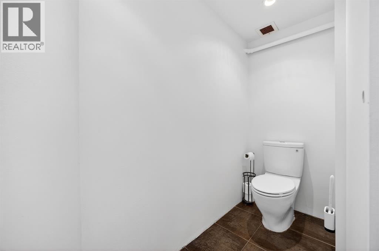
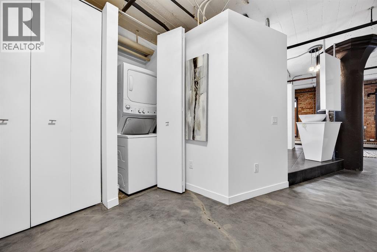
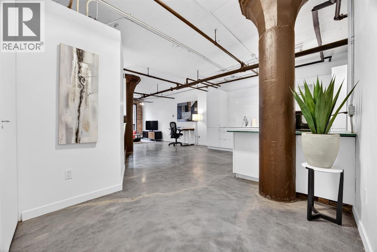
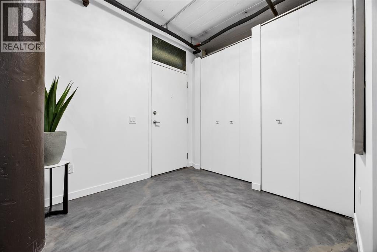
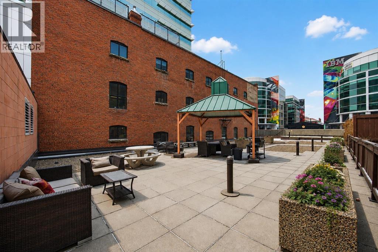
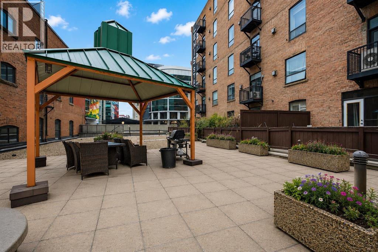
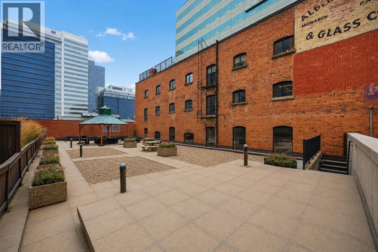
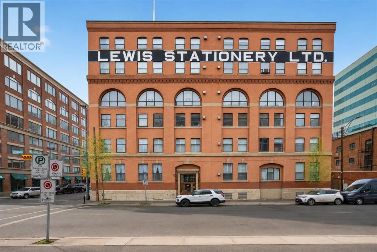
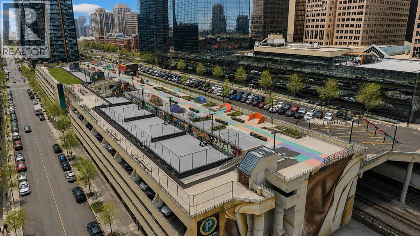
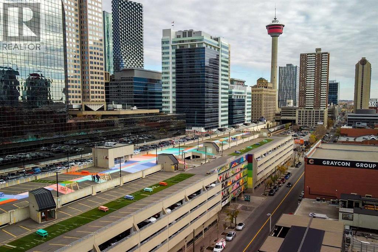
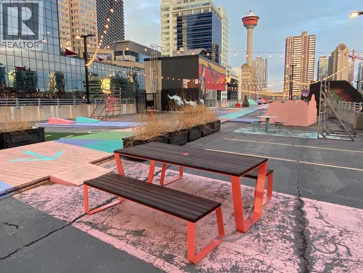
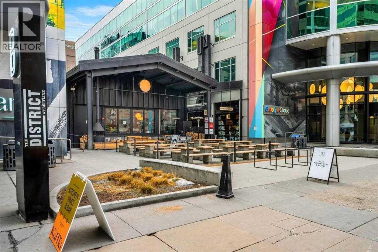
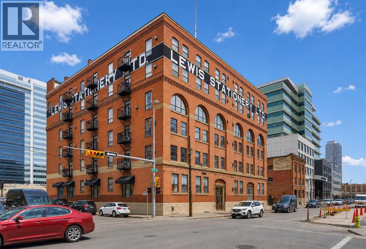
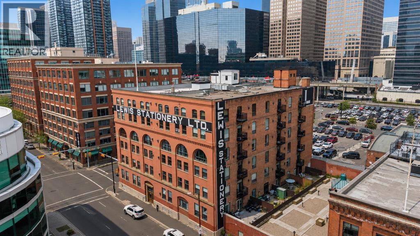
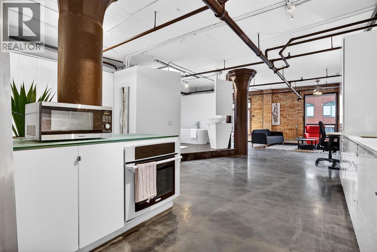
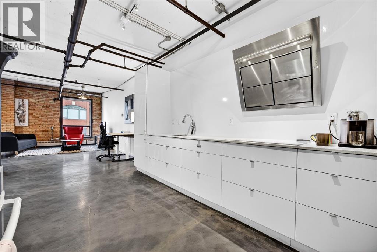
Welcome to the Lewis Lofts! This building gives New York vibes and a rare opportunity to own a piece of history in this 1911 converted Lewis Stationary building. One of Calgary’s only true “hard lofts” a provincial Class "A" Heritage Building that was converted in 1995 to residential condos. This TOP FLOOR penthouse unit features open concept living with polished concrete flooring, original brick feature walls, open industrial ceilings, and large fluted columns that give the property a ton of character. Gorgeous kitchen with sleek white cabinetry, brand quartz counters, undermount sink, built-in integrated dishwasher and fridge, and island with custom glass counter and matching shelving unit. Open to the main area with lots of space for dining, living room, and office area. Remodeled open concept bathroom with floor to ceiling tile, free-standing soaker tub, walk-in glass shower, and separate water closet. Bedroom area with garden door out to the top floor West facing balcony with High Park and DT views. In suite laundry and a direct vent outside with air conditioning unit included complete this amazing space. The unit comes with heated underground parking, storage locker, and the building features a huge common area patio with gazebo, BBQs, and lawn furniture, a great spot to hang out with friends on summer days! All located in the heart of the Beltline across the street from Vintage Chop house and walking distance to all the bars, restaurants, shops, DT Core, Vibrant 10th and 17th Avenue. Convenient close access to the +15 walkway, Scotiabank Saddledome, Stampede Park, and so much more! Don’t miss your chance own in one of Calgary’s most sought after historic landmarks, with timeless architecture and character that will be the envy of all your friends! (id:53430)
Building
- Property Type:
- Apartment
- Building Type:
- Apartment
- Style:
- Loft
- Year Built:
- 1911
- Stories:
- 6.0
- Bedrooms:
- 1
- Bathrooms (total):
- 1.0
Finished Areas
- Interior Size (Total):
- 805 square feet
- Above Grade:
- 805 square feet
Interior
- Flooring:
- Concrete, Tile
- Appliances:
- Washer, Refrigerator, Dishwasher, Stove, Dryer, Microwave, Hood Fan, Window Coverings
Parking
- Spaces:
- 1
- Features:
- Garage, Underground, Heated Garage
Lot / Land
- Lot Features:
- Closet Organizers, No Smoking Home, Parking
Exterior
- Exterior Features:
- Concrete, Brick
- Construction:
- Poured concrete
Utilities & Mechanical
- Heating:
- Baseboard heaters
- Cooling:
- Wall unit
Fees & Dates
- Property Taxes:
- $2,833
- Tax Year:
- 2025
- HOA/Condo Fee:
- $597
- Last Modified:
- 06/29/2026 05:40:27 PM
- Status Change:
- 06/29/2026 05:13:11 PM
Association / Ownership
- Association:
- Equium Group
- Fee:
- $597 / Monthly
- Common Interest:
- Condo/Strata
Room Dimensions
| Room | Level | Size |
|---|---|---|
| Living room | Main level | 14.00 Ft x 15.00 Ft |
| Kitchen | Main level | 11.00 Ft x 17.00 Ft |
| Dining room | Main level | 8.00 Ft x 8.00 Ft |
| Primary Bedroom | Main level | 10.00 Ft x 12.00 Ft |
| Laundry room | Main level | 3.00 Ft x 3.00 Ft |
| 4pc Bathroom | Main level | 8.00 Ft x 13.00 Ft |
Location
Data is supplied by Pillar 9 MLS® System. Pillar 9 is the owner of the copyright in its MLS® System. Data is deemed reliable but is not guaranteed accurate by Pillar 9.
The trademarks MLS®, Multiple Listing Service® and the associated logos are owned by The Canadian Real Estate Association (CREA) and identify the quality of services provided by real estate professionals who are members of CREA. Used under license.