$134,900
active
1620 70 Street Southeast
Calgary
,
AB
T2A7Z3
Key Details
- MLS® Number:
- A2318967
- Community:
- Applewood Park
- Building Type:
- Apartment
- Interior Size:
- 412 square feet
- Parking:
- 1
- Attached:
- Yes

Property Description
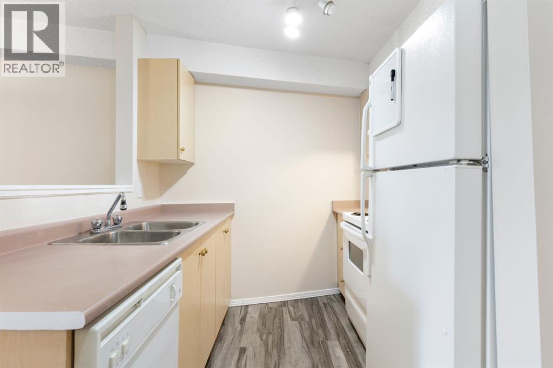
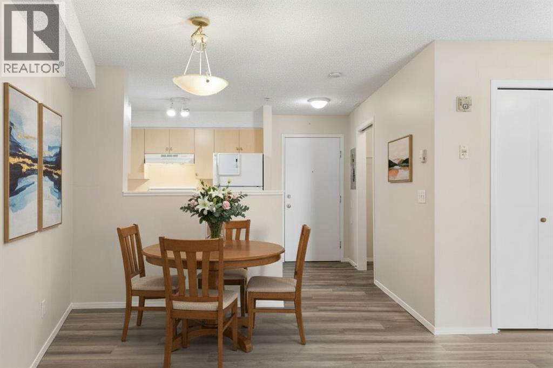
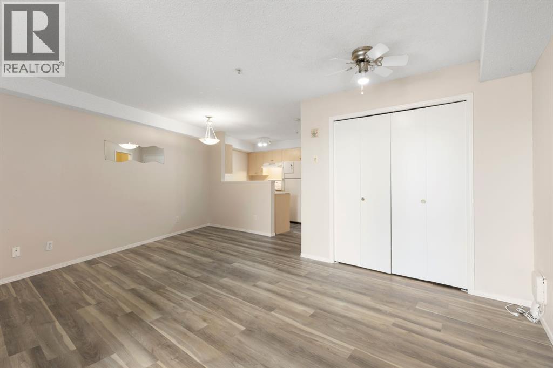
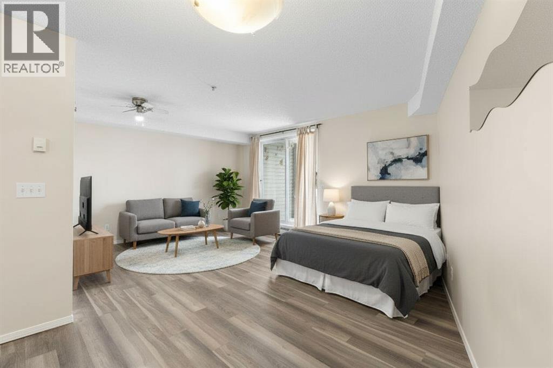
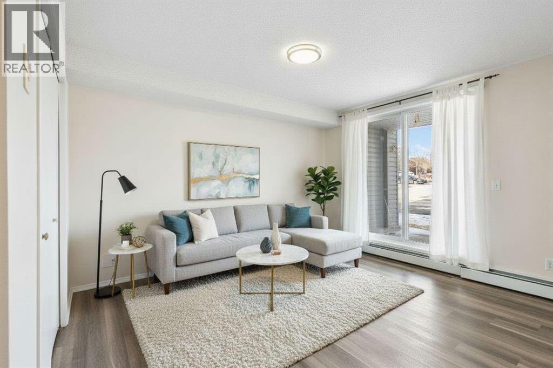
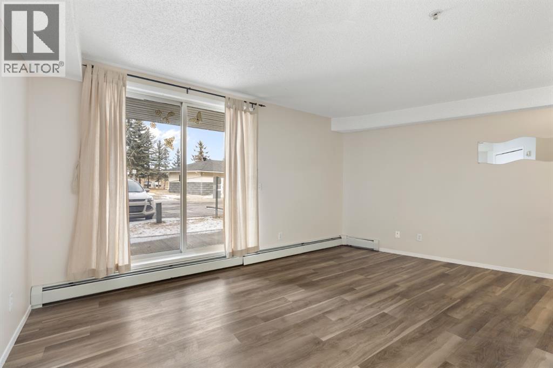
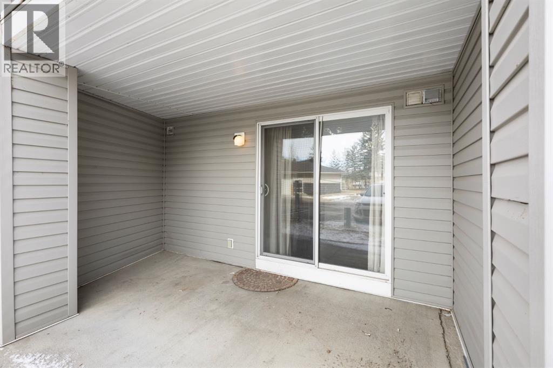
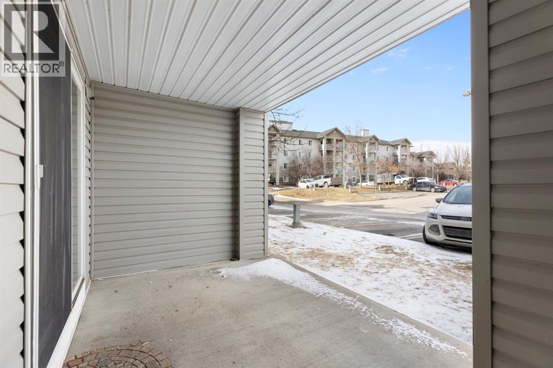
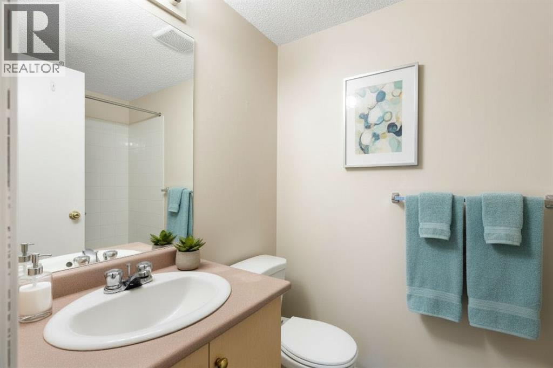
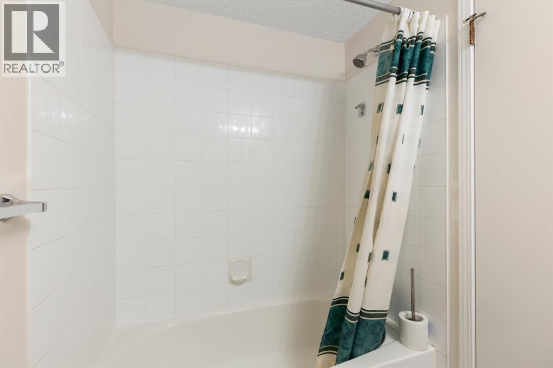
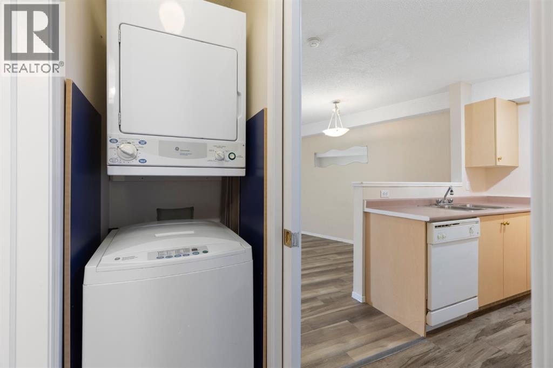
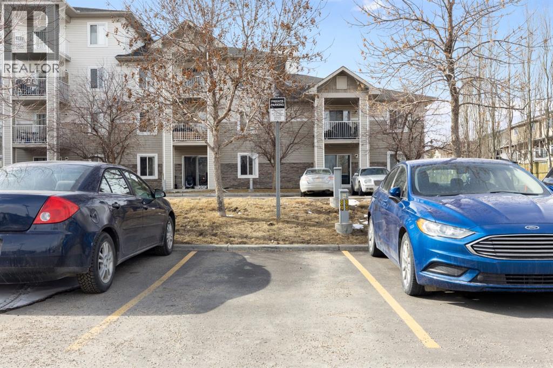
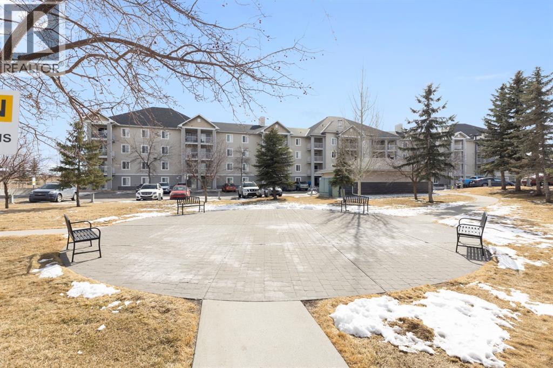
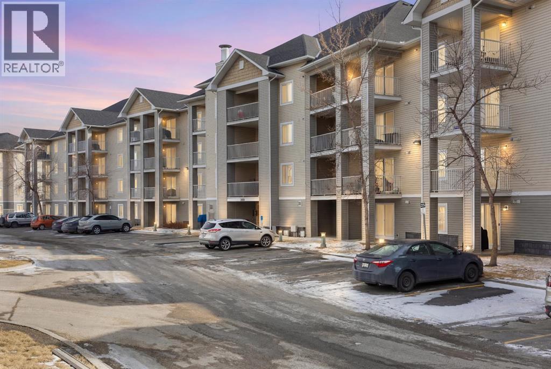
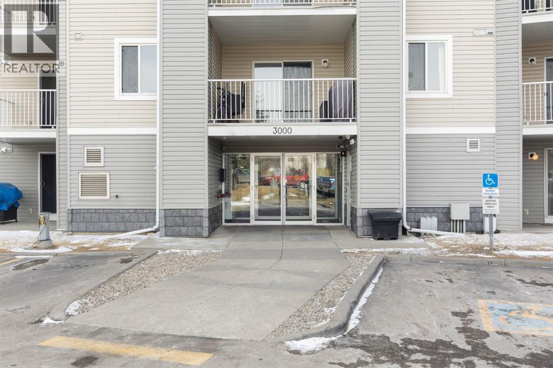
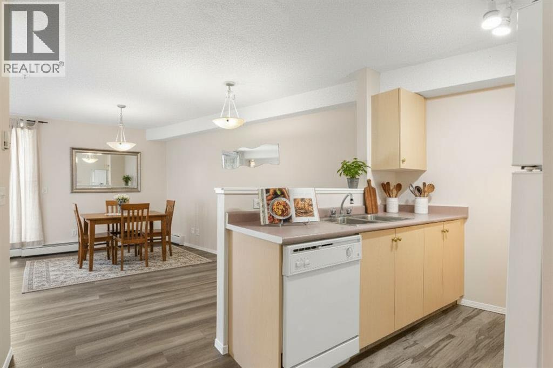
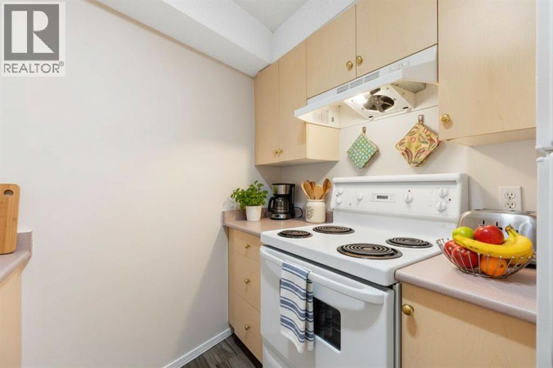
Affordable and move-in ready main floor condo offering comfortable, low-maintenance living in a convenient location. This bright unit features an open-concept layout with functional living space and low-maintenance laminate flooring throughout. The kitchen flows seamlessly into the living and dining area, creating a practical space for everyday living and entertaining. Enjoy the added convenience of in-suite laundry and a spacious ground-level patio, perfect for relaxing or summer BBQs. The unit has been professionally cleaned, making it truly move-in ready. The building offers excellent value with all utilities included in the condo fees and a secure environment with monitored security cameras. A dedicated surface parking stall with electrical outlet is included, along with plenty of visitor parking for guests. Pet lovers will appreciate that small dogs are permitted with board approval (maximum two pets per unit). Ideally located just off Stoney Trail, this home provides quick access to transit, including the MAX Purple BRT line with direct access to downtown. You’re minutes from East Hills Shopping Centre, featuring Costco, Walmart, Cineplex, and numerous restaurants and services, as well as the Peter Lougheed Hospital. For everyday convenience, Tim Hortons is just a short walk away. Outdoor enthusiasts will enjoy being close to the Rotary/Mattamy Greenway and Elliston Park, home to Calgary’s annual GlobalFest fireworks festival. With its affordable price, low-maintenance lifestyle, and unbeatable access to shopping, transit, and amenities, this property is ideal for first-time buyers, down-sizers, or investors looking for a solid opportunity. *Some photos have been virtually staged. (id:53430)
Building
- Property Type:
- Apartment
- Building Type:
- Apartment
- Style:
- Loft
- Year Built:
- 2004
- Stories:
- 4.0
- Bathrooms (total):
- 1.0
Finished Areas
- Interior Size (Total):
- 412 square feet
- Above Grade:
- 412 square feet
Interior
- Flooring:
- Laminate, Linoleum
- Appliances:
- Washer, Refrigerator, Dishwasher, Stove, Dryer, Hood Fan
Parking
- Spaces:
- 1
Lot / Land
- Lot Features:
- PVC window, No Animal Home, No Smoking Home, Parking
Exterior
- Exterior Features:
- Vinyl siding
- Construction:
- Wood frame
Utilities & Mechanical
- Heating:
- Baseboard heaters
- Cooling:
- None
Fees & Dates
- Property Taxes:
- $951
- Tax Year:
- 2025
- HOA/Condo Fee:
- $292
- Last Modified:
- 07/16/2026 11:50:00 PM
- Status Change:
- 07/16/2026 11:45:28 PM
Association / Ownership
- Association:
- Karen King & Associates
- Fee:
- $292 / Monthly
- Common Interest:
- Condo/Strata
Room Dimensions
| Room | Level | Size |
|---|---|---|
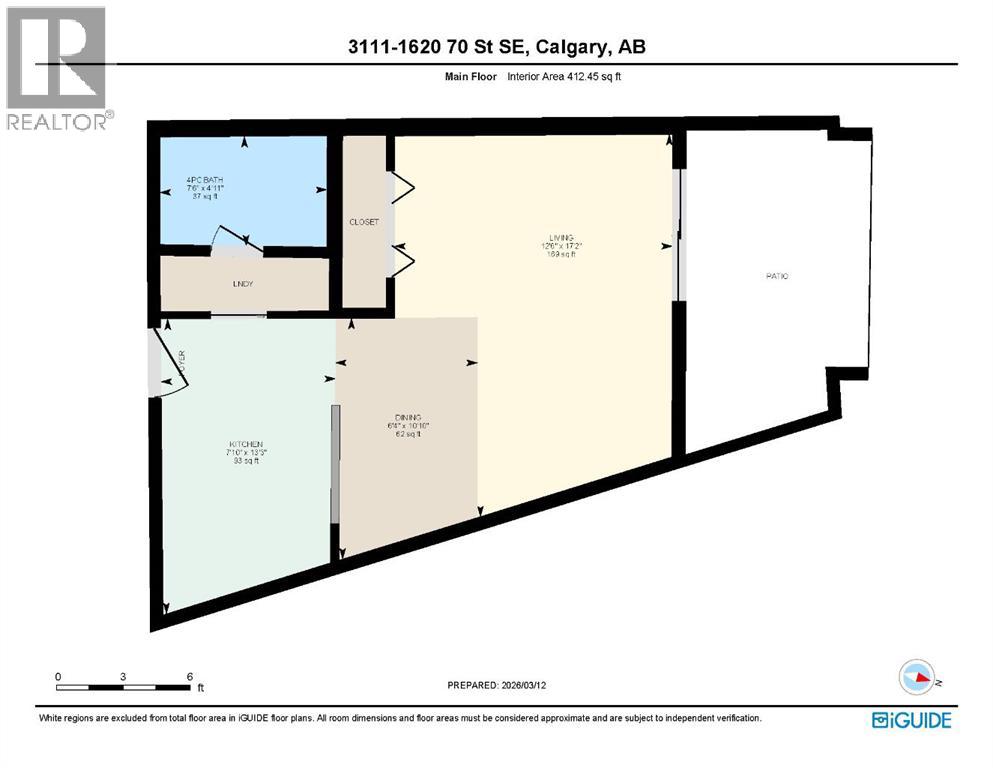
| 4pc Bathroom | Main level | 7.50 Ft x 4.92 Ft |
| Dining room | Main level | 6.33 Ft x 10.83 Ft |
| Kitchen | Main level | 7.83 Ft x 13.25 Ft |
| Living room | Main level | 12.50 Ft x 17.17 Ft |
Location
Data is supplied by Pillar 9 MLS® System. Pillar 9 is the owner of the copyright in its MLS® System. Data is deemed reliable but is not guaranteed accurate by Pillar 9.
The trademarks MLS®, Multiple Listing Service® and the associated logos are owned by The Canadian Real Estate Association (CREA) and identify the quality of services provided by real estate professionals who are members of CREA. Used under license.