$479,000
active
13202 19 Avenue
Blairmore
,
AB
T0K0E0
Key Details
- MLS® Number:
- A2319579
- Building Type:
- House
- Interior Size:
- 998 square feet
- Bedrooms:
- 2
- Parking:
- 3
- Parking Features:
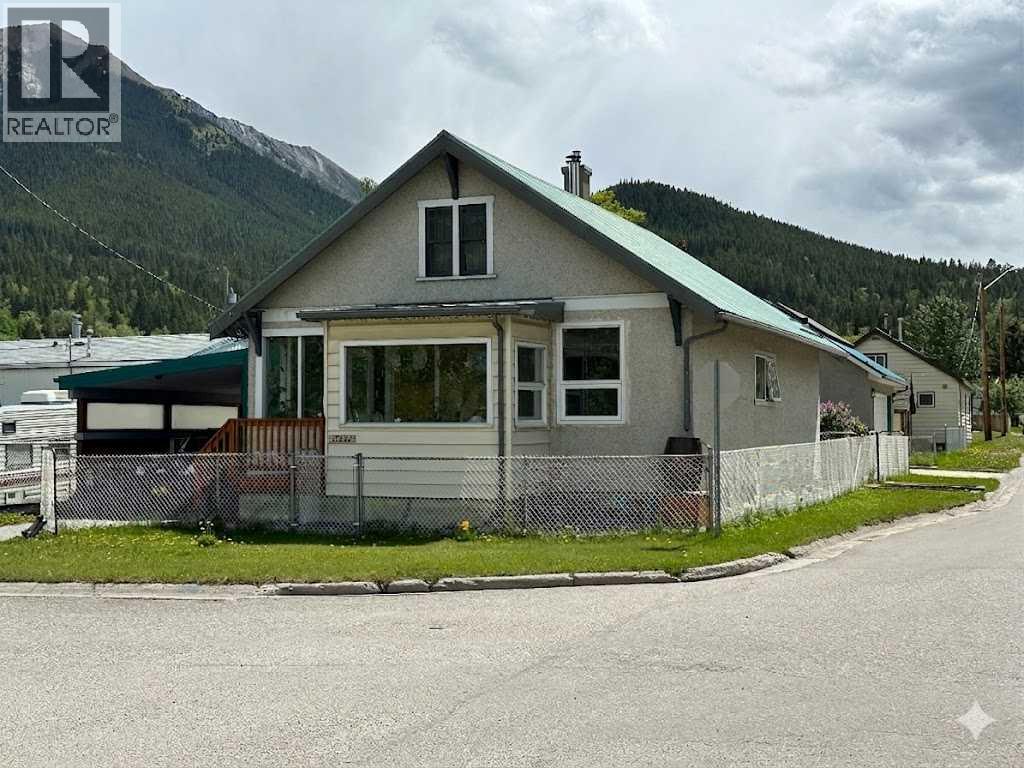
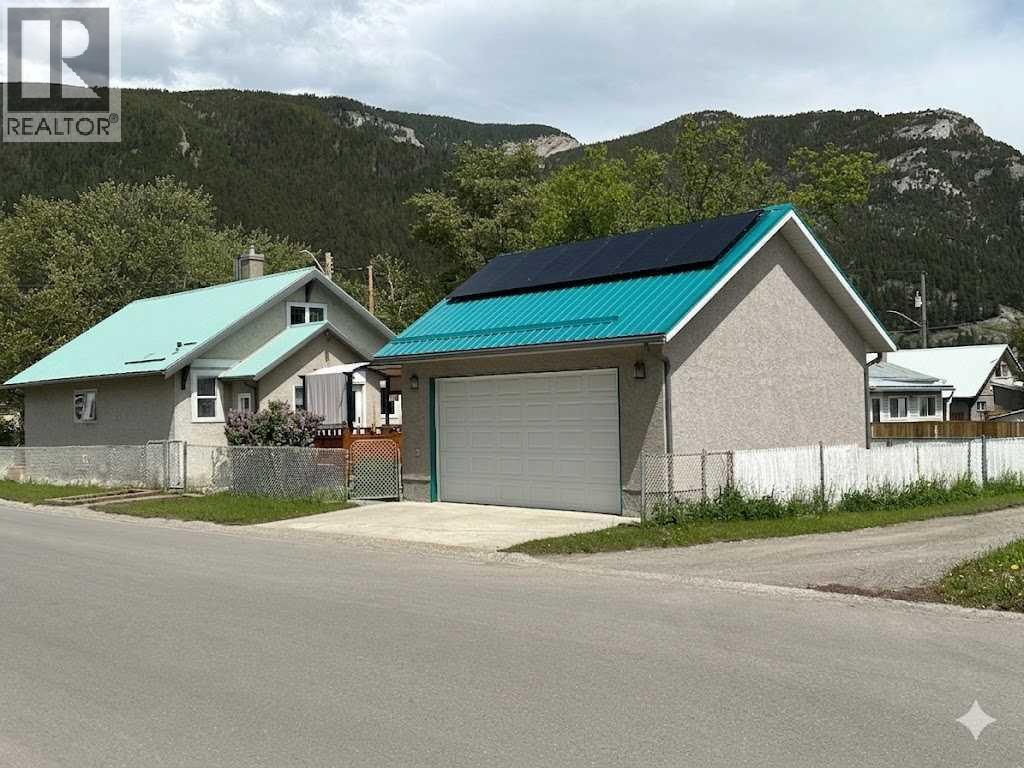
- Detached Garage, Carport
- Lot Size:
- 4982.0 square feet

Property Description
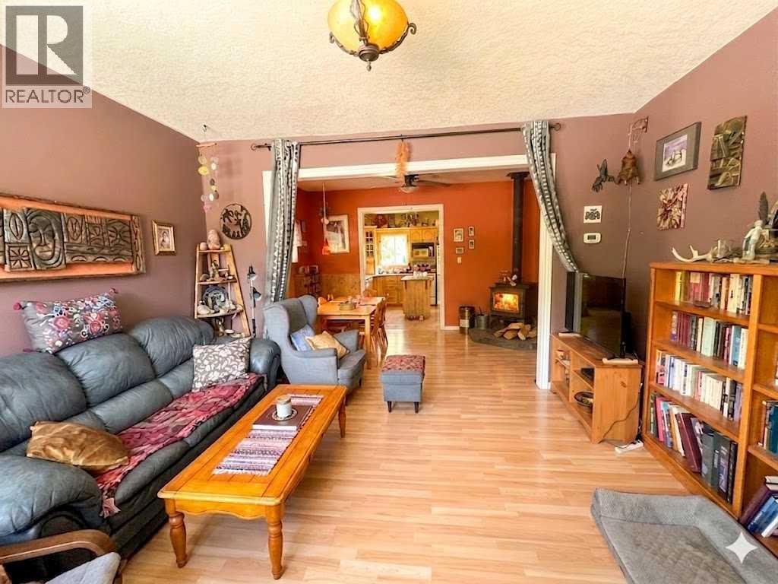
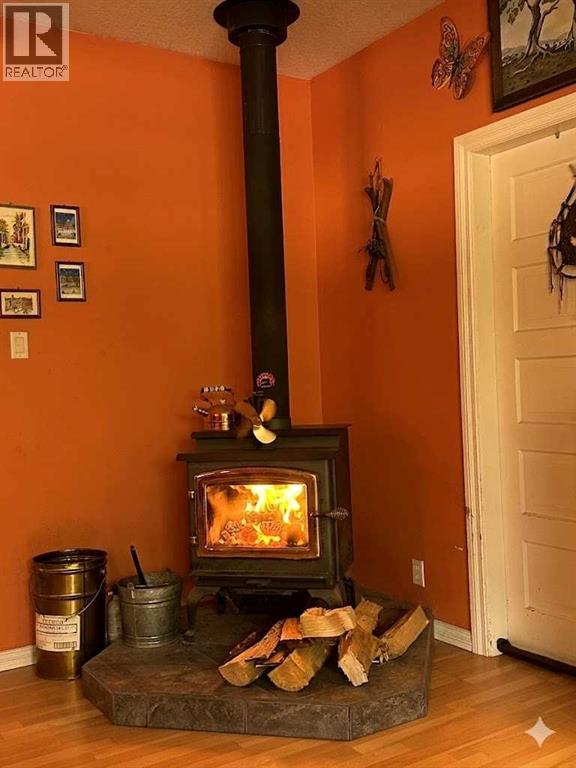
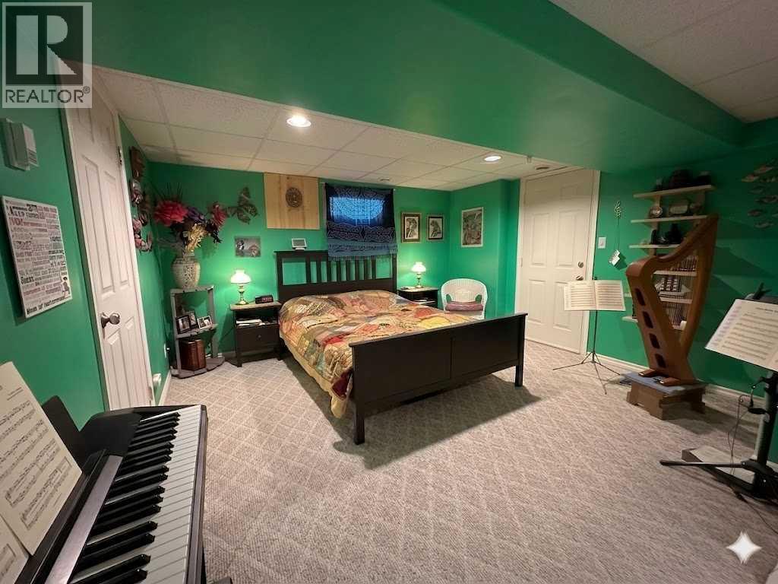
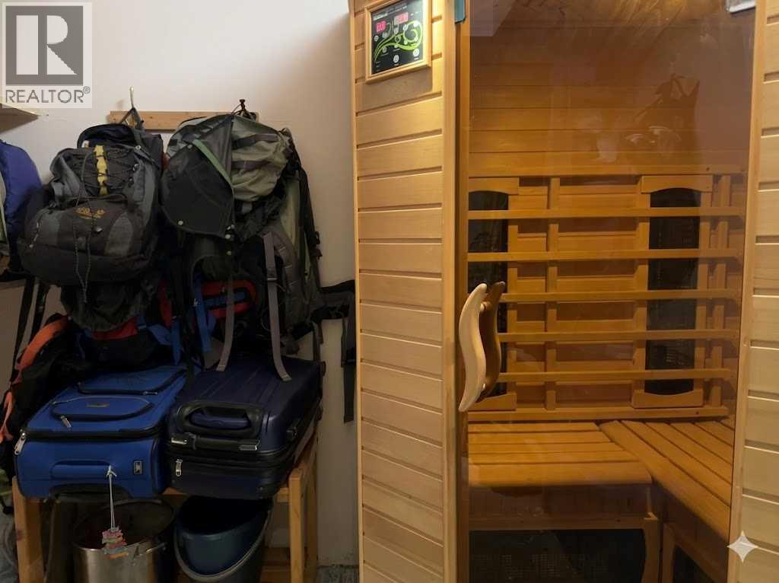
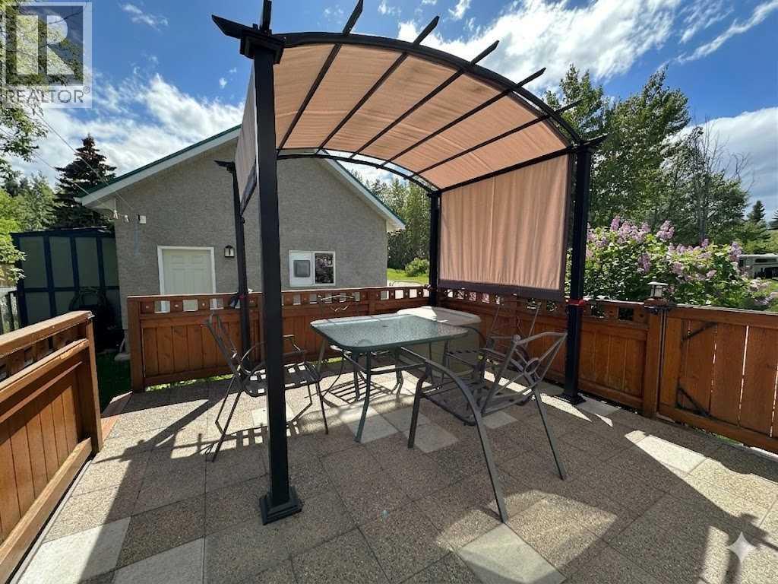
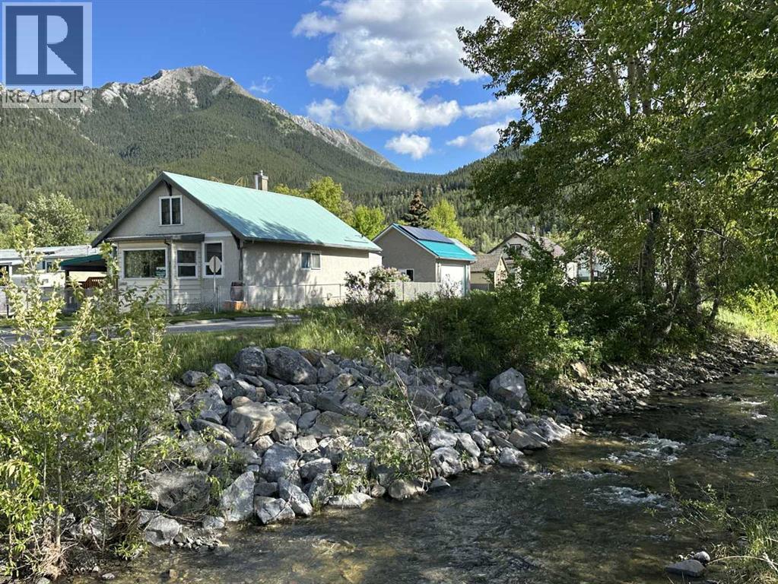
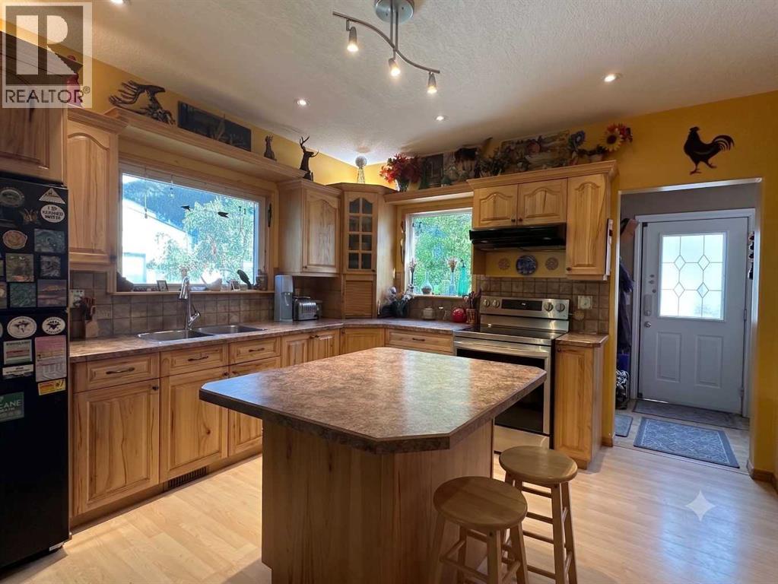
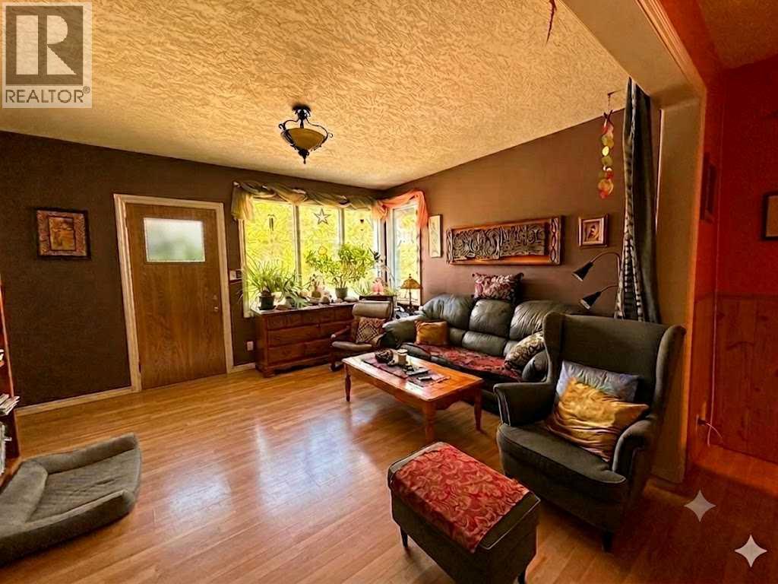
Desirable Blairmore, Crowsnest Pass location near Lyons Creek and close to the backcountry access at Sartoris Road. High quality upgrades throughout this fantastic mountain retreat in the Crowsnest Pass. Open floor plan with wood burning stove in the living room. Beautifully improved kitchen. Two bedrooms up plus partial basement development. Infrared sauna downstairs. Nice deck off the back. Car port plus a newer garage with tall ceiling. Grid connected solar power supplement set up. Walking distance to shopping, dining and medical services. A great teaching ski hill, swimming pool, mountain bike terrain and bike trails are close by. Crowsnest Pass still offers very affordable real estate in the Canadian Rockies. Whether for retirement, or a wonderful Nordic mountain weekend get away, this home has so much to offer. (id:53430)
Building
- Property Type:
- House
- Building Type:
- House
- Style:
- Bungalow
- Stories:
- 1.0
- Bedrooms:
- 2
- Bathrooms (total):
- 1.0
- Basement:
- Partially finished, Full
Finished Areas
- Interior Size (Total):
- 998 square feet
- Above Grade:
- 998 square feet
Interior
- Flooring:
- Laminate, Carpeted
- Appliances:
- Refrigerator, Stove, Washer & Dryer
Parking
- Spaces:
- 3
- Features:
- Detached Garage, Carport
Lot / Land
- Lot Size:
- 4982.0 square feet
- Frontage:
- 15.19 meters
- Lot Features:
- Back lane, Level
Exterior
- Foundation:
- Poured Concrete
- Fencing:
- Fence
Utilities & Mechanical
- Heating:
- Forced air
- Cooling:
- None
Comfort & Security
- Fireplace(s):
- 1
Fees & Dates
- Property Taxes:
- $3,560
- Tax Year:
- 2026
- Last Modified:
- 07/17/2026 04:35:04 AM
- Status Change:
- 07/17/2026 04:27:54 AM
Association / Ownership
- Common Interest:
- Freehold
Room Dimensions
| Room | Level | Size |
|---|---|---|
| Kitchen | Main level | 12.00 Ft x 14.50 Ft |
| Dining room | Main level | 9.00 Ft x 14.50 Ft |
| Living room | Main level | 13.00 Ft x 14.50 Ft |
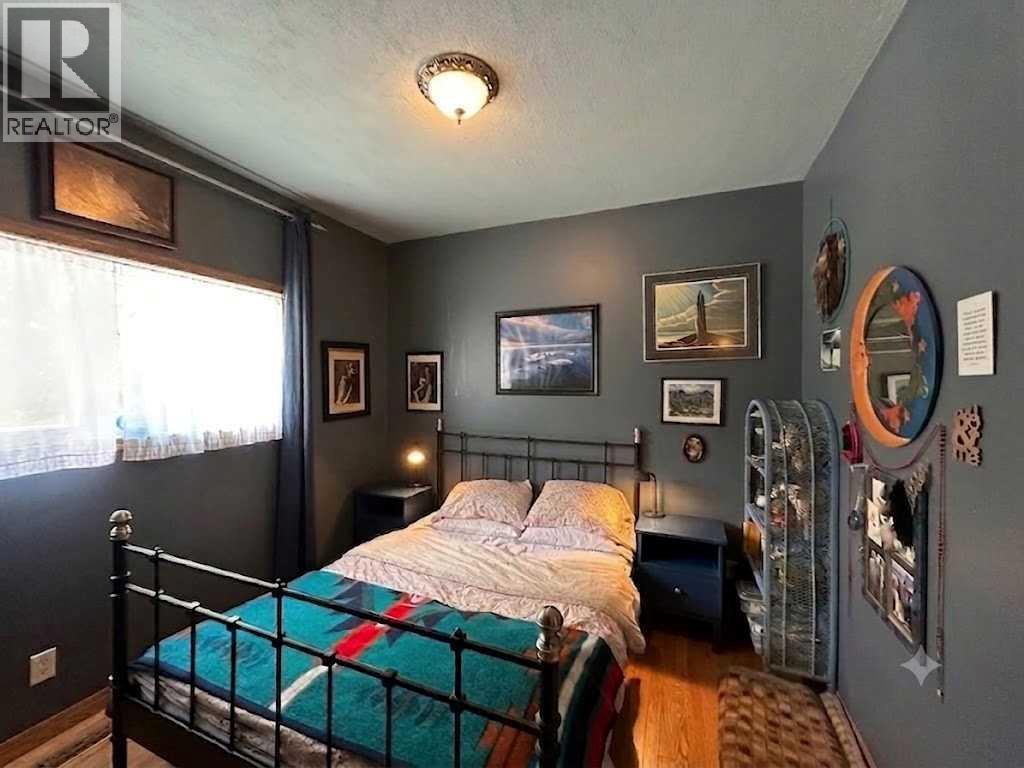
| Primary Bedroom | Main level | 10.00 Ft x 10.83 Ft |
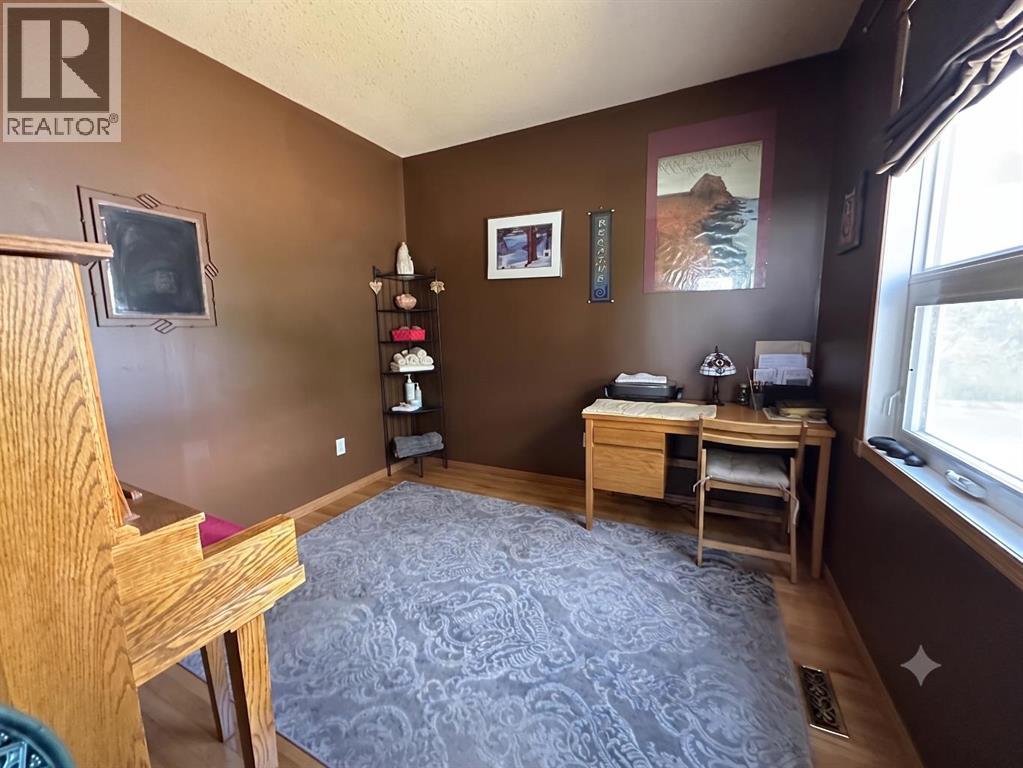
| Bedroom | Main level | 9.83 Ft x 10.00 Ft |
| Other | Main level | 4.83 Ft x 11.67 Ft |
| Family room | Lower level | 12.50 Ft x 12.50 Ft |
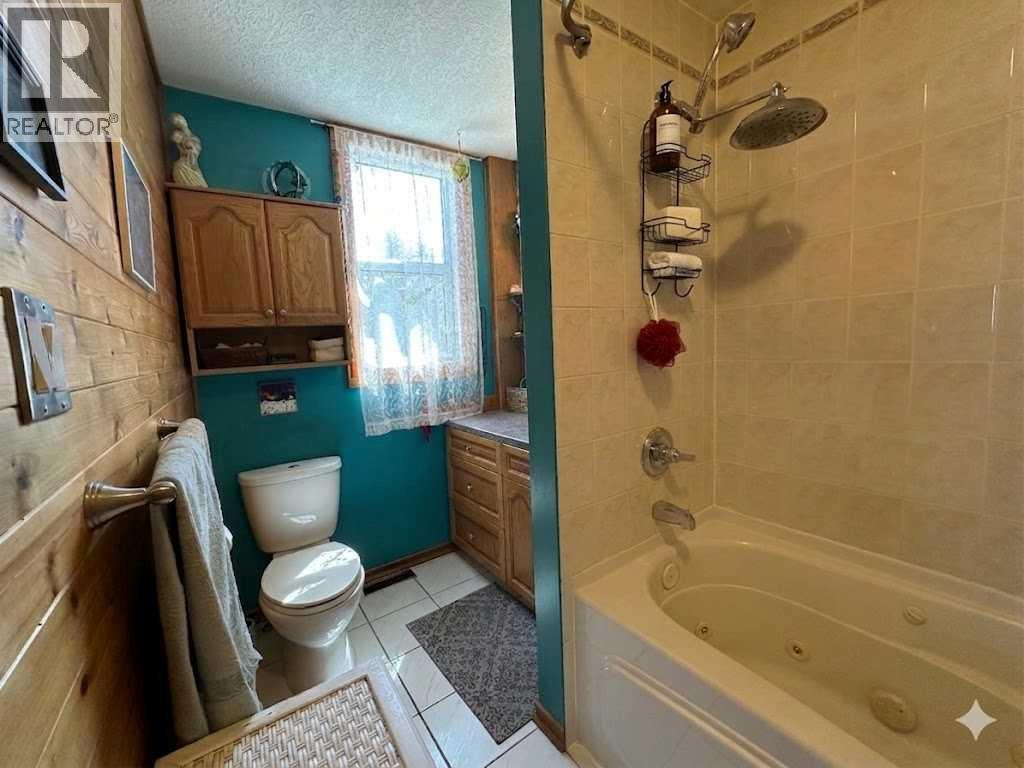
| 4pc Bathroom | Main level | - |
| Workshop | Lower level | 12.00 Ft x 16.00 Ft |
| Storage | Lower level | - |
| Sauna | Lower level | 13.00 Ft x 5.58 Ft |
Location
Data is supplied by Pillar 9 MLS® System. Pillar 9 is the owner of the copyright in its MLS® System. Data is deemed reliable but is not guaranteed accurate by Pillar 9.
The trademarks MLS®, Multiple Listing Service® and the associated logos are owned by The Canadian Real Estate Association (CREA) and identify the quality of services provided by real estate professionals who are members of CREA. Used under license.