$374,900
active
321 Windstone Gardens Southwest
Airdrie
,
AB
T4B3R5
Key Details
- MLS® Number:
- A2316292
- Community:
- Windsong
- Building Type:
- Row / Townhouse
- Interior Size:
- 1180 square feet
- Bedrooms:
- 2
- Parking:
- 2
- Parking Features:
- Attached Garage
- Lot Size:
- 86.4 square meters
- Attached:
- Yes

Property Description
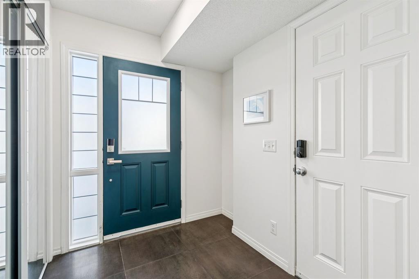
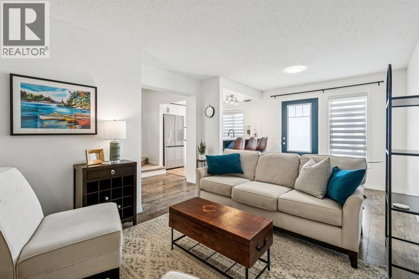
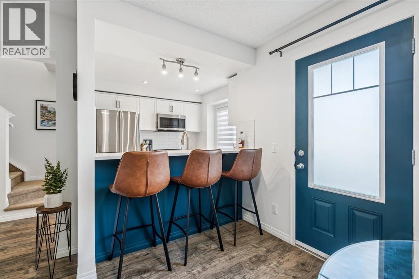
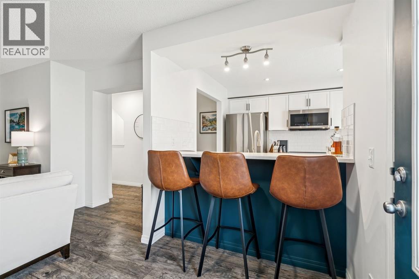
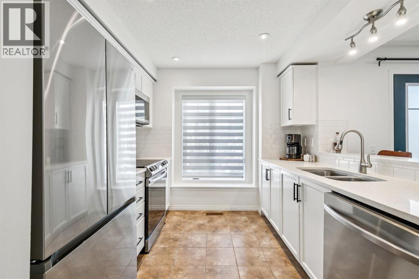
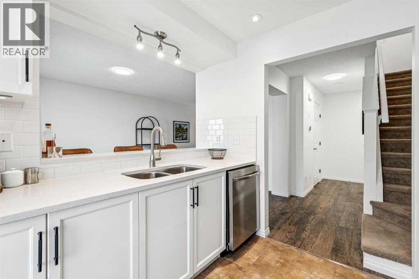
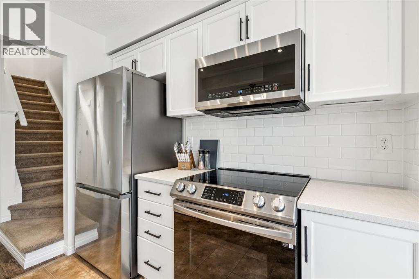
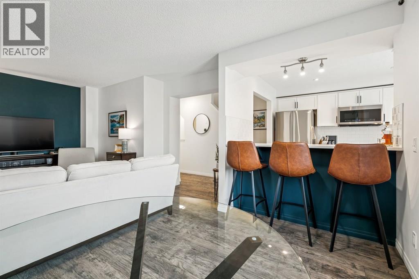
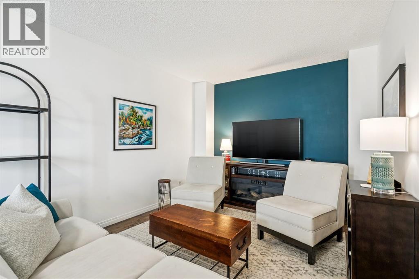
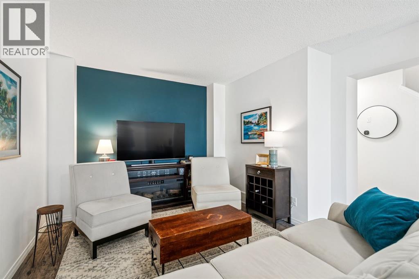
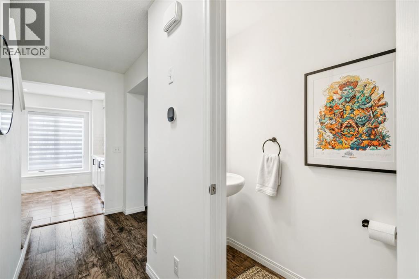
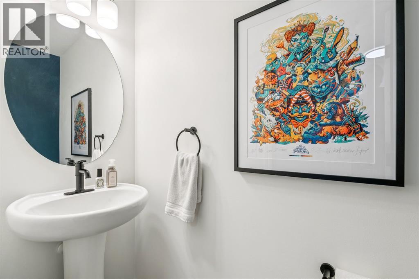
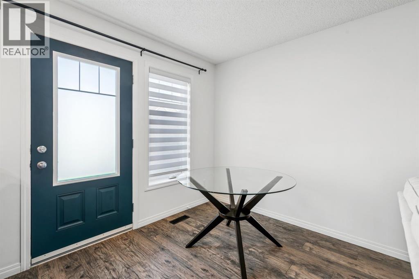
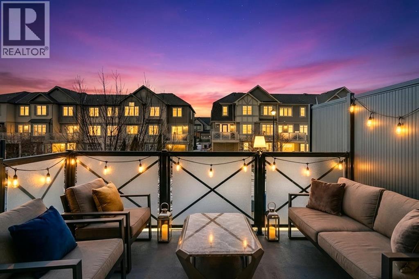
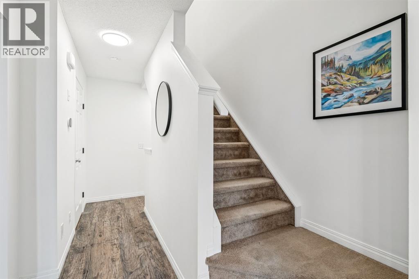
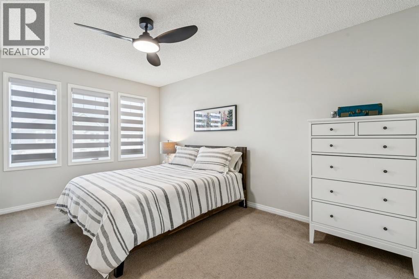
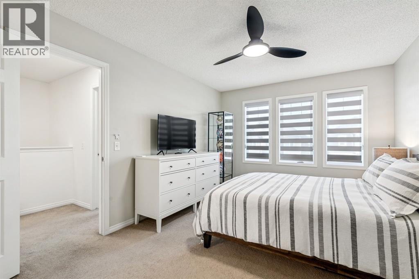
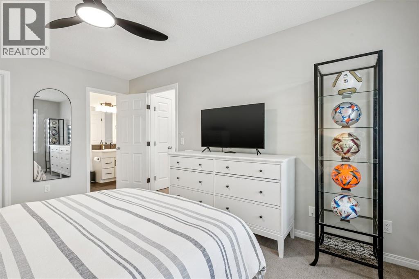
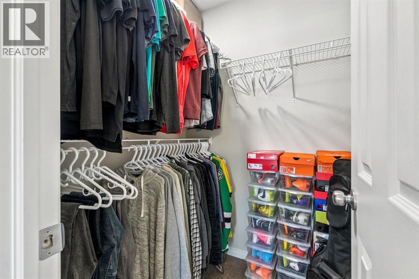
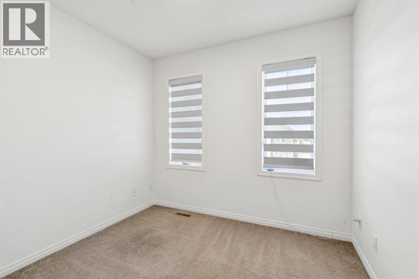
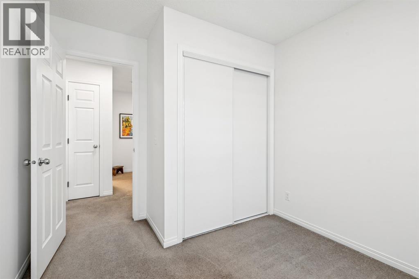
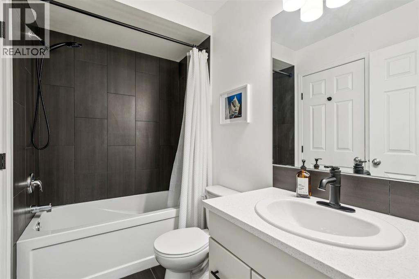
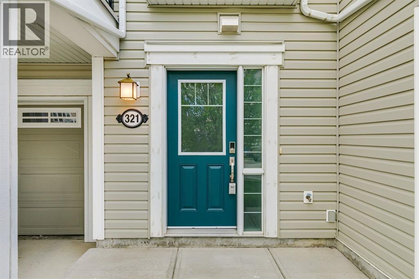
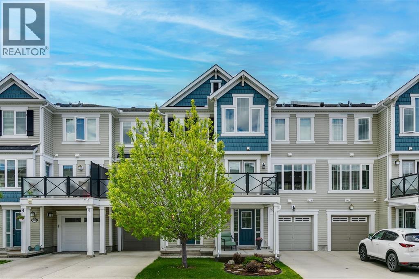
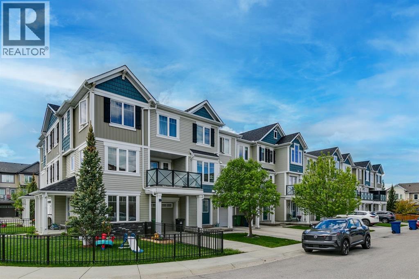
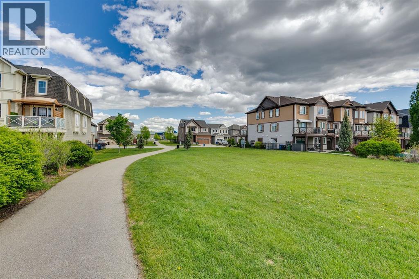
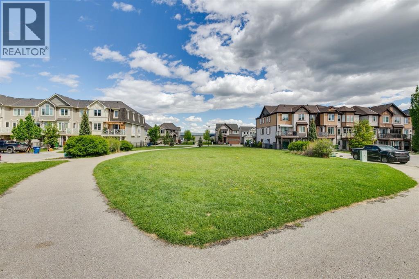
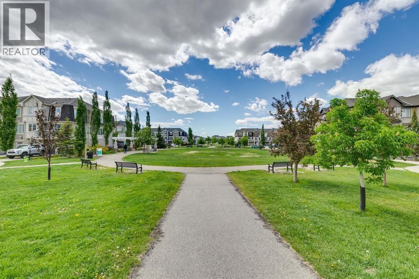
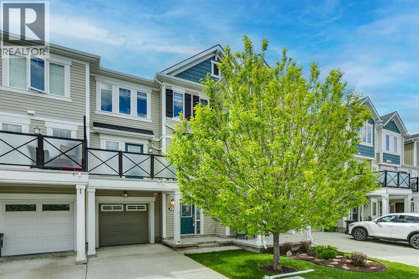
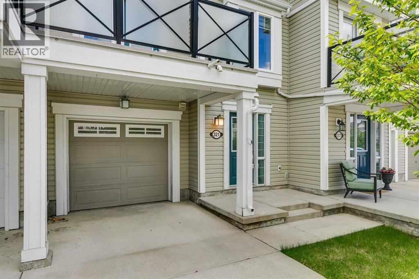
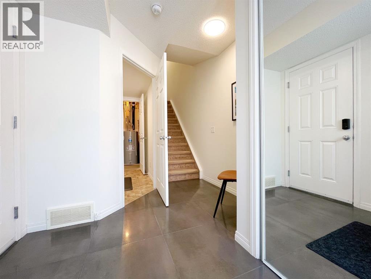
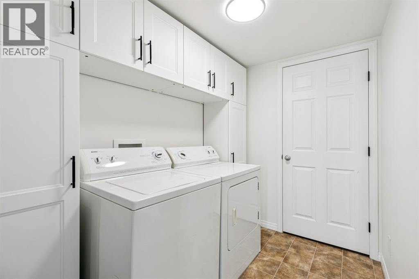
NO CONDO FEES! Discover modern living and exceptional value in this beautifully refreshed three-story townhouse, perfectly positioned for an easy Calgary commute and just steps from Chinook Winds Regional Park, schools, and local amenities. This home has been thoughtfully transformed with a list of premium updates, starting with a crisp, new designer paint palette on all interior walls and exterior doors. The main entrance welcomes you with a spacious tiled foyer, providing direct access to the single attached garage and a reorganized laundry room featuring brand-new custom built-ins and a newly installed hot water tank.The heart of the home on the second level boasts an open-concept layout defined by a stunning kitchen with white shaker cabinetry, sleek quartz countertops, and stainless steel appliances. Bathed in natural light, the living area is highlighted by a vibrant accent wall, and open floorpan that welcomes you to the generous private balcony perfect for entertaining. Every detail has been modernized, from the upgraded LED ceiling lights and designer bathroom fixtures to the contemporary matte black plumbing fixtures and hardware throughout.The top floor serves as a quiet retreat, featuring a large primary suite with a new ceiling fan, a walk-in closet, and four-piece bathroom complete with a quartz vanity and modern tiled tub surround. A bright second bedroom and a convenient linen closet complete this level. Experience peace of mind with a new Ecobee smart thermostat and new smoke alarms installed throughout. With no condo fees, a private parking pad for a second vehicle, this low-maintenance home is a standout choice for any buyer. (id:53430)
Building
- Property Type:
- Row / Townhouse
- Building Type:
- Row / Townhouse
- Year Built:
- 2012
- Stories:
- 3.0
- Bedrooms:
- 2
- Bathrooms (total):
- 2.5 (1 half)
- Basement:
- None
Finished Areas
- Interior Size (Total):
- 1180 square feet
- Above Grade:
- 1180 square feet
Interior
- Flooring:
- Tile, Laminate, Carpeted, Linoleum
- Appliances:
- Washer, Refrigerator, Oven - Electric, Range - Electric, Dishwasher, Dryer, Microwave Range Hood Combo, Window Coverings
Parking
- Spaces:
- 2
- Features:
- Attached Garage
Lot / Land
- Lot Size:
- 86.4 square meters
- Frontage:
- 6.4 meters
- Lot Features:
- Treed, No Animal Home, No Smoking Home
Exterior
- Exterior Features:
- Vinyl siding
- Construction:
- Wood frame
- Foundation:
- Poured Concrete
- Fencing:
- Not fenced
Utilities & Mechanical
- Heating:
- Forced air, Natural gas
- Cooling:
- None
Fees & Dates
- Property Taxes:
- $2,505
- Tax Year:
- 2025
- Last Modified:
- 07/27/2026 07:25:08 PM
- Status Change:
- 07/27/2026 07:16:46 PM
Association / Ownership
- Common Interest:
- Freehold
Room Dimensions
| Room | Level | Size |
|---|---|---|
| Kitchen | Main level | 8.67 Ft x 10.17 Ft |
| Dining room | Main level | 6.67 Ft x 10.00 Ft |
| Living room | Main level | 13.42 Ft x 10.00 Ft |
| Primary Bedroom | Upper Level | 14.75 Ft x 10.75 Ft |
| Bedroom | Upper Level | 8.17 Ft x 9.00 Ft |
| 2pc Bathroom | Main level | 7.00 Ft x 2.67 Ft |
| 4pc Bathroom | Upper Level | 5.00 Ft x 8.00 Ft |
Location
Data is supplied by Pillar 9 MLS® System. Pillar 9 is the owner of the copyright in its MLS® System. Data is deemed reliable but is not guaranteed accurate by Pillar 9.
The trademarks MLS®, Multiple Listing Service® and the associated logos are owned by The Canadian Real Estate Association (CREA) and identify the quality of services provided by real estate professionals who are members of CREA. Used under license.