$595,000
active
228 Hillcrest Road Southwest
Airdrie
,
AB
T4B4J8
Key Details
- MLS® Number:
- A2318526
- Community:
- Hillcrest
- Building Type:
- House
- Interior Size:
- 1560 square feet
- Bedrooms:
- 5
- Parking:
- 2
- Parking Features:
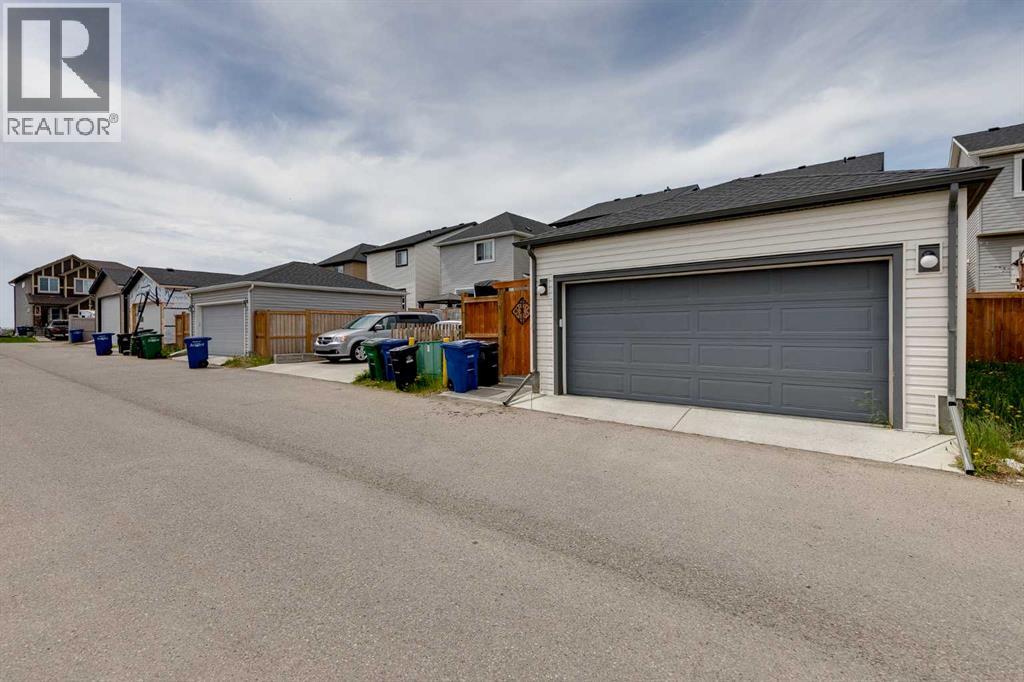
- Detached Garage
- Lot Size:
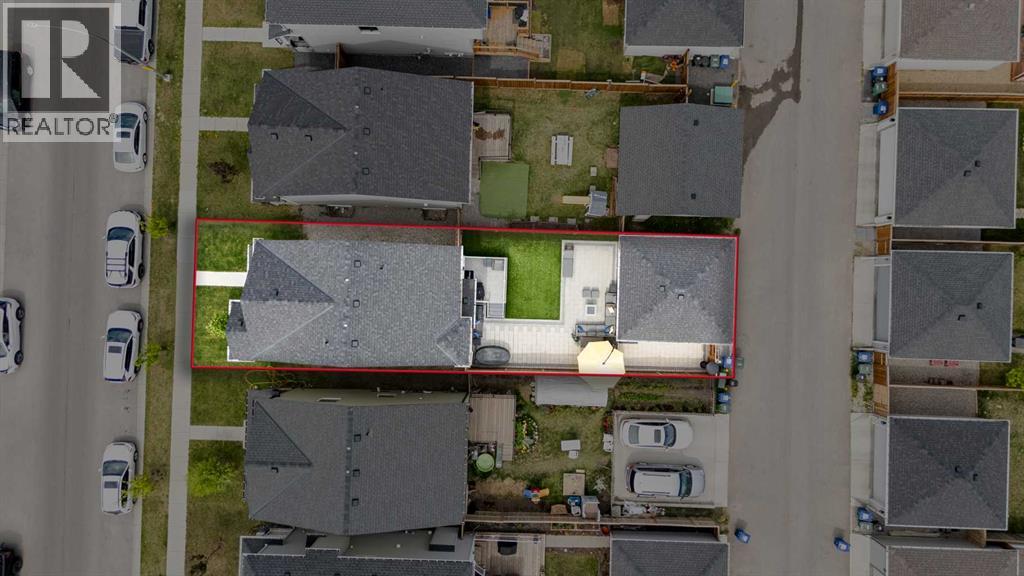
- 321.5 square meters

Property Description
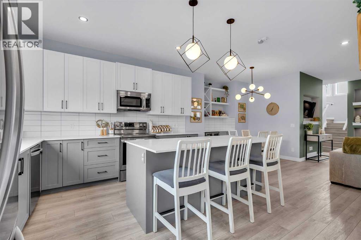
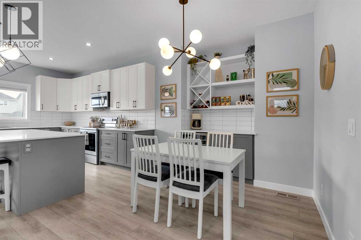
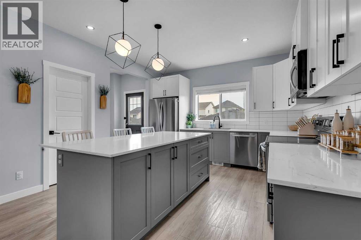
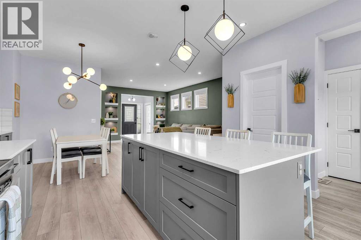
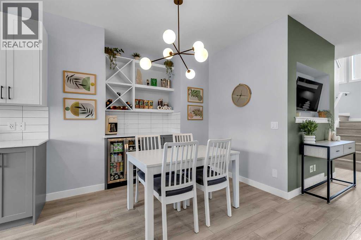
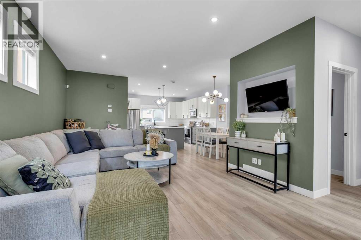
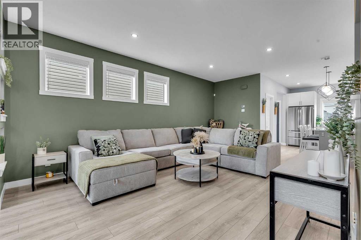
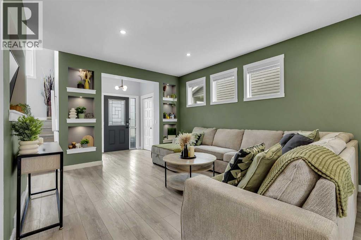
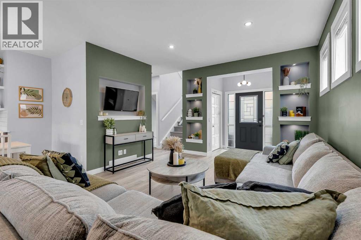
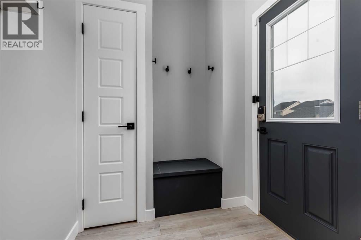
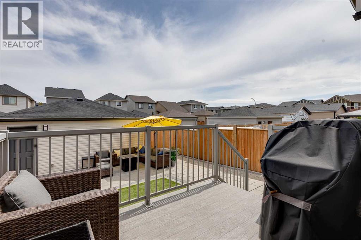
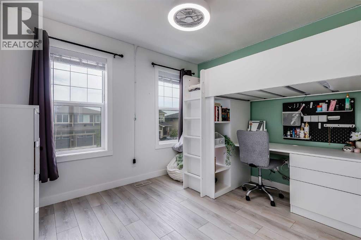
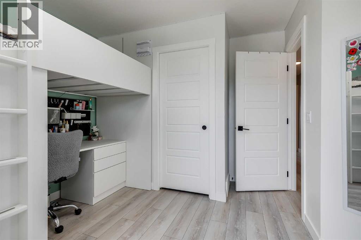
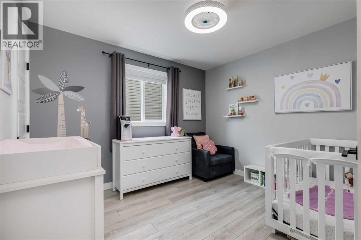
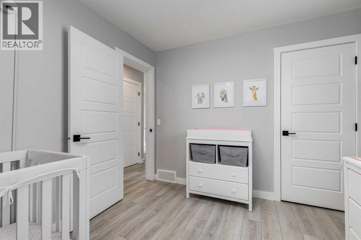
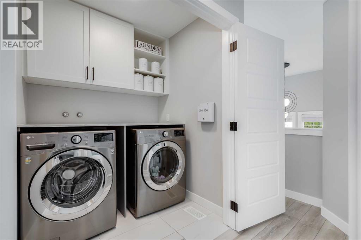
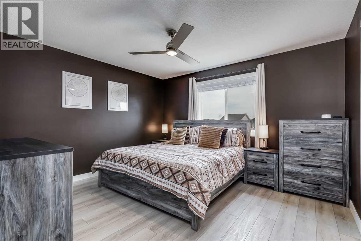
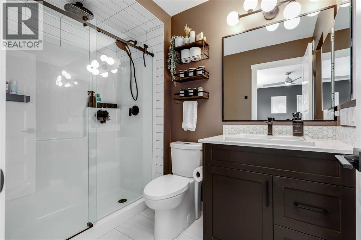
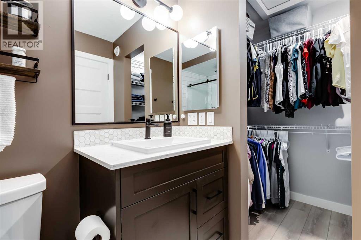
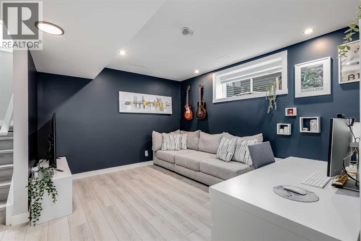
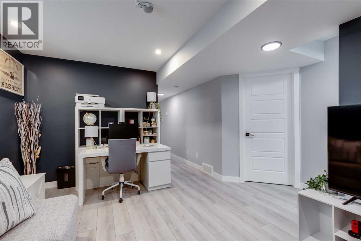
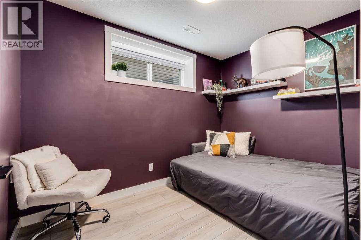
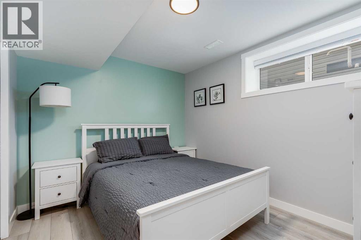
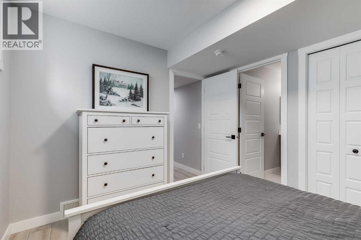
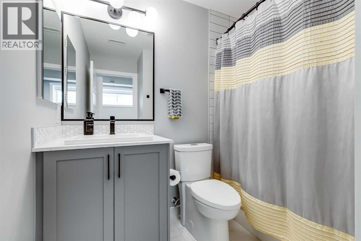
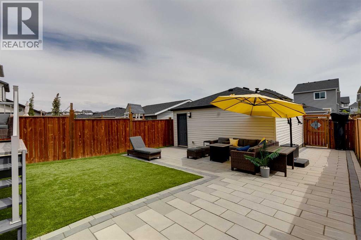
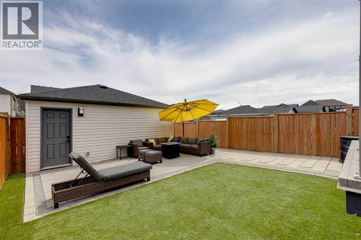
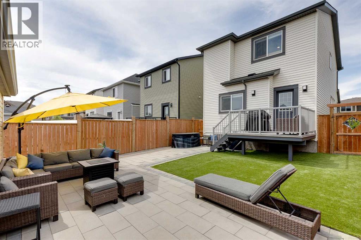
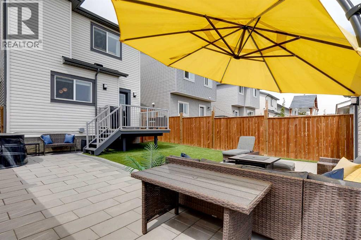
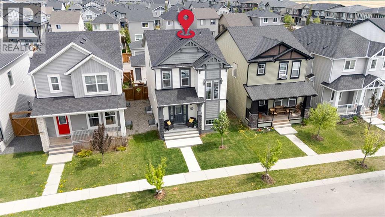
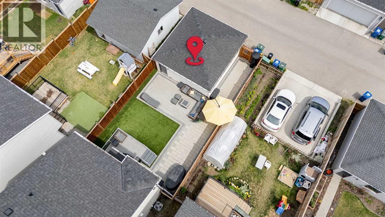
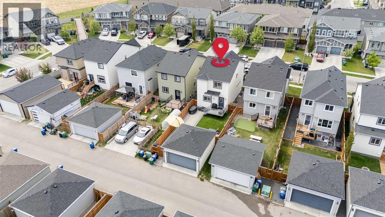
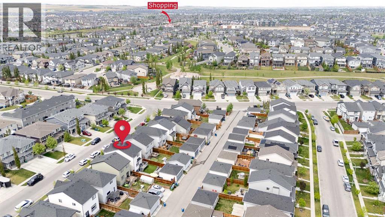
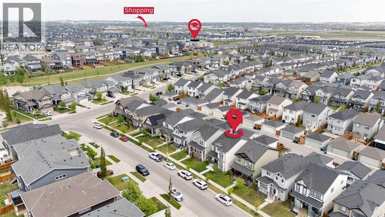
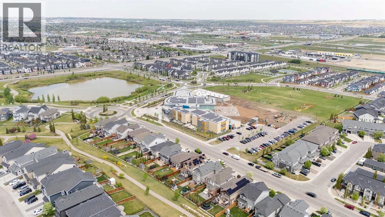
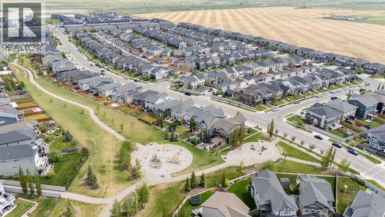
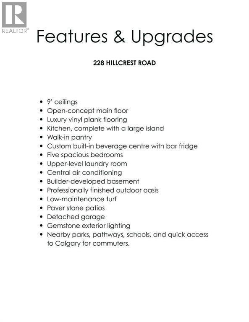
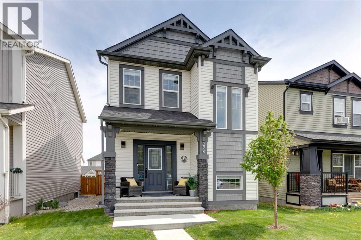
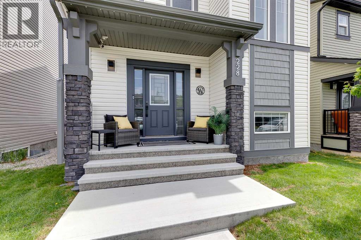
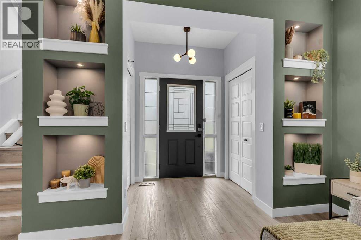
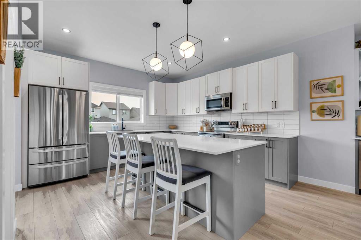
IMMACULATE, FULLY FINISHED, AND COMPLETELY MOVE-IN READY! This beautifully maintained home offers the rare combination of stylish upgrades, functional space, and a professionally finished outdoor oasis.Step inside to discover an open-concept main floor featuring 9’ ceilings, luxury vinyl plank flooring throughout the entire home, and a spacious layout designed for everyday living and entertaining. The heart of the home is the impressive kitchen, complete with a large island, walk-in pantry, abundant cabinetry, and plenty of room for family gatherings. Just off the dining area, you’ll love the custom built-in beverage centre with bar fridge—perfect for coffee, cocktails, or entertaining guests.With five spacious bedrooms, there’s room for the whole family. The builder-developed basement provides additional living space while maintaining the same quality and finish found throughout the home. An upper-level laundry room adds everyday convenience, and central air conditioning keeps you comfortable all summer long.Outside, the professionally landscaped backyard is truly a standout feature. Enjoy low-maintenance turf, beautiful paver stone patios, and thoughtfully designed outdoor living spaces that allow you to spend more time relaxing and less time maintaining. The detached garage and Gemstone exterior lighting add both function and curb appeal.Located in the desirable community of Hillcrest, you’ll appreciate the nearby parks, pathways, schools, and quick access to Calgary for commuters.This is the definition of turnkey living—an exceptionally cared-for home where all the work has already been done. Simply move in, unpack, and start enjoying everything this property has to offer. (id:53430)
Building
- Property Type:
- House
- Building Type:
- House
- Year Built:
- 2021
- Stories:
- 2.0
- Bedrooms:
- 5
- Bathrooms (total):
- 4.5 (1 half)
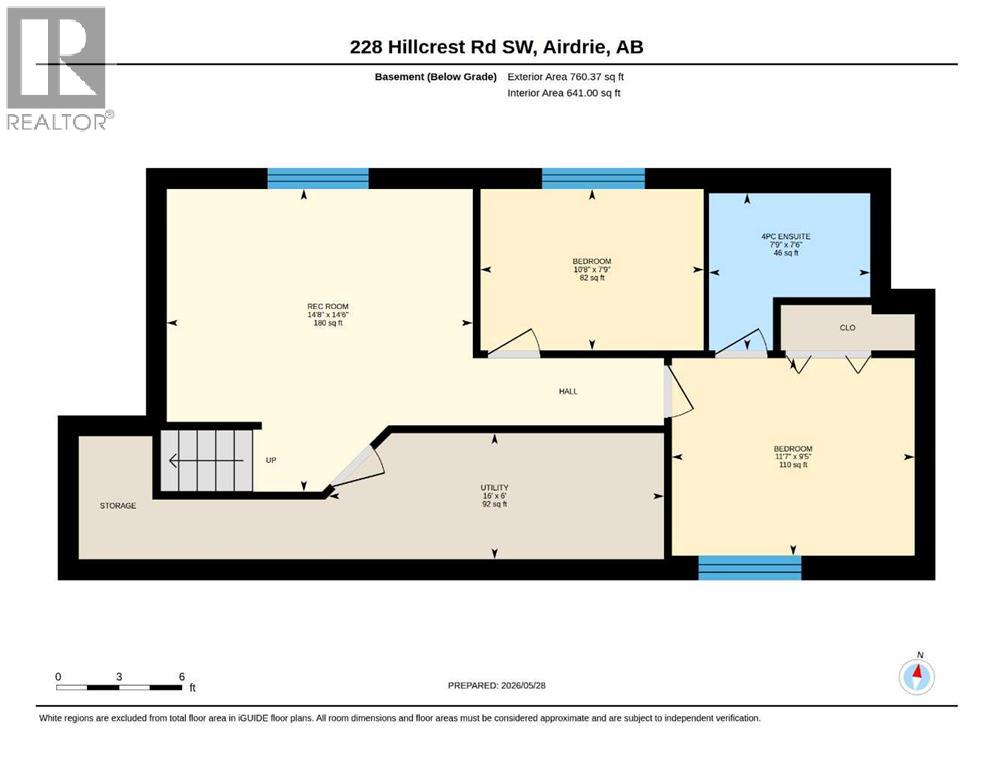
- Basement:
- Finished, Full
Finished Areas
- Interior Size (Total):
- 1560 square feet
- Above Grade:
- 1560 square feet
Interior
- Flooring:
- Tile, Vinyl Plank
- Appliances:
- Washer, Refrigerator, Dishwasher, Stove, Dryer, Microwave Range Hood Combo, Window Coverings
Parking
- Spaces:
- 2
- Features:
- Detached Garage
Lot / Land
- Lot Size:
- 321.5 square meters
- Frontage:
- 9.23 meters
- Lot Features:
- Back lane
Exterior
- Exterior Features:
- Stone, Vinyl siding
- Foundation:
- Poured Concrete
- Fencing:
- Fence
Utilities & Mechanical
- Heating:
- Forced air, Natural gas
- Cooling:
- Central air conditioning
Comfort & Security
- Security:
- Smoke Detectors
Fees & Dates
- Property Taxes:
- $3,905
- Tax Year:
- 2025
- Last Modified:
- 07/18/2026 07:25:12 PM
- Status Change:
- 07/18/2026 07:15:48 PM
Association / Ownership
- Common Interest:
- Freehold
Room Dimensions
| Room | Level | Size |
|---|---|---|
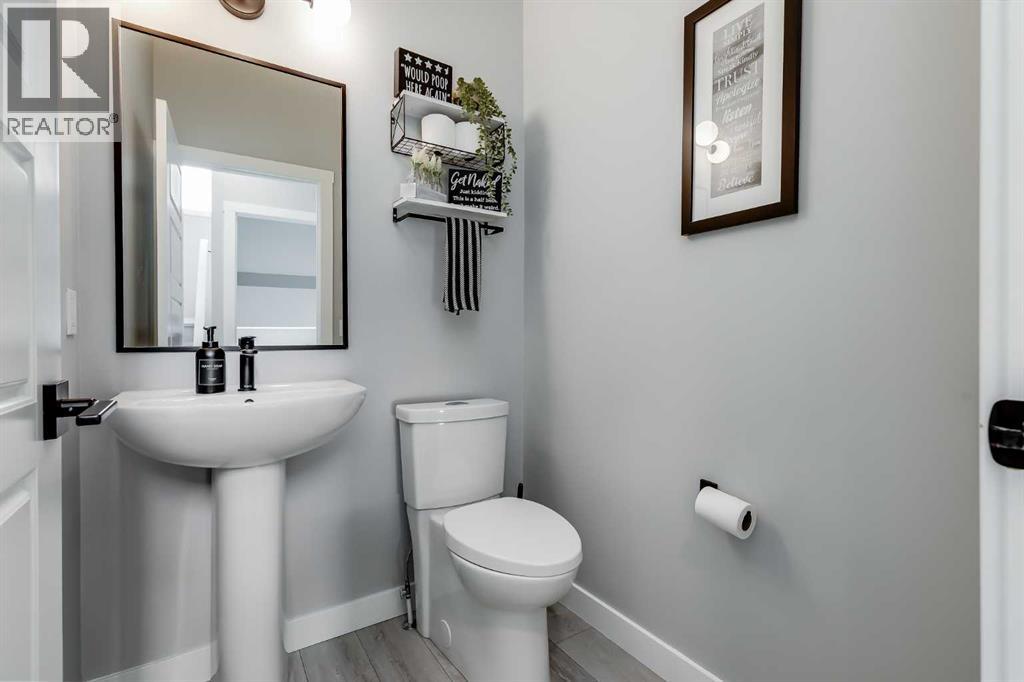
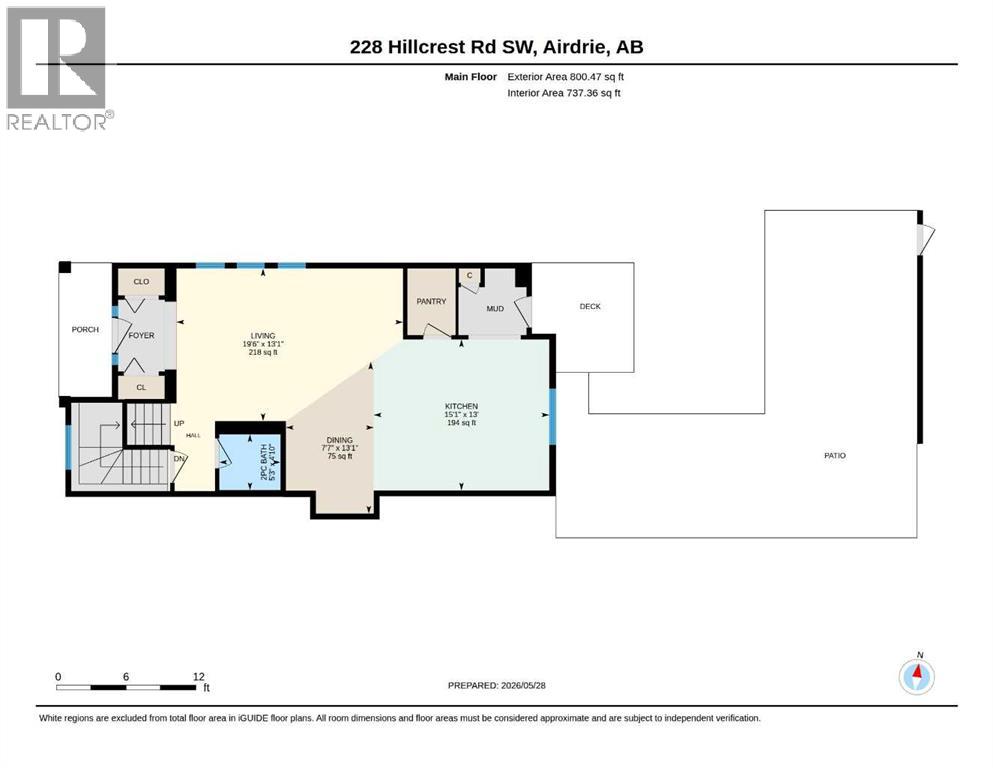
| 2pc Bathroom | Main level | 5.25 Ft x 4.83 Ft |
| Other | Main level | 7.58 Ft x 13.08 Ft |
| Kitchen | Main level | 15.08 Ft x 13.00 Ft |
| Living room | Main level | 19.50 Ft x 13.08 Ft |
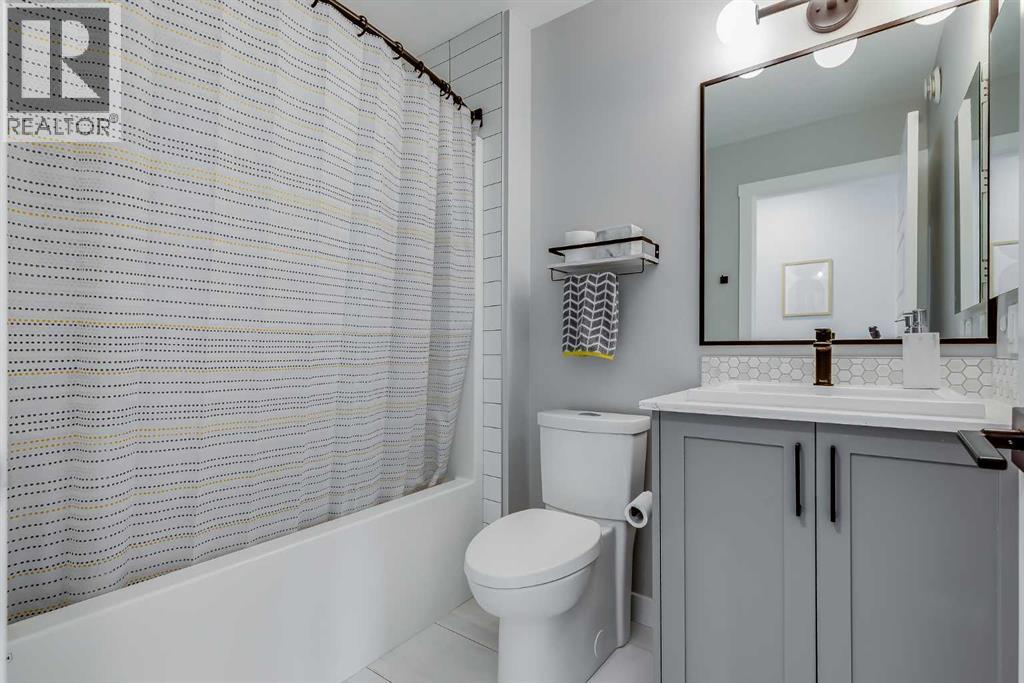
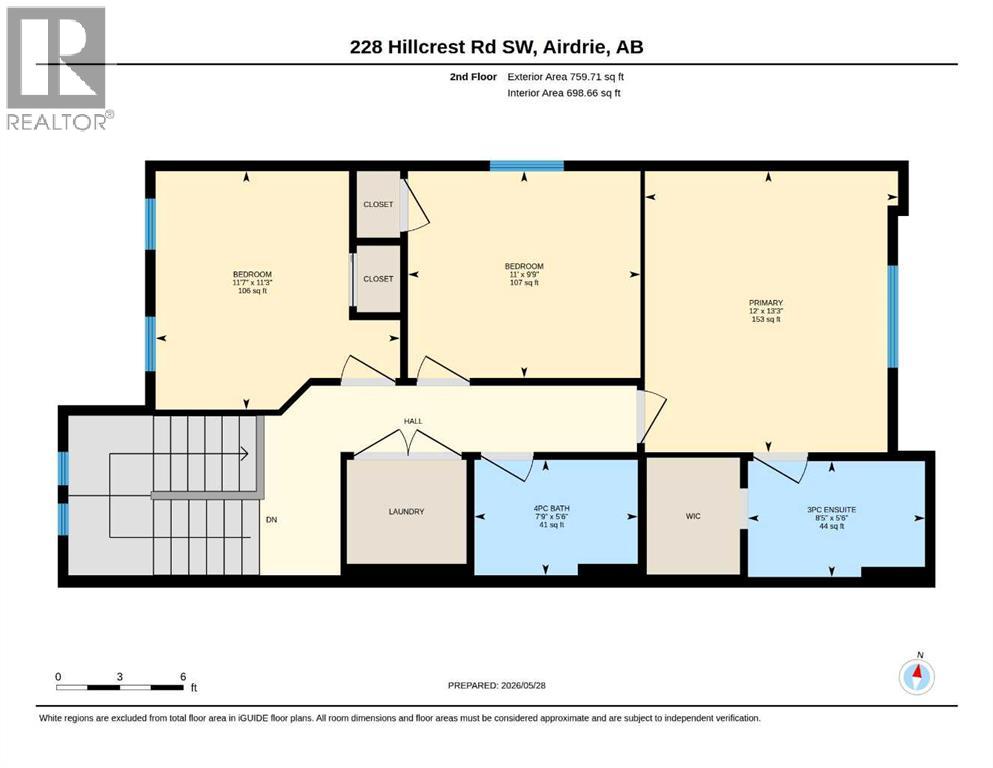
| 3pc Bathroom | Second level | 8.42 Ft x 5.50 Ft |
| 4pc Bathroom | Second level | 7.75 Ft x 5.50 Ft |
| Bedroom | Second level | 11.58 Ft x 11.25 Ft |
| Bedroom | Second level | 11.00 Ft x 9.75 Ft |
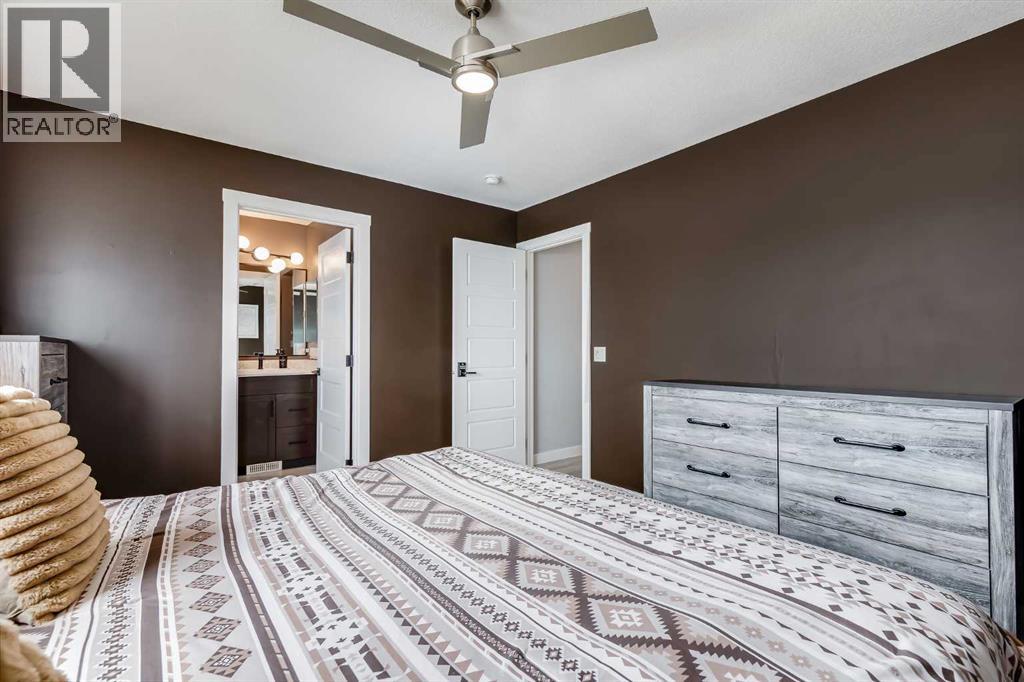
| Primary Bedroom | Second level | 12.00 Ft x 13.25 Ft |
| 4pc Bathroom | Basement | 7.75 Ft x 7.50 Ft |
| Bedroom | Basement | 11.58 Ft x 9.42 Ft |
| Bedroom | Basement | 10.67 Ft x 7.75 Ft |
| Recreational, Games room | Basement | 14.67 Ft x 14.50 Ft |
| Furnace | Basement | 16.00 Ft x 6.00 Ft |
Location
Data is supplied by Pillar 9 MLS® System. Pillar 9 is the owner of the copyright in its MLS® System. Data is deemed reliable but is not guaranteed accurate by Pillar 9.
The trademarks MLS®, Multiple Listing Service® and the associated logos are owned by The Canadian Real Estate Association (CREA) and identify the quality of services provided by real estate professionals who are members of CREA. Used under license.