$447,000
active
119 Baysprings Terrace Southwest
Airdrie
,
AB
T4B4A8
Key Details
- MLS® Number:
- A2318864
- Community:
- Baysprings
- Building Type:
- Row / Townhouse
- Interior Size:
- 1567 square feet
- Bedrooms:
- 4
- Parking:
- 4
- Parking Features:
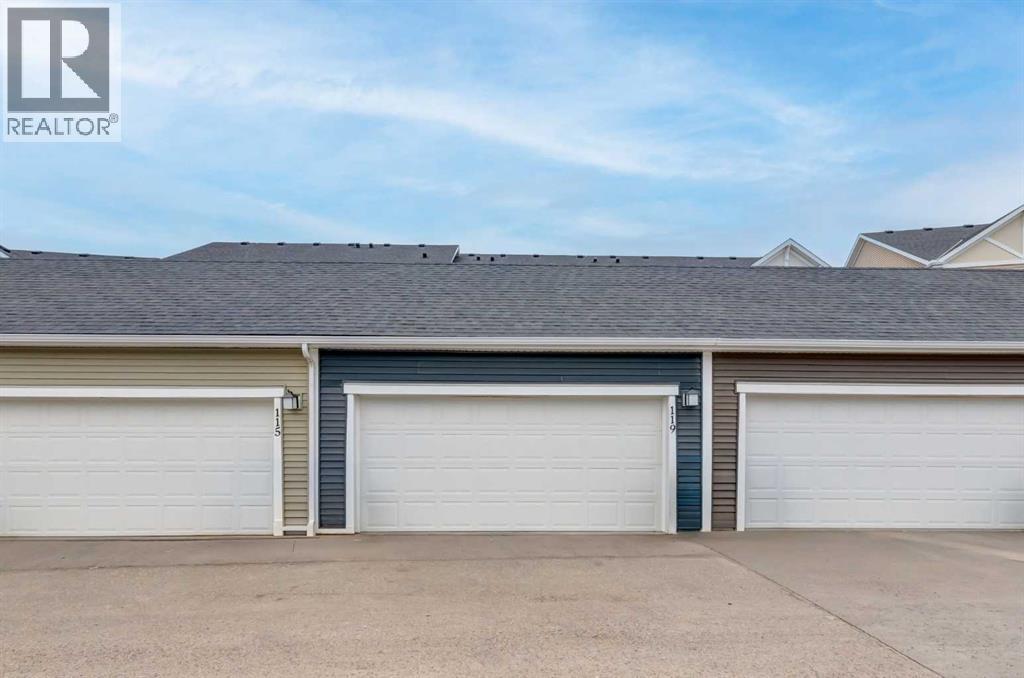
- Detached Garage
- Lot Size:
- 208.3 square meters
- Attached:
- Yes

Property Description
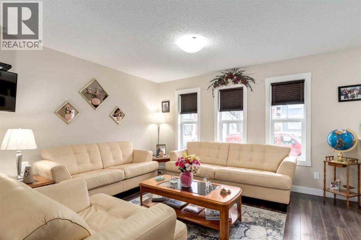

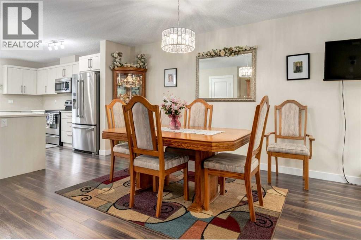
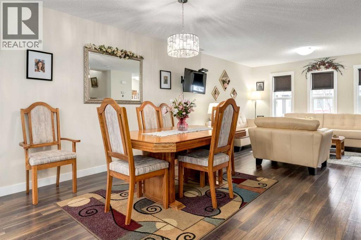
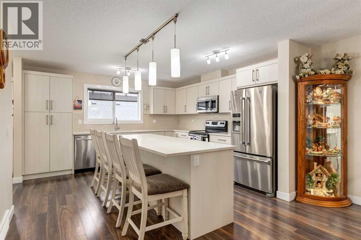
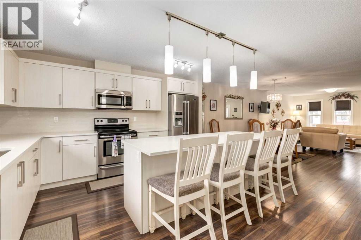
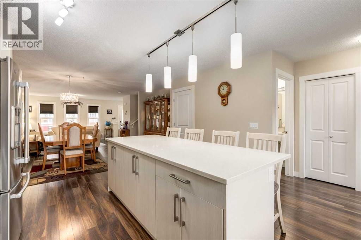
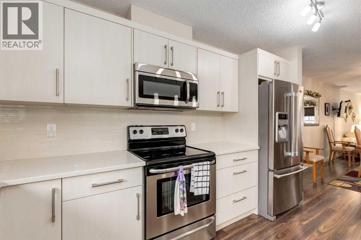
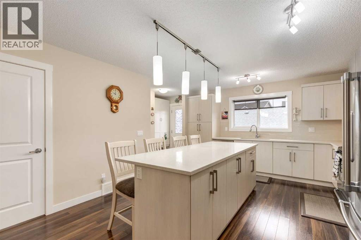
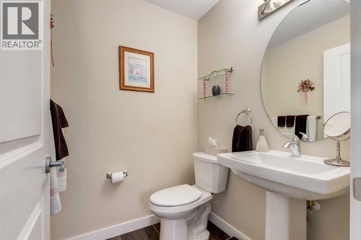
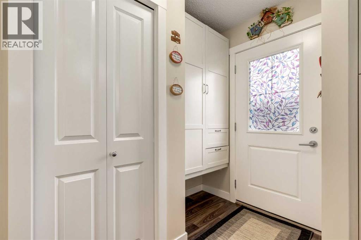
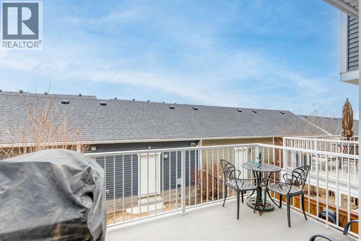
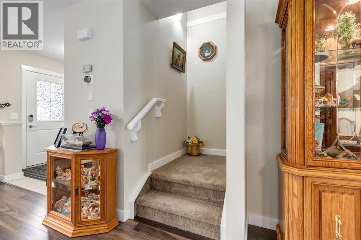
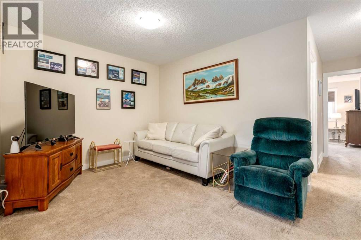
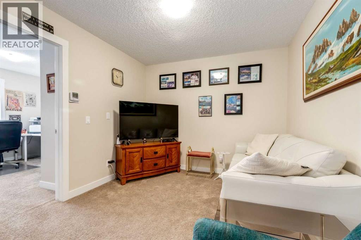
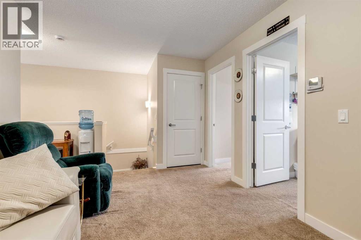
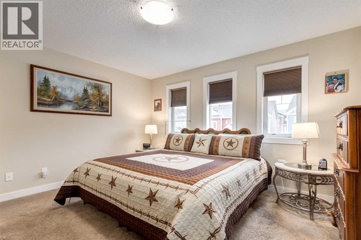
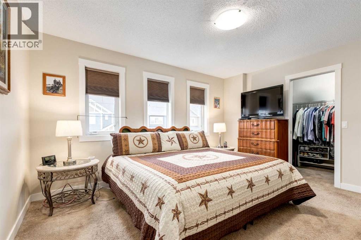
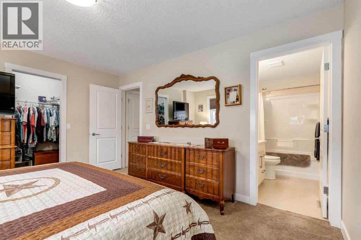
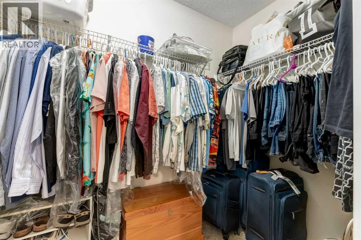
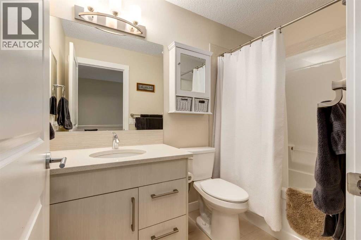
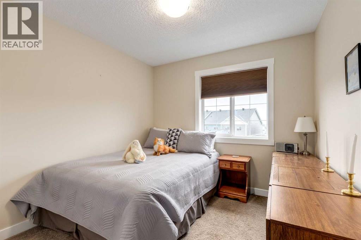
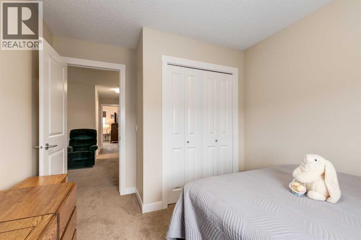
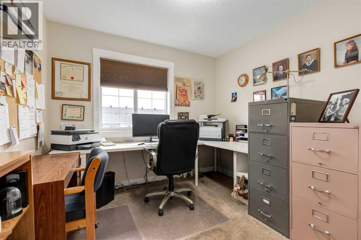
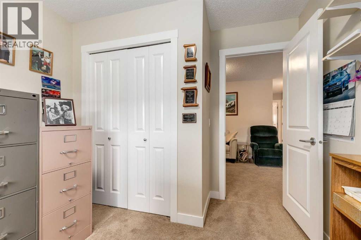
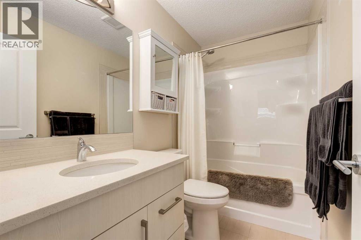
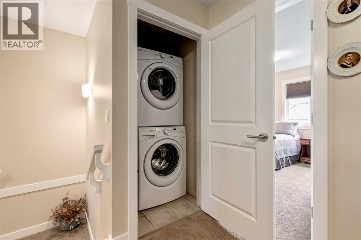
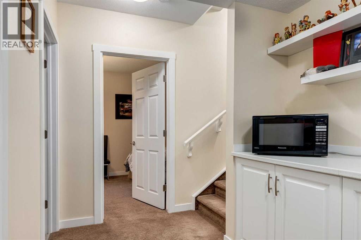
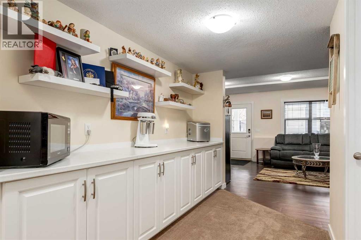
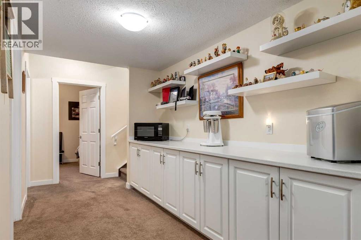
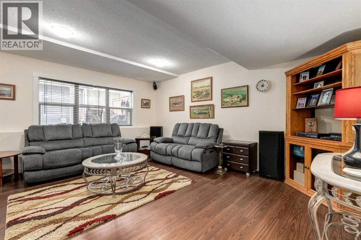
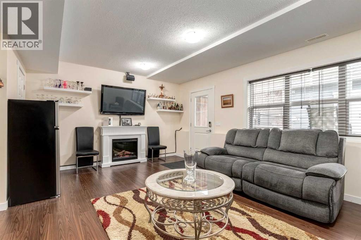
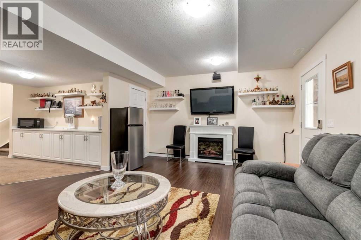
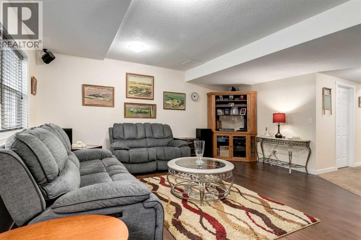
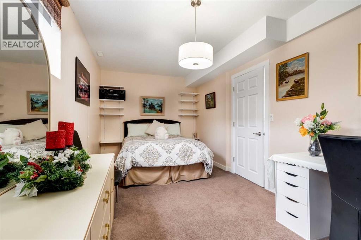
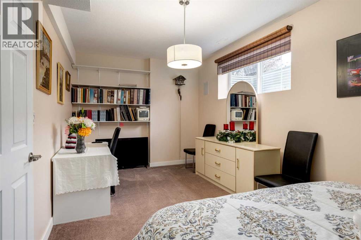
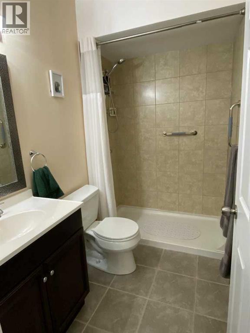
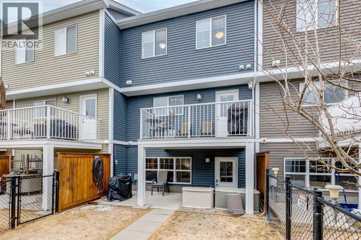
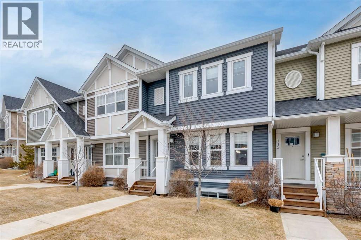
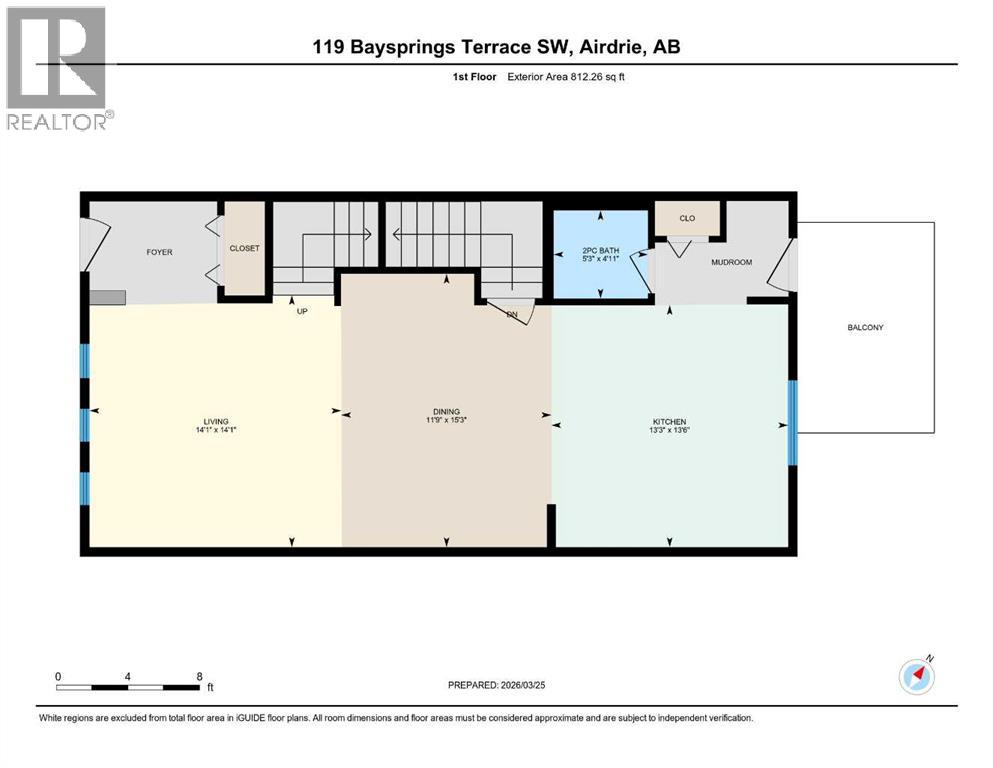
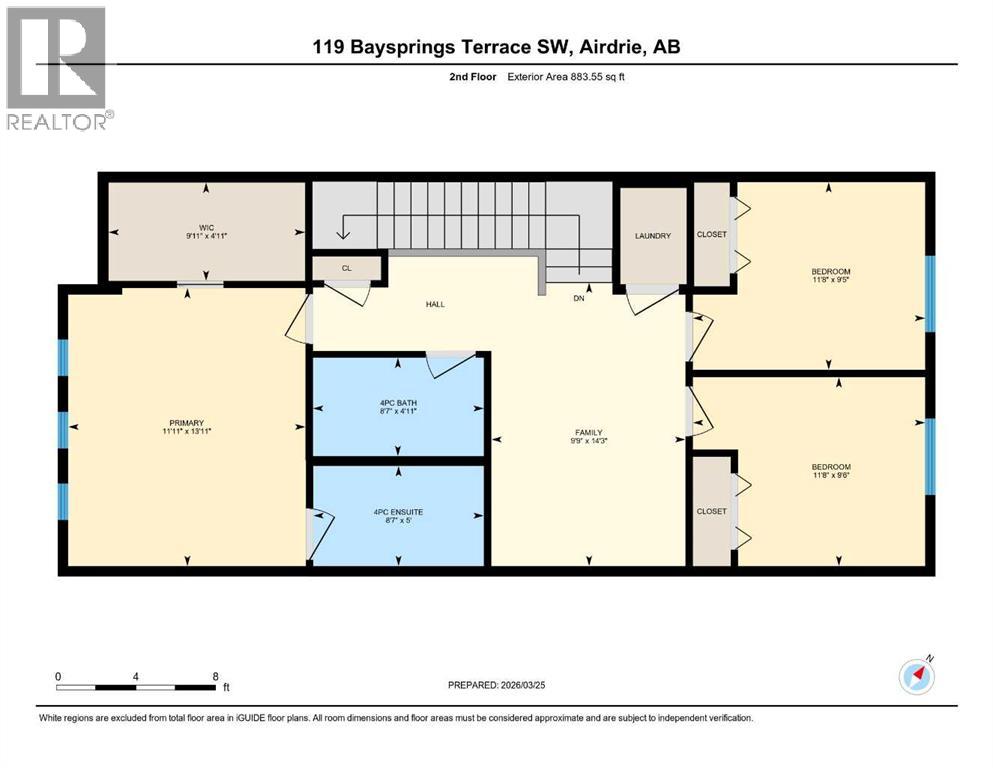
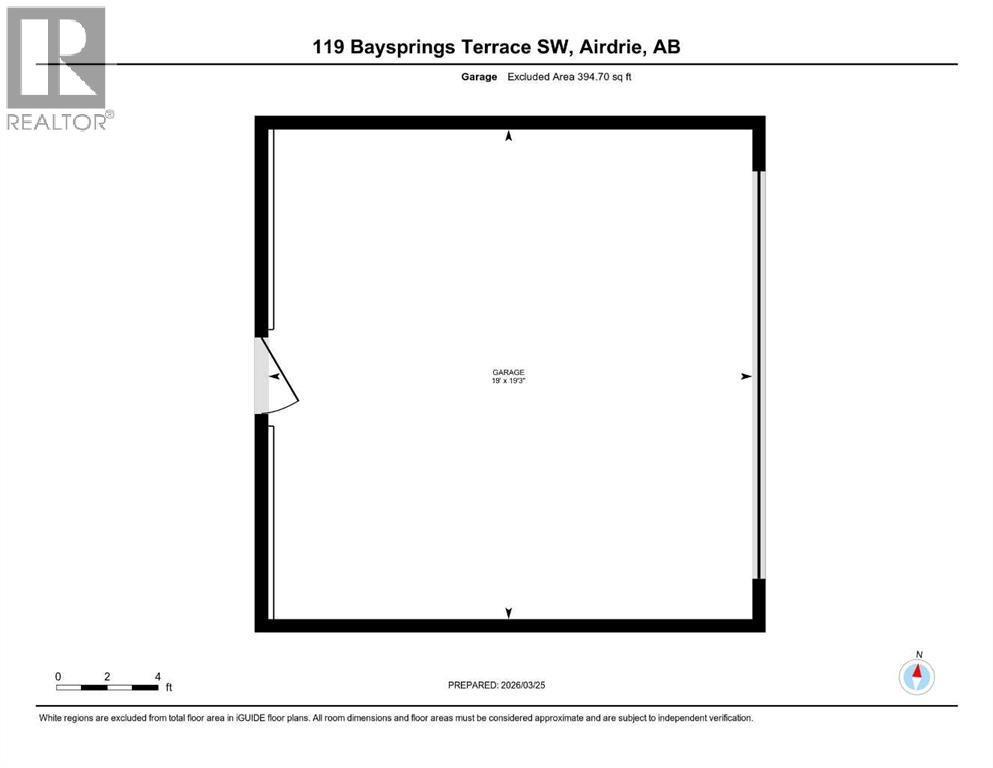
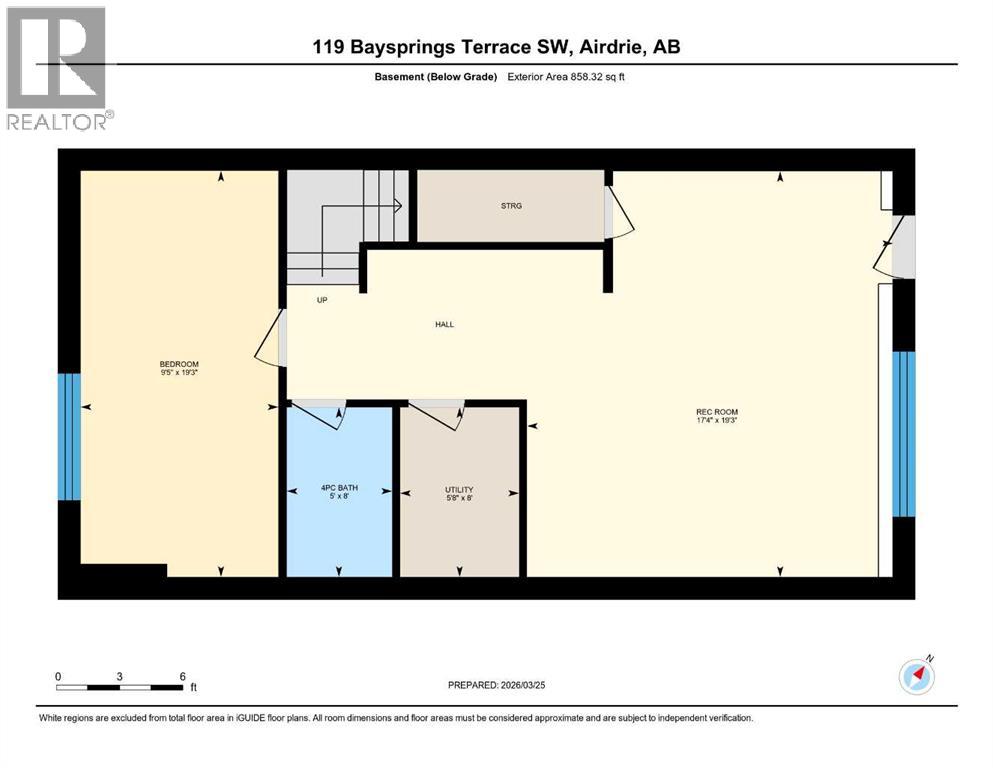
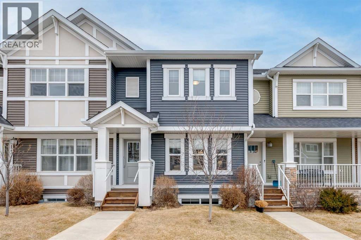
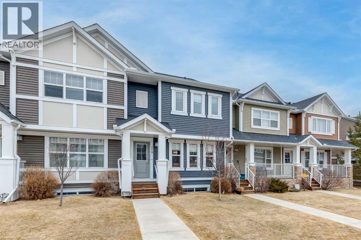
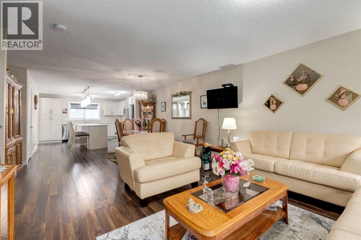
Welcome to this stunning, beautifully designed townhome that perfectly blends style, comfort, and functionality. With just under 2300 sq/ft of developed living space it's an amazing property. The main level features a bright, open-concept layout with large windows that flood the space with natural light. The modern kitchen is a standout, showcasing sleek quartz countertops, stainless steel appliances, and an abundance of storage. Large dining space for gathering with family and friends. Living Room is a huge space perfect for relaxing or watching your favorite shows. Seamless access to the spacious patio makes it ideal for entertaining or enjoying your morning coffee, while a convenient 2-piece bath completes this level. Upstairs, you’ll find three spacious bedrooms along with a versatile bonus room—perfect for a home office, play area, or cozy sitting room. The upper level also includes a full 4-piece main bathroom, a well-placed laundry area for added convenience, and a beautifully appointed primary ensuite that offers a private retreat, plus a huge walk-in closet in the primary bedroom is perfect. The fully developed walk-out basement expands your living space with a large recreation room, an additional huge bedroom, and a 4-piece bathroom—ideal for guests or extended family. Additional features to this amazing property include central air conditioning for year-round comfort and a heated detached double garage, providing both convenience and luxury. This home truly has it all; modern finishes, thoughtful design, and plenty of space for comfortable living. Come check it out. (id:53430)
Building
- Property Type:
- Row / Townhouse
- Building Type:
- Row / Townhouse
- Year Built:
- 2014
- Stories:
- 2.0
- Bedrooms:
- 4
- Bathrooms (total):
- 4.5 (1 half)
- Basement:
- Finished, Full, Walk out
Finished Areas
- Interior Size (Total):
- 1567 square feet
- Above Grade:
- 1567 square feet
Interior
- Flooring:
- Hardwood, Carpeted, Ceramic Tile, Linoleum
- Appliances:
- Refrigerator, Range - Electric, Dishwasher, Garburator, Microwave Range Hood Combo, Window Coverings, Garage door opener, Washer & Dryer
Parking
- Spaces:
- 4
- Features:
- Detached Garage
Lot / Land
- Lot Size:
- 208.3 square meters
- Frontage:
- 1.0 meters
- Lot Features:
- No Smoking Home, Gas BBQ Hookup, Parking
Exterior
- Exterior Features:
- Concrete, Brick, Vinyl siding
- Construction:
- Poured concrete
- Foundation:
- Poured Concrete
- Fencing:
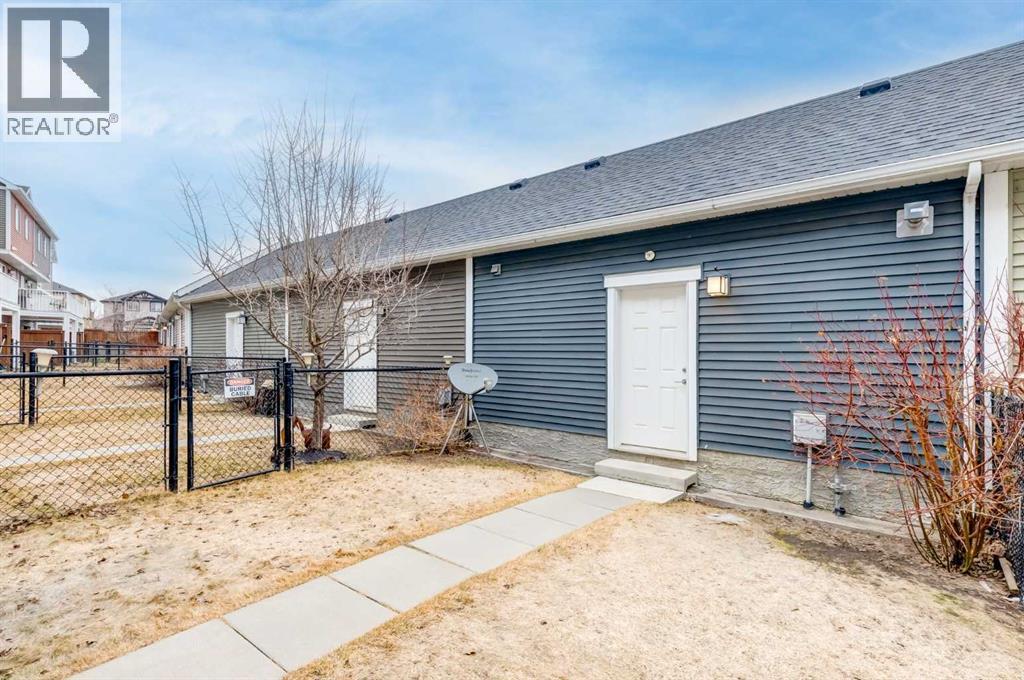
- Fence
Utilities & Mechanical
- Heating:
- Forced air, Natural gas
- Cooling:
- Central air conditioning
Fees & Dates
- Property Taxes:
- $3,550
- Tax Year:
- 2025
- HOA/Condo Fee:
- $356
- Last Modified:
- 07/17/2026 05:00:00 AM
- Status Change:
- 07/17/2026 04:58:55 AM
Association / Ownership
- Fee:
- $356 / Monthly
- Common Interest:
- Freehold
Room Dimensions
| Room | Level | Size |
|---|---|---|
| Kitchen | Main level | 11.75 Ft x 13.50 Ft |
| Dining room | Main level | 11.75 Ft x 15.25 Ft |
| Living room | Main level | 14.08 Ft x 14.08 Ft |
| 2pc Bathroom | Main level | 5.25 Ft x 4.92 Ft |
| Bonus Room | Second level | 9.75 Ft x 14.25 Ft |
| Bedroom | Second level | 11.67 Ft x 9.42 Ft |
| Bedroom | Second level | 11.67 Ft x 9.42 Ft |
| Primary Bedroom | Second level | 11.92 Ft x 13.92 Ft |
| 4pc Bathroom | Second level | 8.58 Ft x 4.92 Ft |
| 4pc Bathroom | Second level | 8.58 Ft x 5.00 Ft |
| Other | Second level | 9.92 Ft x 4.92 Ft |
| Recreational, Games room | Basement | 17.33 Ft x 19.25 Ft |
| Bedroom | Basement | 9.42 Ft x 19.25 Ft |
| 4pc Bathroom | Basement | 5.00 Ft x 8.00 Ft |
| Furnace | Basement | 5.67 Ft x 8.00 Ft |
Location
Data is supplied by Pillar 9 MLS® System. Pillar 9 is the owner of the copyright in its MLS® System. Data is deemed reliable but is not guaranteed accurate by Pillar 9.
The trademarks MLS®, Multiple Listing Service® and the associated logos are owned by The Canadian Real Estate Association (CREA) and identify the quality of services provided by real estate professionals who are members of CREA. Used under license.